Built in 1920, this charming Mt. Lebanon home blends timeless character with thoughtful updates and inviting spaces. Beautiful hardwood floors, oversized windows, high ceilings, detailed millwork and original built-ins reflect the home’s enduring appeal. The kitchen offers a lovely blend of style and function, with granite countertops, island, decorative backsplash, pendant lighting and views of the backyard - creating an attractive, well-appointed space for everyday living. Four comfortable second-floor bedrooms, including two with original decorative fireplaces, provide flexibility for family, guests or a home office, while an updated hall bath adds modern comfort. A private third-floor primary suite offers a peaceful retreat with a full bath and walk-in closet. The finished lower level expands the home's possibilities, with versatile space for relaxing, entertaining, hobbies, exercise or a dedicated work area. A game room with wet bar creates a welcoming spot to gather, while the additional flexible space, laundry area and full bath make everyday living that much easier. Whether you need room to spread out, host friends or simply enjoy a little extra breathing room, this level adapts to your needs. Outside, enjoy a level yard with room to play and unwind, along with a covered front porch that invites slow mornings and relaxed evenings. An aggregate driveway with a generous turnaround and three-car garage adds convenience and ample parking. The location is another highlight, just moments from Lincoln Elementary and its nearby ball fields, playground and pickleball courts. Beverly Road’s shops, restaurants and neighborhood favorites are also close by. Full of character and offering spaces that flex with the way you live, this inviting home captures the warmth, convenience and community spirit that make Mt. Lebanon such a special place to call home.
Contingent
$629,900
1106 Cochran Rd, Pittsburgh, PA 15243
5beds
2,475sqft
Single Family Residence
Built in 1920
0.29 Acres Lot
$634,300 Zestimate®
$255/sqft
$-- HOA
What's special
Private third-floor primary suiteViews of the backyardFinished lower levelLaundry areaOversized windowsDetailed millworkUpdated hall bath
- 14 days
- 2,890
- 276
Likely to sell faster than
Zillow last checked:
Listing updated:
Listed by:
Michele Belice 412-561-7400,
HOWARD HANNA REAL ESTATE SERVICES 412-561-7400
Source: WPMLS,MLS#: 1779123 Originating MLS: West Penn Multi-List
Facts & features
Interior
Bedrooms & bathrooms
- Bedrooms: 5
- Bathrooms: 3
- Full bathrooms: 3
Primary bedroom
- Level: Upper
- Dimensions: 20x14
Bedroom 2
- Level: Upper
- Dimensions: 15x12
Bedroom 3
- Level: Upper
- Dimensions: 13x12
Bedroom 4
- Level: Upper
- Dimensions: 12x12
Bedroom 5
- Level: Upper
- Dimensions: 12x12
Den
- Level: Lower
- Dimensions: 10x09
Dining room
- Level: Main
- Dimensions: 16x13
Entry foyer
- Level: Main
- Dimensions: 18x07
Game room
- Level: Lower
- Dimensions: 25x18
Kitchen
- Level: Main
- Dimensions: 14x13
Laundry
- Level: Basement
Living room
- Level: Main
- Dimensions: 28x11
Heating
- Forced Air, Gas
Cooling
- Central Air, Electric
Appliances
- Included: Some Gas Appliances, Convection Oven, Cooktop, Dryer, Dishwasher, Microwave, Refrigerator, Washer
Features
- Kitchen Island
- Flooring: Hardwood, Tile, Carpet
- Basement: Walk-Out Access
- Number of fireplaces: 4
- Fireplace features: Decorative
Interior area
- Total structure area: 2,475
- Total interior livable area: 2,475 sqft
Video & virtual tour
Property
Parking
- Total spaces: 3
- Parking features: Detached, Garage, Garage Door Opener
- Has garage: Yes
Features
- Levels: Three Or More
- Stories: 3
Lot
- Size: 0.29 Acres
- Dimensions: 89 x 148 x 86 x 145
Details
- Parcel number: 0099R00028000000
Construction
Type & style
- Home type: SingleFamily
- Architectural style: Colonial,Three Story
- Property subtype: Single Family Residence
Materials
- Brick
- Roof: Slate
Condition
- Resale
- Year built: 1920
Utilities & green energy
- Sewer: Public Sewer
- Water: Public
Community & HOA
Community
- Features: Public Transportation
Location
- Region: Pittsburgh
Financial & listing details
- Price per square foot: $255/sqft
- Tax assessed value: $214,200
- Annual tax amount: $8,217
- Date on market: 10/16/2026
Estimated market value
$634,300
$603,000 - $666,000
$3,117/mo
Price history
| Date | Event | Price |
|---|---|---|
| 10/19/2026 | Contingent | $629,900$255/sqft |
Source:  WPMLS #1779123 Report a problem | ||
| 10/16/2026 | Listed for sale | $629,900+21.1%$255/sqft |
Source: WPMLS #1779123 Report a problem | ||
| 9/27/2019 | Sold | $520,000-3.7%$210/sqft |
Source: WPMLS #1391182 Report a problem | ||
| 7/26/2019 | Pending sale | $539,900$218/sqft |
Source: Howard Hanna - Mt. Lebanon #1391182 Report a problem | ||
| 7/4/2019 | Price change | $539,900-3.4%$218/sqft |
Source: Howard Hanna - Mt. Lebanon #1391182 Report a problem | ||
| 5/20/2019 | Price change | $559,000-3.6%$226/sqft |
Source: Howard Hanna - Mt. Lebanon #1391182 Report a problem | ||
| 4/22/2019 | Listed for sale | $579,900+216.9%$234/sqft |
Source: HOWARD HANNA MT.LEBANON OFFICE #1391182 Report a problem | ||
| 9/15/2009 | Sold | $183,000$74/sqft |
Source: Public Record Report a problem | ||
Public tax history
| Year | Property taxes | Tax assessment |
|---|---|---|
| 2025 | $7,868 +8.9% | $196,200 |
| 2024 | $7,224 +678.4% | $196,200 |
| 2023 | $928 | $196,200 |
| 2022 | $928 | $196,200 |
| 2021 | $928 +2% | $196,200 |
| 2020 | $909 -2% | $196,200 |
| 2019 | $928 -49.9% | $196,200 |
| 2018 | $1,852 -71.7% | $196,200 |
| 2017 | $6,547 +605.5% | $196,200 |
| 2016 | $928 -85.4% | $196,200 |
| 2015 | $6,355 | $196,200 |
| 2014 | -- | $196,200 -1.5% |
| 2013 | -- | $199,200 +158.7% |
| 2012 | -- | $77,000 |
| 2011 | -- | $77,000 +10% |
| 2010 | -- | $70,000 -17.6% |
| 2009 | -- | $85,000 |
| 2008 | -- | $85,000 |
| 2007 | -- | $85,000 -2% |
| 2006 | -- | $86,700 |
| 2005 | -- | $86,700 |
| 2004 | -- | $86,700 |
| 2003 | -- | $86,700 |
| 2002 | -- | $86,700 |
Find assessor info on the county website
Monthly payment
Est. payment
Payment breakdown
Explore the cost of this home by adjusting the details. Changes won't be saved.Climate risks
Neighborhood: Mount Lebanon
Nearby schools
Schools provided by the listing agent
- District: Mount Lebanon
Source: WPMLS. This data may not be complete. We recommend contacting the local school district to confirm school assignments for this home.


Similar homes
- $650,0005 bd4 ba1.9k sqft1536 Cochran Rd, Pittsburgh, PA 15243For Sale
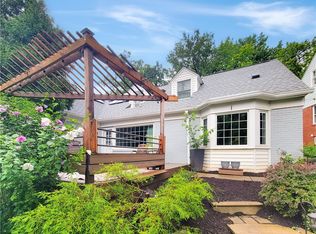 MLS ID #1770950, Gina Mercorelli-Diaz. WPMLS
- $549,0003 bd3 ba1.5k sqft998 Lakemont Dr, Pittsburgh, PA 15243For Sale
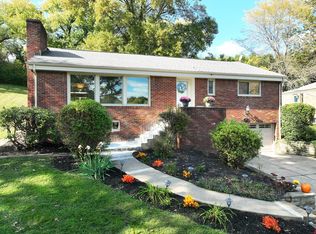 MLS ID #1781108, Erin Cleary Taylor. WPMLS
- $584,9004 bd3 ba2.2k sqft115 Vanderbilt Dr, Pittsburgh, PA 15243For Sale
 MLS ID #1778665, Ryan Glod. WPMLS
- $715,0004 bd3 ba3k sqft1049 Lindendale Dr, Pittsburgh, PA 15243For Sale
 MLS ID #1778958, Dione Cahillane. WPMLS
