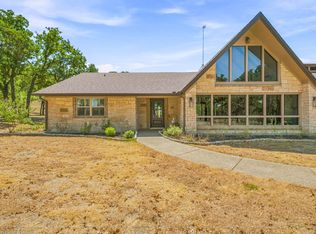
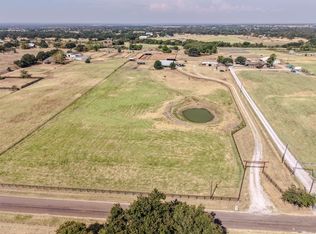
Luxury Texas aviation estate with private aircraft hangar and direct runway access, offering the ultimate fly-in lifestyle on 2.41 acres in Decatur. Located within an exclusive residential airpark community, this property allows aviation enthusiasts to keep their airplane at home and fly directly from their backyard via the community’s 2,300-foot lighted grass runway shared by only 12 property owners. This custom home offers 3,087 square feet of well designed living space with an open floorplan filled with natural light. The spacious living room features vaulted ceilings, custom built-ins, and a striking fireplace, flowing into the dining area and beautifully appointed kitchen with custom cabinetry, oversized island with Ukrainian granite, dual sinks, stainless steel appliances, large walk-in pantry, and reverse osmosis filtration system. The private primary suite features patio access, tray ceiling, and a spa-inspired bath with dual vanities, jetted tub, separate shower, and heated travertine flooring. Two additional bedrooms and bath are downstairs, while the oversized upstairs fourth bedroom includes historic wood flooring, built-ins, and ensuite bath. A mud area and oversized utility room with sink and cabinetry add functionality. Outdoor living includes a covered patio with expansive views, outdoor kitchen, stone fireplace, and a resort-style pool and spa completed in 2024. Recent updates include paint, countertops, trim, lighting, new well pump, water filtration system, new HVAC systems within the past 24 months, cell booster, and WiFi relay throughout the property. The fully insulated all-steel hangar boasts approximately 55’ x 52’, a 39’ wide by 13’ tall rolling aircraft door, epoxy flooring, full bath, climate-controlled tool room, office or man cave space, RV access door, 50-amp RV outlet, RV sewer dump, and direct taxi access to the runway. Rare opportunity for luxury living and private aviation convenience in one extraordinary Texas airpark property.
For sale
$1,299,900
492 County Road 4387, Decatur, TX 76234
4beds
3,097sqft
Single Family Residence
Built in 2007
2.41 Acres Lot
$1,235,700 Zestimate®
$420/sqft
$45/mo HOA
What's special
Stone fireplaceStriking fireplacePatio accessOutdoor kitchenPrivate aircraft hangarReverse osmosis filtration systemStainless steel appliances
- 133 days
- 297
- 43
Zillow last checked:
Listing updated:
Listed by:
Wynne Moore 0560985 817-781-7060,
Allie Beth Allman & Associates 817-697-4900,
Perry Moore 0620227 817-992-9856,
Allie Beth Allman & Associates
Source: NTREIS,MLS#: 21259140
Facts & features
Interior
Bedrooms & bathrooms
- Bedrooms: 4
- Bathrooms: 3
- Full bathrooms: 3
Primary bedroom
- Features: En Suite Bathroom, Walk-In Closet(s)
- Level: First
- Dimensions: 14 x 17
Bedroom
- Features: Ceiling Fan(s)
- Level: First
- Dimensions: 12 x 13
Bedroom
- Features: Ceiling Fan(s)
- Level: First
- Dimensions: 11 x 13
Bedroom
- Features: Built-in Features, Ceiling Fan(s), En Suite Bathroom
- Level: Second
- Dimensions: 11 x 22
Primary bathroom
- Features: Built-in Features, Double Vanity, En Suite Bathroom, Granite Counters, Jetted Tub, Linen Closet, Separate Shower
- Level: First
- Dimensions: 11 x 15
Dining room
- Level: First
- Dimensions: 12 x 16
Other
- Features: Granite Counters
- Level: First
- Dimensions: 5 x 8
Other
- Features: En Suite Bathroom
- Level: Second
- Dimensions: 11 x 15
Kitchen
- Features: Breakfast Bar, Built-in Features, Eat-in Kitchen, Granite Counters, Kitchen Island, Sink, Walk-In Pantry
- Level: First
- Dimensions: 14 x 15
Living room
- Features: Built-in Features, Fireplace
- Level: First
- Dimensions: 20 x 22
Utility room
- Features: Built-in Features, Utility Room, Utility Sink
- Level: First
- Dimensions: 11 x 11
Heating
- Central, Propane
Cooling
- Central Air, Ceiling Fan(s)
Appliances
- Included: Some Gas Appliances, Dishwasher, Electric Oven, Gas Cooktop, Disposal, Gas Water Heater, Ice Maker, Microwave, Plumbed For Gas, Tankless Water Heater, Vented Exhaust Fan, Water Purifier
- Laundry: Washer Hookup, Electric Dryer Hookup, Laundry in Utility Room
Features
- Built-in Features, Decorative/Designer Lighting Fixtures, Double Vanity, Eat-in Kitchen, Granite Counters, High Speed Internet, In-Law Floorplan, Kitchen Island, Open Floorplan, Pantry, Vaulted Ceiling(s), Natural Woodwork, Walk-In Closet(s), Wired for Sound
- Flooring: Concrete, Ceramic Tile, Luxury Vinyl Plank, Wood
- Windows: Shutters, Window Coverings
- Has basement: No
- Number of fireplaces: 2
- Fireplace features: Gas Log, Living Room, Outside
Interior area
- Total interior livable area: 3,097 sqft
Video & virtual tour
Property
Parking
- Total spaces: 2
- Parking features: Additional Parking, Concrete, Driveway, Epoxy Flooring, Garage, Garage Door Opener, Gravel, Oversized, Garage Faces Side, Boat, RV Access/Parking
- Attached garage spaces: 2
Features
- Levels: Two
- Stories: 2
- Patio & porch: Rear Porch, Deck, Patio, Covered
- Exterior features: Lighting, Outdoor Grill, Outdoor Kitchen, Rain Gutters, RV Hookup
- Pool features: In Ground, Pool, Pool Sweep
- Has spa: Yes
- Spa features: Hot Tub
Lot
- Size: 2.41 Acres
- Features: Acreage, Back Yard, Interior Lot, Lawn, Landscaped, Subdivision, Sprinkler System
Details
- Additional structures: Airplane Hangar, Workshop
- Parcel number: 783147
- Other equipment: Irrigation Equipment, DC Well Pump
Construction
Type & style
- Home type: SingleFamily
- Architectural style: Traditional,Detached
- Property subtype: Single Family Residence
Materials
- Brick
- Foundation: Slab
- Roof: Composition
Condition
- Resale
- Year built: 2007
Utilities & green energy
- Sewer: Septic Tank
- Water: Well
- Utilities for property: Electricity Connected, Propane, Septic Available, Water Available
Green energy
- Energy efficient items: Appliances, Insulation, Windows
Community & HOA
Community
- Features: Airport/Runway
- Security: Smoke Detector(s)
- Subdivision: Flatbush Estates
HOA
- Has HOA: Yes
- Services included: All Facilities
- HOA fee: $270 semi-annually
- HOA name: Flatbush Estates Hoa
- HOA phone: 817-228-4244
Location
- Region: Decatur
Financial & listing details
- Price per square foot: $420/sqft
- Tax assessed value: $794,183
- Annual tax amount: $11,860
- Date on market: 5/18/2026
- Cumulative days on market: 134 days
- Listing terms: Cash,Conventional
- Exclusions: None.
- Road surface type: Asphalt
Estimated market value
$1,235,700
$1.17M - $1.30M
$3,364/mo
Price history
| Date | Event | Price |
|---|---|---|
| 5/18/2026 | Listed for sale | $1,299,900+45.2%$420/sqft |
Source: NTREIS #21259140 Report a problem | ||
| 12/11/2023 | Sold | -- |
Source: NTREIS #20414601 Report a problem | ||
| 11/3/2023 | Pending sale | $895,000$289/sqft |
Source: NTREIS #20414601 Report a problem | ||
| 10/13/2023 | Contingent | $895,000$289/sqft |
Source: NTREIS #20414601 Report a problem | ||
| 8/30/2023 | Listed for sale | $895,000+59.8%$289/sqft |
Source: NTREIS #20414601 Report a problem | ||
| 8/23/2019 | Listing removed | $560,000$181/sqft |
Source: Berkshire HathawayHS Worldwide #14104201 Report a problem | ||
| 8/4/2019 | Pending sale | $560,000$181/sqft |
Source: Berkshire HathawayHS Worldwide #14104201 Report a problem | ||
| 6/1/2019 | Listed for sale | $560,000$181/sqft |
Source: Berkshire HathawayHS Worldwide #14104201 Report a problem | ||
Public tax history
| Year | Property taxes | Tax assessment |
|---|---|---|
| 2025 | $11,860 +3.7% | $794,183 +4.5% |
| 2024 | $11,435 +47.7% | $760,164 +15.4% |
| 2023 | $7,744 | $658,577 +10% |
| 2022 | -- | $598,706 +10% |
| 2021 | $8,387 +7.9% | $544,280 +7.6% |
| 2020 | $7,770 +81.4% | $505,680 +28.8% |
| 2019 | $4,284 +0.1% | $392,750 +3.6% |
| 2018 | $4,278 +0.5% | $379,020 +9.2% |
| 2017 | $4,255 | $347,180 -2.5% |
| 2016 | -- | $355,930 +10.9% |
| 2015 | -- | $320,920 +7.1% |
| 2014 | -- | $299,780 +4% |
| 2013 | -- | $288,120 -5.3% |
| 2012 | -- | $304,190 -1.8% |
| 2011 | -- | $309,610 |
| 2010 | -- | $309,610 -4.4% |
| 2009 | -- | $323,700 +41.6% |
| 2008 | -- | $228,600 +220.2% |
| 2007 | -- | $71,400 |
Find assessor info on the county website
Monthly payment
Est. payment
Payment breakdown
Explore the cost of this home by adjusting the details. Changes won't be saved.Climate risks
Neighborhood: 76234
Nearby schools
Schools provided by the listing agent
- Elementary: Paradise
- Middle: Paradise
- High: Paradise
- District: Paradise ISD
Source: NTREIS. This data may not be complete. We recommend contacting the local school district to confirm school assignments for this home.
Similar homes
- $1,194,0004 bd3 ba2.9k sqft230 Private Road 2174, Decatur, TX 76234For Sale
 MLS ID #21216632, Jeff Alexander. NTREIS
 - $759,9004 bd3 ba2.7k sqft148 Daggett Dr, Decatur, TX 76234For Sale
 MLS ID #21396869, Erin Murphy. NTREIS
 - $1,450,0003 bd3 ba3k sqft160 Private Road 2308, Decatur, TX 76234For Sale
 MLS ID #21245988 , Cason Caraway. REALSTACK
 - $949,9004 bd4 ba2.2k sqft1108 County Road 4360, Decatur, TX 76234For Sale
 MLS ID #21365360, Gilda Brawley. NTREIS
