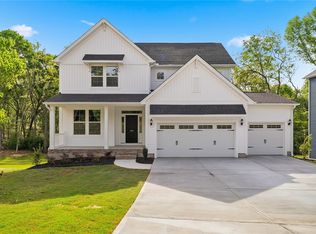
Lake Hartwell! .64 Acre Homesite! 3 Car Garage! Timberland Grove is less than 1 mile to Hwy 85 (Exit 21) and within 30 minutes to Downtown Greenville. Close to Charming Historic Anderson with shopping and restaurants and only 13 miles to Clemson University. The beautiful two-story spacious Webster II plan offers Five bedrooms and three-and-one-half bathrooms. On the main level you will find a formal dining room and a spacious kitchen, quartz countertops and a large island overlooking the great room area. There is a secondary bedroom and full bath on the first floor. Off the garage entry is a large walk-in pantry and a bench with cubbies for storage. On the second floor you will find the primary bedroom, with an extraordinary large walk-in closet and luxury bath with separate tub and walk-in tile shower. There are two secondary bedrooms upstairs, each with a walk-in closet as well as a loft for entertaining. For outdoor living, enjoy an enlarged covered back deck. Only 19 beautiful wooded homesite 1/2 Acre +. Visit Timberland Grove today!
New construction
Price increase: $10K (9/19)
$599,000
1108 Manse Jolly Rd, Anderson, SC 29621
4beds
--sqft
Single Family Residence
Built in 2025
0.64 Acres Lot
$596,700 Zestimate®
$--/sqft
$65/mo HOA
What's special
Spacious kitchenLoft for entertainingLarge walk-in pantryEnlarged covered back deckFive bedroomsThree-and-one-half bathroomsQuartz countertops
- 193 days
- 48
- 1
Zillow last checked:
Listing updated:
Listed by:
Cherie Fay-Jenkins 803-741-4663,
Clayton Properties Group DBA - Mungo Homes
Source: WUMLS,MLS#: 20289552 Originating MLS: Western Upstate Association of Realtors
Originating MLS: Western Upstate Association of RealtorsFacts & features
Interior
Bedrooms & bathrooms
- Bedrooms: 4
- Bathrooms: 4
- Full bathrooms: 3
- 1/2 bathrooms: 1
- Main level bathrooms: 1
- Main level bedrooms: 1
Rooms
- Room types: Dining Room, Laundry, Loft
Primary bedroom
- Level: Upper
- Dimensions: 21'4"X16'
Bedroom 2
- Level: Upper
- Dimensions: 15'X12'2"
Bedroom 3
- Level: Upper
- Dimensions: 15'X12'8"
Bedroom 4
- Level: Main
- Dimensions: 13X11
Dining room
- Level: Main
- Dimensions: 14'8"X12'
Great room
- Level: Main
- Dimensions: 14'8"X21'4"
Kitchen
- Features: Eat-in Kitchen
- Level: Main
- Dimensions: 14'6"X10'6"
Loft
- Level: Upper
- Dimensions: 15'X19'
Heating
- Central, Gas
Cooling
- Central Air, Forced Air
Appliances
- Included: Convection Oven, Gas Oven, Gas Range, Gas Water Heater, Microwave, Tankless Water Heater, Plumbed For Ice Maker
- Laundry: Washer Hookup, Electric Dryer Hookup
Features
- Bathtub, Tray Ceiling(s), Dual Sinks, Fireplace, Garden Tub/Roman Tub, High Ceilings, Bath in Primary Bedroom, Pull Down Attic Stairs, Quartz Counters, Smooth Ceilings, Solid Surface Counters, Separate Shower, Cable TV, Upper Level Primary, Vaulted Ceiling(s), Walk-In Closet(s), Walk-In Shower, Loft
- Flooring: Carpet, Luxury Vinyl Plank
- Windows: Insulated Windows, Tilt-In Windows, Vinyl
- Basement: None,Crawl Space
- Has fireplace: Yes
- Fireplace features: Gas, Gas Log, Option
Interior area
- Living area range: 3500-3749 Square Feet
Property
Parking
- Total spaces: 3
- Parking features: Attached, Garage, Driveway
- Attached garage spaces: 3
Accessibility
- Accessibility features: Low Threshold Shower
Features
- Levels: Two
- Stories: 2
- Patio & porch: Deck
- Exterior features: Deck, IrrigationSprinklers
- Body of water: Hartwell
Lot
- Size: 0.64 Acres
- Features: Gentle Sloping, Outside City Limits, Subdivision, Sloped, Trees, Wooded
Details
- Parcel number: 1200002003
Construction
Type & style
- Home type: SingleFamily
- Architectural style: Craftsman,Traditional
- Property subtype: Single Family Residence
Materials
- Vinyl Siding
- Foundation: Crawlspace
- Roof: Architectural,Shingle
Condition
- New Construction,Never Occupied
- New construction: Yes
- Year built: 2025
Details
- Builder name: Mungo Homes
Utilities & green energy
- Sewer: Septic Tank
- Water: Public
- Utilities for property: Cable Available
Community & HOA
Community
- Security: Smoke Detector(s)
- Subdivision: Timberland Grove
HOA
- Has HOA: Yes
- HOA fee: $780 annually
Location
- Region: Anderson
Financial & listing details
- Date on market: 6/28/2025
- Cumulative days on market: 476 days
- Listing agreement: Exclusive Right To Sell
- Listing terms: USDA Loan
Estimated market value
$596,700
$567,000 - $627,000
$3,249/mo
Price history
| Date | Event | Price |
|---|---|---|
| 9/19/2026 | Price change | $599,000+1.7% |
Source:  WUMLS #20289552 Report a problem WUMLS #20289552 Report a problem | ||
| 8/12/2026 | Price change | $589,000-1.7% |
Source: WUMLS #20289552 Report a problem | ||
| 5/6/2026 | Price change | $599,000-1.5% |
Source: WUMLS #20289552 Report a problem | ||
| 3/24/2026 | Price change | $608,000+0% |
Source:  Mungo Homes, Inc Report a problem Mungo Homes, Inc Report a problem | ||
| 3/22/2026 | Price change | $607,990+0.7% |
Source: Mungo Homes, Inc Report a problem | ||
| 2/18/2026 | Price change | $604,000-0.8% |
Source: Mungo Homes, Inc Report a problem | ||
| 1/15/2026 | Price change | $609,000-2.1% |
Source: Mungo Homes, Inc Report a problem | ||
| 12/5/2025 | Price change | $622,000-1.1% |
Source: Mungo Homes, Inc Report a problem | ||
| 11/13/2025 | Price change | $629,000-1.6% |
Source: Mungo Homes, Inc Report a problem | ||
| 10/23/2025 | Price change | $639,000-1.5% |
Source: Mungo Homes, Inc Report a problem | ||
| 10/9/2025 | Price change | $649,000-1.5% |
Source: Mungo Homes, Inc Report a problem | ||
| 9/17/2025 | Price change | $659,000-0.8% |
Source: Mungo Homes, Inc Report a problem | ||
| 7/10/2025 | Price change | $664,000-2.2% |
Source: Mungo Homes, Inc Report a problem | ||
| 7/1/2025 | Listed for sale | $678,729 |
Source: Mungo Homes, Inc Report a problem | ||
Public tax history
Tax history is unavailable.
Monthly payment
Est. payment
Payment breakdown
Explore the cost of this home by adjusting the details. Changes won't be saved.Climate risks
Neighborhood: 29621
Nearby schools
Schools provided by the listing agent
- Elementary: Mount Lebanon
- Middle: Riverside Middl
- High: Pendleton High
Source: WUMLS. This data may not be complete. We recommend contacting the local school district to confirm school assignments for this home.
- $529,0004 bd3 ba-- sqft1112 Manse Jolly Rd, Anderson, SC 29621New Construction
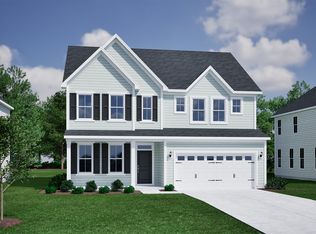
- $411,8003 bd3 ba2.4k sqft1116 Manse Jolly Rd, Anderson, SC 29621Off Market
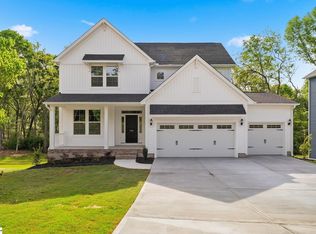
- $529,0004 bd3 ba2.7k sqft1112 Manse Jolly Road Timberland Grv LOT 3, Anderson, SC 29621New Construction
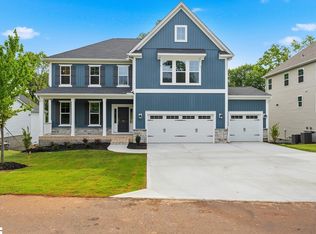
- $589,0004 bd4 ba3.5k sqft1108 Manse Jolly Road Timberland Grv LOT 2, Anderson, SC 29621New Construction
Similar homes
- $529,0004 bd3 ba-- sqft1112 Manse Jolly Rd, Anderson, SC 29621New ConstructionWUMLS
- $599,0004 bd4 ba3.2k sqft116 Viaroma Dr, Anderson, SC 29621For Sale
 MLS ID #20304565, Joel Fickes, Carolina Foothills Real Estate. WUMLS
 - $775,0005 bd4 ba3.6k sqft101 Welborn Oaks Way, Anderson, SC 29621For Sale
 MLS ID #20305888, Anne Piccirillo, Piccirillo Real Estate. WUMLS
 - $575,0005 bd5 ba-- sqft108 Wild Vine Path, Anderson, SC 29621For Sale
 MLS ID #20306231, Melody Bell & Associates, Western Upstate Keller William. WUMLS
