Rarely does a property offer this level of space, privacy, and peace of mind at an incredible value. Situated on a rare 1.08-acre private wooded lot in Brighton Township, this expansive 3-story home offers 6 bedrooms, 3.1 bathrooms, over 3700 finished square feet, and an attached 3-car garage. Designed for flexible living, the main floor features a light-filled living room with a natural stone fireplace, formal dining room, and an island kitchen with sliding doors opening to a newer lighted composite deck.
The second floor offers spacious bedrooms and convenient upper-level laundry. Up on the third floor and down in the finished walk-out lower level—complete with a wet bar, second natural stone fireplace, and paver patio—you’ll find endless room for multi-generational living, home offices, or media rooms.
Major mechanical updates are already complete:
• Roof: Replaced in 2021
• Heating System: Updated in 2015
• Septic System: Good condition
• Protection: America’s Preferred Home Warranty included
Bring your personal decorative updates and turn this custom built, sound proofed structurally solid, spacious estate into your dream sanctuary!
For sale
Price cut: $10.1K (10/13)
$599,900
11095 Culver Rd, Brighton, MI 48114
6beds
4,138sqft
Single Family Residence
Built in 1996
1.08 Acres Lot
$585,100 Zestimate®
$145/sqft
$-- HOA
What's special
- 29 days
- 3,214
- 220
Zillow last checked:
Listing updated:
Listed by:
William M Park 810-534-2005,
KW Realty Livingston 810-227-5500
Source: Realcomp II,MLS#: 20261077953
Facts & features
Interior
Bedrooms & bathrooms
- Bedrooms: 6
- Bathrooms: 4
- Full bathrooms: 3
- 1/2 bathrooms: 1
Primary bedroom
- Level: Second
- Area: 255
- Dimensions: 17 X 15
Bedroom
- Level: Second
- Area: 210
- Dimensions: 14 X 15
Bedroom
- Level: Second
- Area: 304
- Dimensions: 19 X 16
Bedroom
- Level: Second
- Area: 272
- Dimensions: 17 X 16
Bedroom
- Level: Third
- Area: 320
- Dimensions: 20 X 16
Bedroom
- Level: Third
- Area: 368
- Dimensions: 16 X 23
Primary bathroom
- Level: Second
- Area: 99
- Dimensions: 11 X 9
Other
- Level: Second
- Area: 45
- Dimensions: 5 X 9
Other
- Level: Basement
- Area: 42
- Dimensions: 7 X 6
Other
- Level: Entry
- Area: 28
- Dimensions: 4 X 7
Other
- Level: Entry
- Area: 112
- Dimensions: 8 X 14
Dining room
- Level: Entry
- Area: 126
- Dimensions: 9 X 14
Flex room
- Level: Basement
- Area: 690
- Dimensions: 23 X 30
Kitchen
- Level: Entry
- Area: 154
- Dimensions: 11 X 14
Laundry
- Level: Second
- Area: 35
- Dimensions: 5 X 7
Living room
- Level: Entry
- Area: 391
- Dimensions: 23 X 17
Heating
- Forced Air, Natural Gas
Appliances
- Included: Dishwasher, Disposal, Dryer, Free Standing Refrigerator, Microwave, Washer
- Laundry: Laundry Room
Features
- Basement: Finished,Walk Out Access
- Has fireplace: Yes
- Fireplace features: Family Room, Living Room
Interior area
- Total interior livable area: 4,138 sqft
- Finished area above ground: 3,238
- Finished area below ground: 900
Video & virtual tour
Property
Parking
- Total spaces: 3
- Parking features: Three Car Garage, Attached, Direct Access, Electricityin Garage, Garage Door Opener, Side Entrance
- Garage spaces: 3
Features
- Levels: Three
- Stories: 3
- Entry location: GroundLevelwSteps
- Patio & porch: Deck, Patio, Porch
- Pool features: None
Lot
- Size: 1.08 Acres
- Dimensions: 160 x 294
Details
- Additional structures: Sheds
- Parcel number: 1234101005
- Special conditions: Short Sale No,Standard
Construction
Type & style
- Home type: SingleFamily
- Architectural style: Contemporary
- Property subtype: Single Family Residence
Materials
- Brick, Other
- Foundation: Basement, Poured
- Roof: Asphalt
Condition
- New construction: No
- Year built: 1996
Utilities & green energy
- Sewer: Septic Tank
- Water: Well
Community & HOA
Community
- Subdivision: PLEASANT VALLEY VILLAGE 1
HOA
- Has HOA: No
Location
- Region: Brighton
Financial & listing details
- Price per square foot: $145/sqft
- Tax assessed value: $196,552
- Annual tax amount: $3,838
- Date on market: 10/2/2026
- Cumulative days on market: 29 days
- Listing agreement: Exclusive Right To Sell
- Listing terms: Cash,Conventional,FHA,Va Loan
Estimated market value
$585,100
$556,000 - $614,000
$6,255/mo
Price history
| Date | Event | Price |
|---|---|---|
| 10/13/2026 | Price change | $599,900-1.7%$145/sqft |
Source:  Realcomp II #20261077953 Report a problem | ||
| 10/2/2026 | Listed for sale | $610,000+135.5%$147/sqft |
Source: Realcomp II #20261077953 Report a problem | ||
| 10/5/2009 | Sold | $259,000-0.3%$63/sqft |
Source: Public Record Report a problem | ||
| 6/14/2009 | Listed for sale | $259,900$63/sqft |
Source: PARTNERS REAL ESTATE PROFESSIONALS PC #29073916 Report a problem | ||
Public tax history
| Year | Property taxes | Tax assessment |
|---|---|---|
| 2026 | $3,838 -11.6% | $297,300 +3.9% |
| 2025 | $4,344 +4.7% | $286,200 +6.1% |
| 2024 | $4,150 +0.8% | $269,800 +11.1% |
| 2023 | $4,119 +2.7% | $242,900 +12.9% |
| 2022 | $4,012 | $215,100 +8.4% |
| 2021 | -- | $198,400 +0.9% |
| 2020 | -- | $196,700 -1.6% |
| 2019 | $3,911 +127.1% | $199,900 +3.3% |
| 2018 | $1,722 -10.4% | $193,600 -3.2% |
| 2017 | $1,922 | $199,900 +0.7% |
| 2016 | $1,922 | $198,600 +21.9% |
| 2014 | $1,922 -35.7% | $162,960 +15.5% |
| 2012 | $2,991 | $141,050 +0.2% |
| 2011 | -- | $140,750 -8.6% |
| 2010 | -- | $153,919 +4.1% |
| 2009 | -- | $147,850 -9.9% |
| 2008 | -- | $164,070 -3.9% |
| 2007 | $1,295 +17.9% | $170,745 +0.8% |
| 2006 | $1,099 +19.6% | $169,354 -2.1% |
| 2005 | $919 -52.5% | $172,978 +8.2% |
| 2003 | $1,934 | $159,858 |
| 2002 | -- | -- |
| 2001 | -- | -- |
| 2000 | $2,403 | $137,082 |
Find assessor info on the county website
Monthly payment
Est. payment
Payment breakdown
Explore the cost of this home by adjusting the details. Changes won't be saved.Climate risks
Neighborhood: 48114
Similar homes
- $595,0003 bd4 ba4.3k sqft5123 Canyon Oaks Dr, Brighton, MI 48114For Sale
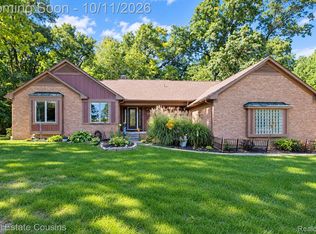
 MLS ID #20261081657, Andrea Shearer, Real Estate Cousins. Realcomp II
- $559,0004 bd3 ba3.4k sqft2699 Kathleen Dr, Brighton, MI 48114For Sale
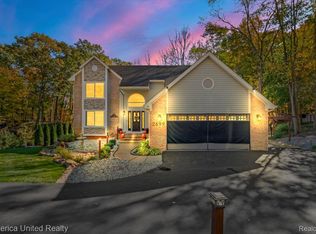 MLS ID #20261085001, Robert Scranton, Remerica United Realty. Realcomp II
- $609,0005 bd4 ba3.4k sqft8184 Baypointe Dr, Brighton, MI 48114For Sale
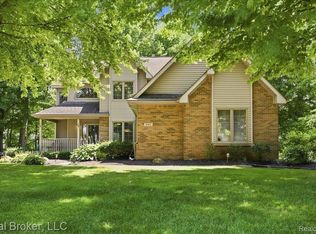 MLS ID #20261058448, Charles Younkin, Real Broker, LLC. Realcomp II
- $589,0004 bd3 ba2.7k sqft12556 Harvest Dr, Brighton, MI 48114For Sale
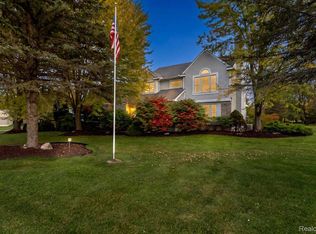 MLS ID #20261083027, Suzette Nelson, KW Realty Livingston. Realcomp II
- $535,0003 bd3 ba3k sqft9659 Alger Dr, Brighton, MI 48114For SaleMLS ID #20261071078, Michael A Bancroft, HomeCraft Real Estate. Realcomp II
- $465,0004 bd4 ba3.5k sqft3360 Pleasant Valley Rd, Brighton, MI 48114For SaleMLS ID #20261072999, Jill N Bigelow, KW Showcase Realty. Realcomp II
- $440,0006 bd3 ba2.8k sqft1556 Clark Lake Rd, Brighton, MI 48114For Sale
 MLS ID #50226017, Justin Ferullo, Keller Williams Preferred. MiRealSource
- $600,0004 bd3 ba3.5k sqft5336 Urbana Dr, Brighton, MI 48116For SaleMLS ID #20261049363, Ian Whitelaw, Central Properties Group LLC. Realcomp II
- $504,9004 bd3 ba3k sqft10098 Newfound Gap, Brighton, MI 48114For Sale
 MLS ID #26049121, Christopher Cogswell, Preferred, Realtors Ltd. MichRIC
- $575,0008 bd4 ba3.9k sqft2805 Harmony Ln, Milford, MI 48380For SaleMLS ID #20261085469, Jennifer Abner, RE/MAX Platinum. Realcomp II
- $519,9004 bd4 ba3.6k sqft7500 Welle Rd, Brighton, MI 48116For SaleMLS ID #20261072865, Brian LeBoeuf, REMAX City Centre. Realcomp II
- $499,9004 bd2 ba2.4k sqft11904 Newman Rd, Brighton, MI 48114For SaleMLS ID #50217802, Carie Peregord, REMAX Edge. MiRealSource
- $449,9003 bd3 ba2.9k sqft8845 Dann Dr, Brighton, MI 48114For SaleMLS ID #20261085672, Abraham Ayoub, Mayfair Real Estate Group. Realcomp II
- $530,0003 bd3 ba2.4k sqft7400 Bingham Rd, Brighton, MI 48116For SaleMLS ID #26055048, Brenda Brooks, Keller Williams Metro. MichRIC
- $827,9003 bd3 ba5k sqft9907 Birch Run, Brighton, MI 48114For SaleMLS ID #20261083165, Nick Bazzy, Nick Bazzy. Realcomp II
- $669,5005 bd4 ba4k sqft11975 Cody Creek Ct, South Lyon, MI 48178For SaleMLS ID #20261077980, Jeffrey M Hodges, Remerica Hometown. Realcomp II
- $525,0003 bd3 ba3k sqft12945 Autumn Ridge Ct, Milford, MI 48380For SaleMLS ID #20261082732, Bonnie Lane, RE/MAX Platinum. Realcomp II
- $689,4994 bd4 ba3.6k sqft10183 Silver Lake Rd, Brighton, MI 48116For SaleMLS ID #20261072767, William Schultz, Griffith Realty. Realcomp II
- $825,0005 bd4 ba5.2k sqft2018 Pine Hollow Trl, Brighton, MI 48114For SaleMLS ID #20261036282, James G Dewling, Griffith Realty. Realcomp II
