Brand-New Woodlands B Plan built by Haven Homes! A beautiful new construction home offering 1924 Square feet, 4 spacious bedrooms, 2 full bathrooms, and situated on a generous .76 acre homesite. Enjoy the benefits of country-like setting complete with a COMMUNITY POND! Ideally located for an easy commute to Shaw Air Force Base, Fort Jackson, McEntire Joint National Guard Base, McCrady Training Center, and VA Hospital this home offers exceptional convenience for military personnel, families, and anyone seeking quick access to the Midlands. Families will enjoy the spacious lot, modern finishes, and the peace of mind that comes with owning an energy-efficient home. Built by Haven Homes, the area's only builder offering a 2-year extended warranty, this home provides exceptional quality, comfort, and added confidence in your investment. Disclaimer: CMLS has not reviewed and, therefore, does not endorse vendors who may appear in listings.
New construction
$328,084
111 Congress Pond Rd, Eastover, SC 29044
4beds
1,924sqft
Single Family Residence
Built in 2026
76 Acres Lot
$-- Zestimate®
$171/sqft
$133/mo HOA
What's special
Energy-efficient homeModern finishesCountry-like settingSpacious lotCommunity pond
- 2 days
- 79
- 1
Zillow last checked:
Listing updated:
Listed by:
Jackie B Montgomery,
ERA Wilder Realty
Source: Consolidated MLS,MLS#: 647025
Facts & features
Interior
Bedrooms & bathrooms
- Bedrooms: 4
- Bathrooms: 2
- Full bathrooms: 2
- Main level bathrooms: 2
Primary bedroom
- Features: Double Vanity, Bath-Private, Walk-In Closet(s), Ceiling Fan(s), Separate Water Closet
- Level: Main
Bedroom 2
- Features: Double Vanity, Bath-Shared, Tub-Shower
- Level: Main
Bedroom 3
- Features: Double Vanity, Bath-Shared, Tub-Shower
- Level: Main
Bedroom 4
- Features: Double Vanity, Bath-Shared, Tub-Shower
- Level: Main
Great room
- Level: Main
Kitchen
- Features: Kitchen Island, Pantry, Granite Counters
- Level: Main
Heating
- Central, Electric, Heat Pump 1st Lvl
Cooling
- Central Air, Heat Pump 1st Lvl
Appliances
- Included: Free-Standing Range, Smooth Surface, Dishwasher, Disposal, Electric Water Heater, Microwave Above Stove
- Laundry: Utility Room, Main Level
Features
- Ceiling Fan(s)
- Flooring: Luxury Vinyl, Carpet
- Windows: Thermopane
- Has basement: No
- Attic: Attic Access
- Has fireplace: No
Interior area
- Total structure area: 1,924
- Total interior livable area: 1,924 sqft
Property
Parking
- Total spaces: 2
- Parking features: Garage Door Opener
- Attached garage spaces: 2
Features
- Levels: Tri-Level
- Stories: 1
Lot
- Size: 76 Acres
- Features: Sprinkler
Details
- Parcel number: 334000118
Construction
Type & style
- Home type: SingleFamily
- Property subtype: Single Family Residence
Materials
- Stone, Vinyl
- Foundation: Slab
Condition
- New Construction
- New construction: Yes
- Year built: 2026
Details
- Warranty included: Yes
Utilities & green energy
- Sewer: Septic Tank
- Water: Well
- Utilities for property: Cable Available
Community & HOA
Community
- Features: Sidewalks
- Subdivision: CALLIE MILL
HOA
- Has HOA: Yes
- Services included: Green Areas
- HOA fee: $1,600 annually
Location
- Region: Eastover
Financial & listing details
- Price per square foot: $171/sqft
- Date on market: 11/17/2026
- Listing agreement: Exclusive Right To Sell
- Road surface type: Paved
Estimated market value
Not available
Estimated sales range
Not available
Not available
Price history
| Date | Event | Price |
|---|---|---|
| 11/17/2026 | Listed for sale | $328,084$171/sqft |
Source:  Consolidated MLS #647025 Report a problem | ||
Public tax history
Tax history is unavailable.
Monthly payment
Est. payment
Payment breakdown
Explore the cost of this home by adjusting the details. Changes won't be saved.Climate risks
Neighborhood: 29044
Nearby schools
Schools provided by the listing agent
- Elementary: Webber
- Middle: Southeast
- High: Lower Richland
- District: Richland One
Source: Consolidated MLS. This data may not be complete. We recommend contacting the local school district to confirm school assignments for this home.
Similar homes
- $336,0694 bd3 ba2.2k sqft121 Congress Pond Rd, Eastover, SC 29044New Construction
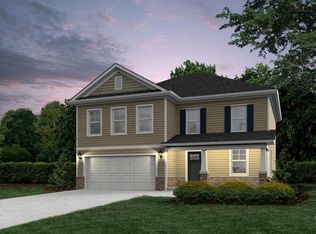 MLS ID #647024, Jackie B Montgomery. Consolidated MLS
- $219,5004 bd2 ba1.9k sqft136 John Ammons Rd, Eastover, SC 29044For Sale
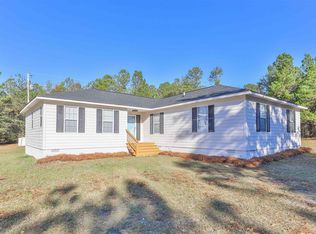 MLS ID #646833, Jesse P Grote. Consolidated MLS
- $295,0004 bd3 ba2k sqft204 Governor Heyward Rd, Eastover, SC 29044New Construction
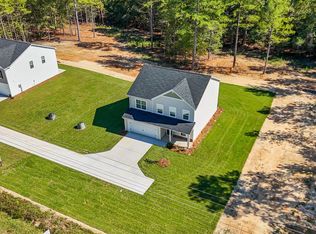 Consolidated MLS
- $358,8614 bd3 ba2k sqft171 Congress Pond Rd, Columbia, SC 29044New Construction
 MLS ID #646766, Jackie B Montgomery. Consolidated MLS
