Beautiful, New Construction
1905 SQ-FT Heated, Open Floor Plan,
2810 SQ-Ft Under Roof
9ft Ceiling Thru out, A Must See ! ! !
16' x 16' screened-in patio + a 13' x 8' Grill area
22' x 24' garage
5' x 21' front porch
7 x 12 pitch roof
3 Bedroom, 2 full bathrooms
laundry room, Nice Pantry
New construction
$365,000
111 E Quaker Road E, Wrens, GA 30833
3beds
1,905sqft
Single Family Residence
Built in 2026
0.43 Acres Lot
$-- Zestimate®
$192/sqft
$-- HOA
What's special
Open floor planLaundry roomNice pantry
- 6 days
- 60
- 4
Zillow last checked:
Listing updated:
Listed by:
James A Howell 706-790-0000,
Ray Fredericks Realty Co.
Source: Hive MLS,MLS#: 100607589 Originating MLS: REALTORS® of Greater Augusta
Originating MLS: REALTORS® of Greater AugustaFacts & features
Interior
Bedrooms & bathrooms
- Bedrooms: 3
- Bathrooms: 2
- Full bathrooms: 2
Rooms
- Room types: Great Room, Dining Room, Laundry, Other, Master Bedroom, Bedroom 2, Bedroom 3
Primary bedroom
- Description: 9' ceiling
- Level: First
- Dimensions: 17 x 13.25
Bedroom 2
- Description: front bedroom 9' ceiling thru out
- Level: First
- Dimensions: 12 x 11
Bedroom 3
- Description: 2nd bedroom on right
- Level: First
- Dimensions: 13.5 x 10.5
Dining room
- Description: Large Dinig Area
- Level: First
- Dimensions: 13.25 x 16
Great room
- Description: Huge Greatroom 9 ft ceiling
- Level: First
- Dimensions: 22.5 x 20.5
Kitchen
- Description: Kitchen with Marble tops
- Level: First
- Dimensions: 8.75 x 12
Laundry
- Description: with Pantry
- Level: First
- Dimensions: 9.25 x 5.25
Other
- Description: Garage
- Level: First
- Dimensions: 23.75 x 21.25
Heating
- Heat Pump, Electric, Forced Air, Hot Water
Cooling
- Central Air, Ceiling Fan(s), Heat Pump
Appliances
- Included: Electric Oven, Range, Dishwasher, Electric Range
- Laundry: Dryer Hookup, Washer Hookup, Laundry Room
Features
- Walk-in Closet(s), High Ceilings, Entrance Foyer, Kitchen Island, Ceiling Fan(s), Pantry, Walk-in Shower, Walk-In Closet(s)
- Flooring: LVT/LVP
- Doors: Thermal Doors
- Windows: Thermal Windows
- Basement: None
- Attic: Partially Floored,Pull Down Stairs,Walk-In
- Has fireplace: No
Interior area
- Total structure area: 1,905
- Total interior livable area: 1,905 sqft
Property
Parking
- Total spaces: 2
- Parking features: Garage Faces Front, Concrete, Garage Door Opener, Garage, Parking Pad
- Attached garage spaces: 2
Features
- Levels: One
- Patio & porch: Patio, Screened
- Exterior features: Thermal Doors
- Fencing: None
- View description: None
- Waterfront features: None
- Frontage type: See Remarks
Lot
- Size: 0.43 Acres
- Dimensions: F 96' x R148' x RB72' x B54' x L198'
- Features: Level, Landscaped, Recreation Nearby
Details
- Parcel number: 0084b078
- Zoning: Residential
Construction
Type & style
- Home type: SingleFamily
- Architectural style: Patio
- Property subtype: Single Family Residence
Materials
- Vinyl Siding
- Foundation: Slab
- Roof: Architectural Shingle,Shingle
Condition
- New Construction
- New construction: Yes
- Year built: 2026
Utilities & green energy
- Sewer: County Sewer, Holding Tank
- Water: County Water
- Utilities for property: Other
Community & HOA
Community
- Security: Smoke Detector(s)
- Subdivision: Not In Subdivision
HOA
- Has HOA: No
Location
- Region: Wrens
Financial & listing details
- Price per square foot: $192/sqft
- Tax assessed value: $3,500
- Annual tax amount: $149
- Date on market: 10/1/2026
- Cumulative days on market: 6 days
- Listing agreement: Exclusive Right To Sell
- Listing terms: Conventional,FHA,VA Loan
Estimated market value
Not available
Estimated sales range
Not available
Not available
Price history
| Date | Event | Price |
|---|---|---|
| 10/1/2026 | Listed for sale | $365,000$192/sqft |
Source:  Hive MLS #100607589 Report a problem Hive MLS #100607589 Report a problem | ||
Public tax history
Tax history is unavailable.
Monthly payment
Est. payment
Payment breakdown
Explore the cost of this home by adjusting the details. Changes won't be saved.Climate risks
Neighborhood: 30833
Nearby schools
Schools provided by the listing agent
- Elementary: Jefferson
- Middle: Jefferson County
- High: Jefferson County
Source: Hive MLS. This data may not be complete. We recommend contacting the local school district to confirm school assignments for this home.
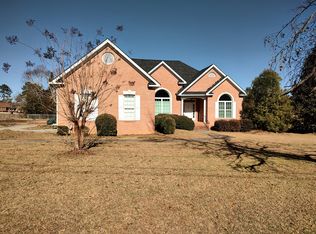
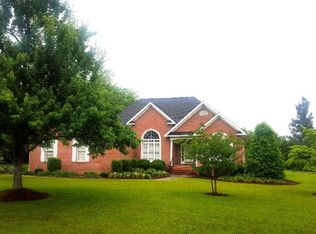
Similar homes
- $199,9003 bd3 ba2.2k sqft1904 E Highway 88, Wrens, GA 30833For Sale
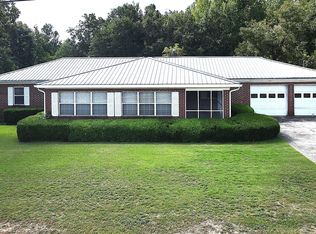
 MLS ID #100604138, Steven Hollimon, Hollimon & Company Real Estate. Hive MLS
 - $219,9004 bd2 ba1.8k sqft305 Terrace Hill Road, Wrens, GA 30833For Sale
 MLS ID #100583430, Charissa S. Jones, Realty One Group Visionaries. Hive MLS
 - $265,0005 bd2 ba2.5k sqft406 King Street, Wrens, GA 30833For Sale
 MLS ID #100584079, Evelyn Williams, VanderMorgan Realty. Hive MLS
 - $--4 bd2 ba1.5k sqft1236 Oakridge Plantation Rd, Hephzibah, GA 30815AuctionAuction.com 2
- $248,0004 bd2 ba2k sqft108 Old Thomson Road, Wrens, GA 30833For SaleMLS ID #98257384, Nancy Carolyn Powell, Powell & Associates. Hive MLS
- $399,0004 bd3 ba2.4k sqft169 E Sheppard St, Stapleton, GA 30823Active
 MLS ID #10852998, Lisa R Wasden, Wasden Realty, Inc.. GAMLS
 - $342,0003 bd3 ba1.5k sqft1152 Clarks Bridge Rd, Stapleton, GA 30823ActiveMLS ID #10835244, Lisa R Wasden, Wasden Realty, Inc.. GAMLS
- $299,9003 bd2 ba1.3k sqft477 Del Rio Road, Hephzibah, GA 30815For SaleMLS ID #100608085, Cathy L Austin, EXP Realty, LLC. Hive MLS
- $367,4353 bd2 ba1.7k sqft253 Blythe Road, Hephzibah, GA 30815New ConstructionMLS ID #100599617, Christopher Sorrells, Re/max True Advantage. Hive MLS
- $199,9003 bd2 ba1.2k sqft109 Matthews Street, Wrens, GA 30833For SaleMLS ID #98252191, Masiana Geter, Keller Williams Realty Augusta Partners. Hive MLS
- $375,0006 bd3 ba2.1k sqft452 Brad Mary Lake Rd, Harlem, GA 30814ActiveMLS ID #10842003, Jade Wolfe, eXp Realty. GAMLS
- $345,9004 bd3 ba2.3k sqft2672 New Hope Circle, Hephzibah, GA 30815For SaleMLS ID #100596772, Jefferson Keller, Century 21 Jeff Keller Realty. Hive MLS
- $265,0003 bd2 ba1.3k sqft2059 Deerwood Circle, Stapleton, GA 30823For SaleMLS ID #100605001, Max Boswell, Mary Yelton Realty, Llc. Hive MLS
- $339,1503 bd2 ba1.6k sqft193 Blythe Road, Hephzibah, GA 30815New ConstructionMLS ID #100598891, Christopher Sorrells, Re/max True Advantage. Hive MLS
- $379,9005 bd4 ba2.8k sqft150 Ballard Drive, Harlem, GA 30814For SaleMLS ID #100603965, Kelley Brands, Dogwood Real Estate, LLC. Hive MLS
- $309,0003 bd2 ba1.7k sqft1362 Oakridge Plantation Road, Hephzibah, GA 30815For SaleMLS ID #100606939, Nathaniel Evans, Century 21 Magnolia. Hive MLS
- $355,0003 bd3 ba1.8k sqft3588 Georgia 88, Blythe, GA 30805New ConstructionMLS ID #100591898, Christopher Sorrells, Re/max True Advantage. Hive MLS
- $349,0003 bd3 ba1.6k sqft131 Marks Walden Road, Blythe, GA 30805For SaleMLS ID #98251005, Ashley Holaway Nale, Elan Realtors. Hive MLS
