Charming all-brick ranch situated on nearly a full, level acre framed by mature trees.
The Location is excellent and right off of I-385. IT is zoned I-1, and bordering acreage owned by Amazon. In unincorporated Greenville County, SC, property zoned I-1 (Industrial District) is primarily intended for manufacturing, assembly, and warehousing, while protecting nearby land uses and waterways from excessive noise, odor, smoke, dust, glare, or pollution.
This single-story home features gleaming hardwood floors throughout the foyer, living room, formal dining room, and bedrooms. The spacious kitchen boasts granite countertops, custom cabinetry, decorative tile flooring and backsplash, and a large breakfast room, flowing seamlessly into a separate formal dining area. In the living room, a classic wood-burning fireplace and large picture window create a warm, sunlit gathering space. The bathroom features a granite double-sink vanity and an oversized walk-in tile shower.
Additional highlights include a generous two-car garage with a separate walk-in laundry room, a large patio overlooking a fully fenced backyard ideal for entertaining, and a detached 20x22 outbuilding perfect for a workshop, studio, or extra storage.
For sale
$475,000
111 Putman Ln, Fountain Inn, SC 29644
2beds
1,528sqft
Single Family Residence
Built in 1965
-- sqft lot
$454,000 Zestimate®
$311/sqft
$-- HOA
What's special
Classic wood-burning fireplaceAll-brick ranchSpacious kitchenGenerous two-car garageLarge breakfast roomSeparate formal dining areaSeparate walk-in laundry room
- 46 minutes
- 4
- 0
Zillow last checked:
Listing updated:
Listed by:
Julia Marquez Lezcano 864-451-1277,
Keller Williams Greenville Upstate
Source: WUMLS,MLS#: 20309631 Originating MLS: Western Upstate Association of Realtors
Facts & features
Interior
Bedrooms & bathrooms
- Bedrooms: 2
- Bathrooms: 1
- Full bathrooms: 1
- Main level bathrooms: 1
- Main level bedrooms: 2
Rooms
- Room types: Workshop
Bedroom 2
- Level: Main
- Dimensions: 14x12
Heating
- Central, Electric
Cooling
- Central Air, Electric, Forced Air
Appliances
- Included: Dishwasher, Electric Oven, Electric Range, Microwave, Refrigerator, Smooth Cooktop
- Laundry: Washer Hookup, Electric Dryer Hookup
Features
- Ceiling Fan(s), Fireplace, Granite Counters, Jack and Jill Bath, Pull Down Attic Stairs, Smooth Ceilings, Workshop
- Flooring: Ceramic Tile, Hardwood
- Doors: Storm Door(s)
- Windows: Storm Window(s), Vinyl, Wood Frames
- Basement: None,Crawl Space
- Has fireplace: Yes
Interior area
- Total structure area: 1,528
- Total interior livable area: 1,528 sqft
Property
Parking
- Total spaces: 3
- Parking features: Attached Carport, Detached, Garage, Driveway
- Garage spaces: 3
- Has carport: Yes
Features
- Levels: One
- Stories: 1
- Patio & porch: Deck, Front Porch
- Exterior features: Deck, Fence, Paved Driveway, Porch, Storm Windows/Doors
- Fencing: Yard Fenced
Lot
- Features: Level, Not In Subdivision, Outside City Limits
Details
- Parcel number: 0336.0001010.01
Construction
Type & style
- Home type: SingleFamily
- Architectural style: Ranch
- Property subtype: Single Family Residence
Materials
- Brick
- Foundation: Crawlspace
- Roof: Architectural,Shingle
Condition
- Year built: 1965
Utilities & green energy
- Sewer: Septic Tank
- Water: Public
Community & HOA
HOA
- Has HOA: No
Location
- Region: Fountain Inn
Financial & listing details
- Price per square foot: $311/sqft
- Tax assessed value: $298,430
- Annual tax amount: $2,822
- Date on market: 11/20/2026
- Listing agreement: Exclusive Right To Sell
Estimated market value
$454,000
$431,000 - $477,000
$1,298/mo
Price history
| Date | Event | Price |
|---|---|---|
| 11/20/2026 | Listed for sale | $475,000+292.6%$311/sqft |
Source:  WUMLS #20309631 Report a problem | ||
| 8/2/2016 | Sold | $121,000+0.9%$79/sqft |
Source:  Greater Greenville AOR #1322575 Report a problem | ||
| 5/25/2016 | Listed for sale | $119,900+9.1%$78/sqft |
Source: PROVIDENCE REALTY and MARKETING #1322575 Report a problem | ||
| 5/13/2015 | Listing removed | $1,200-7.7%$1/sqft |
Source: PROVIDENCE REALTY and MARKETING #1298648 Report a problem | ||
| 5/7/2015 | Listing removed | $109,900$72/sqft |
Source: PROVIDENCE REALTY and MARKETING #1296561 Report a problem | ||
| 4/25/2015 | Price change | $109,900-8.3%$72/sqft |
Source: PROVIDENCE REALTY and MARKETING #1296561 Report a problem | ||
| 4/21/2015 | Listed for rent | $1,300$1/sqft |
Source: PROVIDENCE REALTY and MARKETING #1298648 Report a problem | ||
| 3/11/2015 | Listed for sale | $119,900+139.8%$78/sqft |
Source: Providence Realty & Marketing, LLC #1296561 Report a problem | ||
| 10/30/2014 | Listing removed | $50,000$33/sqft |
Source: Providence Realty & Marketing, LLC #1287389 Report a problem | ||
| 8/26/2014 | Listed for sale | $50,000+18.8%$33/sqft |
Source: Providence Realty & Marketing, LLC #1286242 Report a problem | ||
| 5/22/2014 | Sold | $42,099-0.9%$28/sqft |
Source: Greater Greenville AOR #1272503 Report a problem | ||
| 3/29/2014 | Price change | $42,500-10.5%$28/sqft |
Source: REALHome Services and Solutions #1272503 Report a problem | ||
| 3/4/2014 | Price change | $47,500-10.4%$31/sqft |
Source: REALHome Services and Solutions #1272503 Report a problem | ||
| 1/17/2014 | Pending sale | $53,000$35/sqft |
Source: REALHome Services and Solutions #1272503 Report a problem | ||
| 1/17/2014 | Listed for sale | $53,000-11.7%$35/sqft |
Source: REALHome Services and Solutions #1272503 Report a problem | ||
| 12/18/2013 | Sold | $60,000-27.7%$39/sqft |
Source: Public Record Report a problem | ||
| 11/18/2005 | Sold | $83,000+16500%$54/sqft |
Source: Public Record Report a problem | ||
| 9/9/2005 | Sold | $500 |
Source: Public Record Report a problem | ||
Public tax history
| Year | Property taxes | Tax assessment |
|---|---|---|
| 2025 | $2,822 +5.7% | $162,150 +15% |
| 2024 | $2,670 -0.9% | $141,010 |
| 2023 | $2,695 +5.8% | $141,010 |
| 2022 | $2,548 +2% | $141,010 |
| 2021 | $2,499 +9.5% | $141,010 +15% |
| 2020 | $2,281 -0.5% | $122,620 |
| 2019 | $2,293 +0.1% | $122,620 |
| 2018 | $2,290 | $122,620 +1566% |
| 2017 | $2,290 +1.6% | $7,360 -90.8% |
| 2016 | $2,254 +56.2% | $80,350 |
| 2015 | $1,443 +0.3% | $80,350 -10% |
| 2014 | $1,438 +17.9% | $89,320 |
| 2013 | $1,220 +121.4% | $89,320 |
| 2012 | $551 | -- |
| 2011 | $551 -0.6% | -- |
| 2010 | $555 | -- |
| 2009 | -- | -- |
| 2008 | -- | -- |
| 2007 | -- | -- |
| 2006 | -- | -- |
| 2005 | -- | -- |
| 2004 | -- | -- |
| 2003 | -- | -- |
| 2002 | -- | -- |
| 2001 | -- | -- |
| 2000 | -- | -- |
Find assessor info on the county website
Monthly payment
Est. payment
Payment breakdown
Explore the cost of this home by adjusting the details. Changes won't be saved.Climate risks
Neighborhood: 29644
Nearby schools
Schools provided by the listing agent
- Elementary: Bryson Elementary
- Middle: Bryson Middle
- High: Hillcrest High
Source: WUMLS. This data may not be complete. We recommend contacting the local school district to confirm school assignments for this home.
Similar homes
- $340,0003 bd2 ba1k sqft203 Givens St, Fountain Inn, SC 29644For Sale
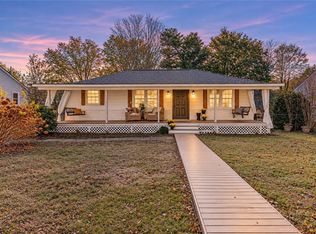 MLS ID #20309508, Cheryl Alexander, Weichert Realtors - Shaun & Shari Group. WUMLS
- $--3 bd3 ba1.5k sqft322 Aldworth Ln, Fountain Inn, SC 29644AuctionAuction.com 2
- $349,9003 bd2 ba1.8k sqft103 Partridge Point, Fountain Inn, SC 29644For Sale
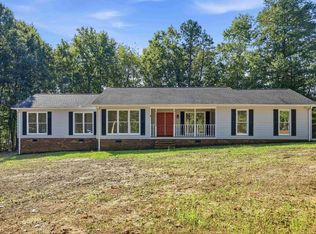 MLS ID #1609408, Samuel Hankins, BHHS C Dan Joyner - Midtown. Greater Greenville AOR
- $499,9004 bd1 ba1.8k sqft511 S Main St, Fountain Inn, SC 29644For Sale
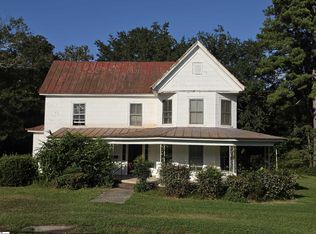 MLS ID #1604322, Victor Mattison, Joy Real Estate. Greater Greenville AOR
