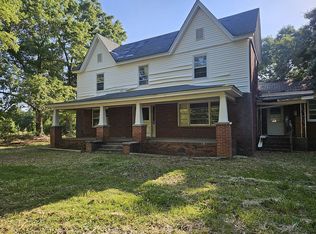
A rare opportunity in the heart of Fountain Inn! Situated on approximately 3.5 acres, 511 S Main Street offers a unique combination of character, space, and possibilities that is difficult to find this close to town. The approximately 1,800 square-foot main residence features four bedrooms and one full bath and presents an exciting opportunity for restoration. Rather than starting with an ordinary home, bring new life to a property with distinctive character and a setting that invites a thoughtful renovation. The acreage is a standout feature, providing an expansive setting with room to create outdoor living areas, gardens, recreational space, or simply enjoy the privacy and openness of a larger tract while remaining conveniently located in Fountain Inn. Adding even more versatility is a separate approximately 780-square-foot, single-level building located behind the main residence. This secondary structure features a large open room and two bathrooms. Its flexible layout offers numerous possibilities for future use, subject to applicable zoning, permitting, and approval requirements. The property is currently zoned GR-1 according to the City of Fountain Inn. With an older residence ready for restoration, approximately 3.5 acres, and a substantial secondary building, 511 S Main Street offers three compelling elements in one distinctive property. Property is being sold AS IS, WHERE IS. Bring your vision and explore the possibilities this unique South Main Street property has to offer.
For sale
$499,900
511 S Main St, Fountain Inn, SC 29644
4beds
1,800sqft
Single Family Residence, Residential
Built in ----
3.48 Acres Lot
$-- Zestimate®
$278/sqft
$-- HOA
What's special
Four bedroomsExpansive settingRecreational space
- 4 hours
- 50
- 6
Zillow last checked:
Listing updated:
Listed by:
Victor Mattison 864-525-5753,
Joy Real Estate
Source: Greater Greenville AOR,MLS#: 1604322
Facts & features
Interior
Bedrooms & bathrooms
- Bedrooms: 4
- Bathrooms: 1
- Full bathrooms: 1
- Main level bathrooms: 1
- Main level bedrooms: 1
Rooms
- Room types: Laundry
Primary bedroom
- Area: 196
- Dimensions: 14 x 14
Bedroom 2
- Area: 169
- Dimensions: 13 x 13
Bedroom 3
- Area: 196
- Dimensions: 14 x 14
Bedroom 4
- Area: 196
- Dimensions: 14 x 14
Primary bathroom
- Level: Main
Dining room
- Area: 208
- Dimensions: 16 x 13
Kitchen
- Area: 130
- Dimensions: 13 x 10
Living room
- Area: 196
- Dimensions: 14 x 14
Heating
- Floor Furnace
Cooling
- None
Appliances
- Included: Electric Cooktop, Electric Oven
- Laundry: 1st Floor, Electric Dryer Hookup, Washer Hookup, Laundry Room
Features
- Ceiling Fan(s), Ceiling Smooth, Laminate Counters
- Flooring: Carpet, Laminate, Wood
- Windows: Window Treatments
- Basement: None
- Number of fireplaces: 2
- Fireplace features: Wood Burning
Interior area
- Total interior livable area: 1,800 sqft
Property
Parking
- Parking features: See Remarks, None, Gravel
- Has uncovered spaces: Yes
Features
- Levels: Two
- Stories: 2
- Patio & porch: Enclosed, Front Porch, Wrap Around
Lot
- Size: 3.48 Acres
- Dimensions: 110 x 825 x 62 x 794 x 228 x 130
- Features: Sidewalk, Few Trees, 2 - 5 Acres
- Topography: Level
Details
- Parcel number: 9040501053
Construction
Type & style
- Home type: SingleFamily
- Architectural style: Victorian
- Property subtype: Single Family Residence, Residential
Materials
- Asbestos
- Foundation: Crawl Space
- Roof: Metal
Utilities & green energy
- Sewer: Public Sewer
- Water: Public
Community & HOA
Community
- Features: None
- Security: Smoke Detector(s)
- Subdivision: None
HOA
- Has HOA: No
- Services included: None
Location
- Region: Fountain Inn
Financial & listing details
- Price per square foot: $278/sqft
- Date on market: 9/21/2026
Estimated market value
Not available
Estimated sales range
Not available
Not available
Price history
| Date | Event | Price |
|---|---|---|
| 9/21/2026 | Listed for sale | $499,900$278/sqft |
Source:  Greater Greenville AOR #1604322 Report a problem Greater Greenville AOR #1604322 Report a problem | ||
Public tax history
Tax history is unavailable.
Monthly payment
Est. payment
Payment breakdown
Explore the cost of this home by adjusting the details. Changes won't be saved.Climate risks
Neighborhood: 29644
Nearby schools
Schools provided by the listing agent
- Elementary: Fountain Inn
- Middle: Bryson
- High: Fountain Inn High
Source: Greater Greenville AOR. This data may not be complete. We recommend contacting the local school district to confirm school assignments for this home.
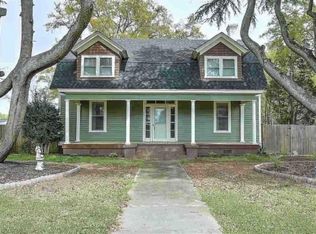
Similar homes
- $385,0004 bd3 ba2.2k sqft109 Brierfield Way, Fountain Inn, SC 29644For Sale
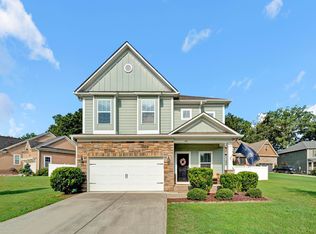 MLS ID #1599340, Brian O'Neill, EXP Realty LLC. Greater Greenville AOR
 - $315,0004 bd2 ba1.8k sqft104 Chapman Rd, Fountain Inn, SC 29644New Construction
 MLS ID #1604262, Norell Mitchell Grissett, BHHS C Dan Joyner - Midtown. Greater Greenville AOR
 - $314,9003 bd3 ba1.7k sqft422 Icebow Rd, Fountain Inn, SC 29644For Sale
 MLS ID #1604240, Kathryn Hanson, BHHS C Dan Joyner - Augusta Rd. Greater Greenville AOR
 - $275,0004 bd2 ba2k sqft301 N Old Laurens Rd, Fountain Inn, SC 29644For Sale By Owner