Welcome home to 11105 Pocklington Road in Britton, where peaceful country living meets timeless farmhouse charm! Nestled on 3.31 beautiful acres, this character-filled home offers the space, tranquility, and potential you've been looking for. Surrounded by wide-open spaces and peaceful countryside, the property offers breathtaking sunrises, beautiful sunsets, and a serene setting to enjoy the beauty of rural living. The inviting wraparound porch is the perfect place to relax, enjoy your morning coffee, and take in the picturesque surroundings. Inside, you'll find soaring ceilings, abundant natural light, and gorgeous hardwood floors that enhance the home's warmth and character. The spacious floor plan features four bedrooms, a full bathroom, and convenient first-floor laundry. A versatile first-floor office offers the flexibility of an additional bedroom, while the kitchen features a pantry and stainless steel appliances that stay with the home. Many updates have already been completed, providing a wonderful starting point to make this farmhouse your own. Outside, the spacious three-car detached garage offers plenty of room for vehicles, storage, hobbies, or projects. Bring your tools, creativity, and vision to put the finishing touches on this charming country retreat. With 3.31 acres of peaceful, open space, classic farmhouse character, and endless possibilities, this is your opportunity to create the country lifestyle you've been dreaming of!
For sale
$249,900
11105 Pocklington Rd, Britton, MI 49229
4beds
1,761sqft
Single Family Residence
Built in 1910
3.31 Acres Lot
$-- Zestimate®
$142/sqft
$-- HOA
What's special
Inviting wraparound porchSoaring ceilingsAbundant natural lightGorgeous hardwood floorsSpacious floor planSpacious three-car detached garageConvenient first-floor laundry
- 19 hours
- 618
- 103
Zillow last checked:
Listing updated:
Listed by:
Danielle Stepp 517-392-3828,
Foundation Realty, LLC-Tecumseh 517-423-6767
Source: MiRealSource,MLS#: 50227577 Originating MLS: Lenawee County Association of REALTORS
Facts & features
Interior
Bedrooms & bathrooms
- Bedrooms: 4
- Bathrooms: 1
- Full bathrooms: 1
Rooms
- Room types: Bedroom, Laundry, Living Room, Bathroom, Dining Room
Bedroom 1
- Level: Second
- Area: 160
- Dimensions: 16 x 10
Bedroom 2
- Level: Second
- Area: 132
- Dimensions: 12 x 11
Bedroom 3
- Level: Second
- Area: 132
- Dimensions: 11 x 12
Bedroom 4
- Level: Second
- Area: 90
- Dimensions: 10 x 9
Bathroom 1
- Level: First
- Area: 91
- Dimensions: 13 x 7
Dining room
- Level: First
- Area: 176
- Dimensions: 16 x 11
Kitchen
- Level: First
- Area: 195
- Dimensions: 13 x 15
Living room
- Level: First
- Area: 276
- Dimensions: 12 x 23
Office
- Level: First
- Area: 144
- Dimensions: 12 x 12
Heating
- Forced Air, Propane
Cooling
- Ceiling Fan(s)
Appliances
- Included: Dishwasher, Dryer, Range/Oven, Refrigerator, Washer, Water Heater
- Laundry: First Floor Laundry
Features
- High Ceilings, Sump Pump, Pantry
- Flooring: Ceramic Tile, Hardwood
- Windows: Window Treatments
- Basement: Block,Brick,Stone,Sump Pump,Crawl Space
- Has fireplace: No
Interior area
- Total structure area: 2,426
- Total interior livable area: 1,761 sqft
- Finished area above ground: 1,761
- Finished area below ground: 0
Video & virtual tour
Property
Parking
- Total spaces: 3
- Parking features: 3 or More Spaces, Garage, Detached, Electric in Garage, Garage Door Opener
- Garage spaces: 3
Features
- Levels: Two
- Stories: 2
- Patio & porch: Porch
- Has view: Yes
- View description: Rural View
- Waterfront features: None
- Body of water: None
- Frontage type: Road
- Frontage length: 275
Lot
- Size: 3.31 Acres
- Dimensions: 275 x 525
- Features: Deep Lot - 150+ Ft., Large Lot - 65+ Ft., Rural, Irregular Lot
Details
- Additional structures: Shed(s)
- Parcel number: RD02114101000
- Zoning description: Residential
- Special conditions: Private
Construction
Type & style
- Home type: SingleFamily
- Architectural style: Farm House
- Property subtype: Single Family Residence
Materials
- Vinyl Siding, Vinyl Trim
- Foundation: Basement, Brick, Stone
Condition
- New construction: No
- Year built: 1910
Utilities & green energy
- Sewer: Septic Tank
- Water: Private Well
Community & HOA
Community
- Subdivision: None
HOA
- Has HOA: No
Location
- Region: Britton
Financial & listing details
- Price per square foot: $142/sqft
- Tax assessed value: $1,002,342
- Annual tax amount: $2,151
- Date on market: 11/13/2026
- Cumulative days on market: 2 days
- Listing agreement: Exclusive Right To Sell
- Listing terms: Cash,Conventional
Estimated market value
Not available
Estimated sales range
Not available
$1,564/mo
Price history
| Date | Event | Price |
|---|---|---|
| 11/13/2026 | Listed for sale | $249,900$142/sqft |
Source:  MiRealSource #50227577 Report a problem | ||
Public tax history
| Year | Property taxes | Tax assessment |
|---|---|---|
| 2026 | -- | $501,171 +5.3% |
| 2025 | $5,718 -5% | $475,721 +4.3% |
| 2024 | $6,021 +27.4% | $456,079 +2.6% |
| 2023 | $4,725 | $444,450 +14.7% |
| 2022 | -- | $387,437 +0.6% |
| 2021 | $5,100 | $385,110 +5.1% |
| 2020 | $5,100 +1.8% | $366,489 +9.8% |
| 2019 | $5,011 | $333,800 0% |
| 2018 | -- | $333,843 +3.3% |
| 2017 | $4,492 | $323,083 +1.5% |
| 2016 | -- | $318,443 +23.4% |
| 2014 | -- | $258,004 |
Find assessor info on the county website
Monthly payment
Est. payment
Payment breakdown
Explore the cost of this home by adjusting the details. Changes won't be saved.Climate risks
Neighborhood: 49229
Nearby schools
Schools provided by the listing agent
- District: Britton Deerfield School District
Source: MiRealSource. This data may not be complete. We recommend contacting the local school district to confirm school assignments for this home.
Similar homes
- $234,9005 bd1 ba1.9k sqft5824 Holloway Rd, Britton, MI 49229For Sale
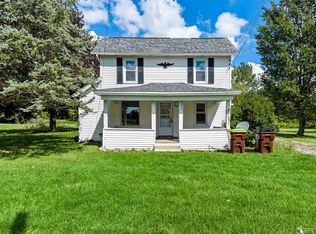
 MLS ID #50221019, Tyler Tresize, Blacktree Realty. MiRealSource
- $205,8754 bd2 ba1.6k sqft109 Wells St, Britton, MI 49229For Sale

 MLS ID #26038832, Janis Montalvo, Living In Lenawee Realty LLC. MichRIC
- $250,0003 bd2 ba1.4k sqft12565 E Michigan Ave, Clinton, MI 49236For Sale
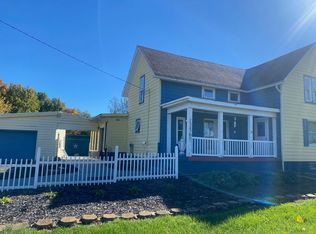 MLS ID #50226668, Jonathan Minerick, HomeCoin.com. MiRealSource
- $194,9002 bd1 ba1.3k sqft4741 N Adrian Hwy, Adrian, MI 49221For Sale
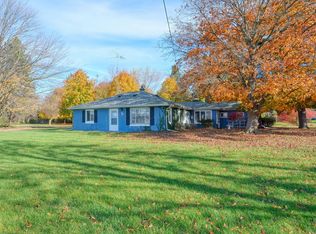 MLS ID #26059619, Shelly Gutierrez, Cornerstone Real Estate. MichRIC
- $199,8754 bd1 ba1.7k sqft6864 Close Dr, Tecumseh, MI 49286For SaleMLS ID #26059457, Janis Montalvo, Living In Lenawee Realty LLC. MichRIC
- $234,5004 bd2 ba2k sqft220 N Lane St, Blissfield, MI 49228For SaleMLS ID #50226072, Germaine Binns, Binns Realty Inc.. MiRealSource
- $345,0004 bd2 ba1.4k sqft6584 Holloway Rd, Britton, MI 49229For SaleMLS ID #26049775, Jennifer Wojtowicz, Proper Property Services, Inc. MichRIC
- $259,9003 bd2 ba1.6k sqft11484 Dennison Rd, Milan, MI 48160For SaleMLS ID #26040991, Danielle Grostick, Real Estate One Inc. MichRIC
- $259,0004 bd1 ba1.1k sqft420 Everett St, Milan, MI 48160For SaleMLS ID #26059744, Kim Beneteau, Howard Hanna Real Estate. MichRIC
- $265,0004 bd2 ba1.4k sqft1009 Murray Dr, Tecumseh, MI 49286For SaleMLS ID #26057528, Susan Trout, The Charles Reinhart Company. MichRIC
- $279,9004 bd2 ba1.6k sqft2684 Meanwell Rd, Petersburg, MI 49270For SaleMLS ID #50226463, Greg Kelley, The Danberry Company - Temperance. MiRealSource
- $320,0004 bd3 ba2.1k sqft10165 Plank Rd, Maybee, MI 48159For Sale
 MLS ID #20261090643, Angela Lee, EXP Realty Main. Realcomp II
- $324,9003 bd2 ba1.8k sqft13630 Goodrich Rd, Britton, MI 49229For SaleMLS ID #26054500, Jeffrey Packer, Preferred, Realtors Ltd. MichRIC
- $260,0003 bd2 ba1.5k sqft7420 Lipp Hwy, Riga, MI 49276For SaleMLS ID #50219020, Kimberly R Zimmerman, The Danberry Company. MiRealSource
- $189,9003 bd1 ba1.1k sqft3701 N Rogers Hwy, Britton, MI 49229For SaleMLS ID #50217800, Betsy G Beil, Howard Hanna Real Estate Services-Tecumseh. MiRealSource
- $225,0004 bd2 ba1.8k sqft504 S Occidental Rd, Tecumseh, MI 49286For SaleMLS ID #50226286, Kimberly Zaracki, Key Realty One LLC - Summerfield. MiRealSource
