Welcome to this beautiful two-story Colonial nestled on a private lot of just over two acres. Offering plenty of space, privacy and room to enjoy the outdoors, this home is perfect for both everyday living and entertaining.
The first floor features a spacious primary bedroom with full bath, formal LR and DR, and a comfortable Family Rm. highlighted by a brick wall. The kitchen offers oak cabinetry and all appliances.
Upstairs you'll find 4 beds and 2 baths, plenty of space for your family & guests. Step outside onto the private rear deck, an ideal spot for entertaining or relaxing in the peaceful surroundings.
For sale
Price cut: $15K (10/22)
$360,000
1111 Church Rd, Dallas, PA 18612
5beds
2,056sqft
Single Family Residence
Built in 1995
2.19 Acres Lot
$353,200 Zestimate®
$175/sqft
$-- HOA
What's special
Two-story colonialPeaceful surroundings
- 28 days
- 3,403
- 255
Likely to sell faster than
Zillow last checked:
Listing updated:
Listed by:
Susan Pall 570-696-0876,
Lewith & Freeman, Shavertown 570-696-3801
Source: Luzerne County AOR,MLS#: 26-5071
Facts & features
Interior
Bedrooms & bathrooms
- Bedrooms: 5
- Bathrooms: 3
- 3/4 bathrooms: 3
Bedroom 1
- Level: First
- Area: 161.46 Square Feet
- Dimensions: 11.7 x 13.8
Bedroom 2
- Description: Was main bedroom
- Level: Second
- Area: 202.86 Square Feet
- Dimensions: 12.6 x 16.1
Bedroom 3
- Level: Second
- Area: 153.18 Square Feet
- Dimensions: 11.1 x 13.8
Bedroom 4
- Level: Second
- Area: 114.79 Square Feet
- Dimensions: 12.6 x 9.11
Bedroom 5
- Level: Second
- Area: 120 Square Feet
- Dimensions: 12 x 10
Other
- Description: ADA Accessible, Tile
- Level: First
- Area: 39.69 Square Feet
- Dimensions: 6.3 x 6.3
Other
- Level: Second
- Area: 41 Square Feet
- Dimensions: 8.19 x 5
Other
- Level: Second
- Area: 33.61 Square Feet
- Dimensions: 4.09 x 8.19
Dining room
- Description: Wainscoting
- Level: First
- Area: 153.18 Square Feet
- Dimensions: 11.1 x 13.8
Family room
- Description: Brick wall, Wood stove
- Level: First
- Area: 277.2 Square Feet
- Dimensions: 13.2 x 21
Kitchen
- Description: Oak Cabinets, Tile flr
- Level: First
- Area: 151.8 Square Feet
- Dimensions: 13.2 x 11.5
Living room
- Description: Pergo Flooring
- Level: First
- Area: 287.7 Square Feet
- Dimensions: 13.7 x 21
Heating
- Electric, Baseboard
Cooling
- None
Features
- Master Downstairs
- Basement: Concrete,Bilco Door
- Has fireplace: Yes
- Fireplace features: Wood Burning
Interior area
- Total structure area: 2,056
- Total interior livable area: 2,056 sqft
- Finished area above ground: 2,056
- Finished area below ground: 0
Property
Parking
- Total spaces: 1
- Parking features: Private
- Attached garage spaces: 1
Features
- Levels: Two
- Patio & porch: Deck
Lot
- Size: 2.19 Acres
- Dimensions: 2.19 acres
- Features: Cleared, Wooded
Details
- Parcel number: 40F7S3 00102C000
- Zoning: Residential
- Zoning description: Residential
Construction
Type & style
- Home type: SingleFamily
- Architectural style: Colonial
- Property subtype: Single Family Residence
Materials
- Vinyl Siding
- Roof: Composition
Condition
- Good
- New construction: No
- Year built: 1995
Utilities & green energy
- Sewer: On-Site
- Water: Private
Community & HOA
Location
- Region: Dallas
Financial & listing details
- Price per square foot: $175/sqft
- Tax assessed value: $310,000
- Annual tax amount: $6,780
- Date on market: 10/1/2026
- Inclusions: Refrigerator, Dishwasher, Microwave, Oven, Stove.
Estimated market value
$353,200
$336,000 - $371,000
$2,540/mo
Price history
| Date | Event | Price |
|---|---|---|
| 10/22/2026 | Price change | $360,000-4%$175/sqft |
Source: Luzerne County AOR #26-5071 Report a problem | ||
| 10/1/2026 | Listed for sale | $375,000+177.8%$182/sqft |
Source: Luzerne County AOR #26-5071 Report a problem | ||
| 9/7/2000 | Sold | $135,000$66/sqft |
Source: Agent Provided Report a problem | ||
Public tax history
| Year | Property taxes | Tax assessment |
|---|---|---|
| 2023 | $6,780 +5.7% | $310,000 |
| 2022 | $6,412 +2.5% | $310,000 |
| 2021 | $6,257 +7.6% | $310,000 |
| 2020 | $5,816 | $310,000 |
| 2019 | $5,816 +2.3% | $310,000 |
| 2018 | $5,682 | $310,000 |
| 2017 | -- | $310,000 |
| 2016 | -- | $310,000 +6.9% |
| 2015 | -- | $290,000 |
| 2014 | -- | $290,000 |
| 2013 | -- | $290,000 |
| 2012 | -- | $290,000 |
| 2011 | -- | $290,000 |
| 2010 | -- | $290,000 |
| 2009 | -- | $290,000 +3052.2% |
| 2008 | -- | $9,200 |
| 2007 | -- | $9,200 |
| 2006 | -- | $9,200 |
| 2005 | -- | $9,200 |
| 2004 | -- | $9,200 |
| 2003 | -- | $9,200 |
| 2002 | -- | $9,200 |
| 2000 | -- | $9,200 |
Find assessor info on the county website
Monthly payment
Est. payment
Payment breakdown
Explore the cost of this home by adjusting the details. Changes won't be saved.Climate risks
Neighborhood: 18612

Similar homes
- $379,9004 bd3 ba2.6k sqft94 Country Club Rd, Dallas, PA 18612For Sale
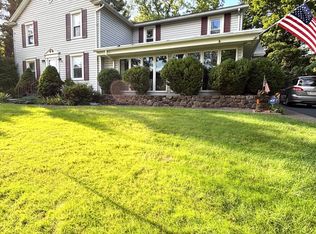 MLS ID #26-4278, Nadine Mrochko, Avanti Real Estate Group. Luzerne County AOR
- $376,3004 bd3 ba2.5k sqft238 Idetown Rd, Dallas, PA 18612For Sale
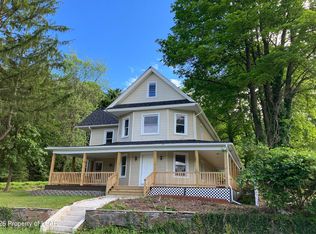 MLS ID #26-2934, Donna Santoroski, Lewith & Freeman, Mountaintop. Luzerne County AOR
- $485,0004 bd4 ba2.9k sqft24 Birch Hill Ln, Dallas, PA 18612For Sale
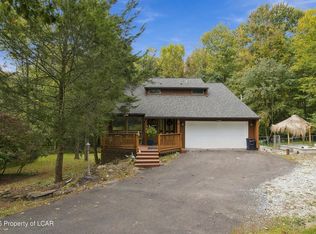 MLS ID #26-5150, Angelo Alba, Jonathan J. Nelson Real Estate. Luzerne County AOR
- $287,0005 bd3 ba1.9k sqft69 Woodlawn Ave, Dallas, PA 18612For Sale
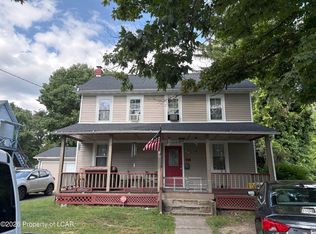 MLS ID #26-3653, Michael Nastasiak, Keller Williams Real Estate, Kingston. Luzerne County AOR
- $239,5003 bd2 ba1.3k sqft353 Country Club Rd, Dallas, PA 18612For Sale
 MLS ID #SC264875, Scott Klitzner, K2 Premier Realty. GSBR as distributed by MLS GRID
