Stunning Next-Gen Home with Exceptional Space and Income Potential! Discover the possibilities in this spacious, beautifully refreshed home featuring a versatile floor plan with room to accommodate a variety of living arrangements. Whether you're looking for additional space, exploring potential rental income, or seeking a home with flexible living options, this property offers outstanding possibilities! Fresh interior and exterior paint, along with brand-new waterproof laminate flooring and carpet, give the home a fresh, updated feel. The inviting open floor plan features a formal living room and dining room, plus a spacious family room with a cozy fireplace that flows seamlessly into the kitchen. Designed for both everyday living and entertaining, the kitchen boasts high ceilings, abundant cabinetry, granite countertops, a center island, a large walk-in pantry, and a built-in desk area.
A standout feature is the downstairs Next-Gen suite, offering a separate bedroom, an attached den, a full bathroom, and a private patio. This flexible space provides exciting possibilities for extended living arrangements, a private home office, guest accommodations, or potential rental use, subject to applicable requirements. Upstairs, you'll find three generously sized bedrooms, a bonus loft, and an impressive primary suite featuring an additional living area—ideal for a sitting room, workspace, or private retreat. The spacious primary bathroom includes dual sinks, a vanity area, a separate shower and soaking tub, and a large walk-in closet with custom cabinetry. Additional highlights include a spacious indoor laundry room, central heating and air conditioning, a two-car garage with custom cabinetry, and a large backyard with mature landscaping and a concrete patio—providing plenty of room to enjoy outdoor living.
For sale
Listed by: GUY PATTERSON REALTY GROUP • JACQUELINE DALTON • Contact: 951-377-4268
$1,049,000
11123 Violet Ct, Riverside, CA 92503
5beds
3,400sqft
Single Family Residence
Built in 2004
8,712 Square Feet Lot
$1,044,800 Zestimate®
$309/sqft
$-- HOA
What's special
- 17 days
- 395
- 17
Zillow last checked:
Listing updated:
Listed by:
JACQUELINE DALTON DRE #01717372 951-377-4268,
GUY PATTERSON REALTY GROUP
Source: CRMLS,MLS#: IV26220540 Originating MLS: California Regional MLS
Facts & features
Interior
Bedrooms & bathrooms
- Bedrooms: 5
- Bathrooms: 3
- Full bathrooms: 3
- Main level bathrooms: 1
- Main level bedrooms: 2
Rooms
- Room types: Bonus Room, Bedroom, Family Room, Kitchen, Laundry, Loft, Primary Bedroom, Other, Pantry, Dining Room
Primary bedroom
- Features: Primary Suite
Bedroom
- Features: Bedroom on Main Level
Kitchen
- Features: Granite Counters, Kitchen Island, Kitchen/Family Room Combo
Other
- Features: Walk-In Closet(s)
Pantry
- Features: Walk-In Pantry
Heating
- Central
Cooling
- Central Air
Appliances
- Included: Dishwasher
- Laundry: Inside, Laundry Room
Features
- Separate/Formal Dining Room, Eat-in Kitchen, Bedroom on Main Level, Loft, Primary Suite, Walk-In Pantry, Walk-In Closet(s)
- Flooring: Carpet, Laminate
- Has fireplace: Yes
- Fireplace features: Family Room
- Common walls with other units/homes: No Common Walls
Interior area
- Total interior livable area: 3,400 sqft
Property
Parking
- Total spaces: 2
- Parking features: Garage - Attached
- Attached garage spaces: 2
Features
- Levels: Two
- Stories: 2
- Entry location: 1
- Pool features: None
- Has view: Yes
- View description: Hills, Mountain(s)
Lot
- Size: 8,712 Square Feet
- Features: 0-1 Unit/Acre, Back Yard, Cul-De-Sac
Details
- Parcel number: 136450029
- Special conditions: Standard
Construction
Type & style
- Home type: SingleFamily
- Property subtype: Single Family Residence
Condition
- New construction: No
- Year built: 2004
Utilities & green energy
- Sewer: Public Sewer
- Water: Public
Community & HOA
Community
- Features: Curbs, Street Lights, Sidewalks
Location
- Region: Riverside
Financial & listing details
- Price per square foot: $309/sqft
- Tax assessed value: $389,363
- Date on market: 10/9/2026
- Cumulative days on market: 17 days
- Listing terms: Cash to New Loan
Estimated market value
$1,044,800
$993,000 - $1.10M
$4,192/mo
Price history
| Date | Event | Price |
|---|---|---|
| 10/10/2026 | Listed for sale | $1,049,000+238.4%$309/sqft |
Source:  CRMLS #IV26220540 Report a problem | ||
| 6/18/2024 | Listing removed | -- |
Source: CRMLS #IV24107615 Report a problem | ||
| 5/28/2024 | Listed for rent | $3,900+44.4%$1/sqft |
Source: CRMLS #IV24107615 Report a problem | ||
| 12/4/2018 | Listing removed | $2,700$1/sqft |
Source: GUY PATTERSON REALTY GROUP #IV18245731 Report a problem | ||
| 11/19/2018 | Price change | $2,700-1.8%$1/sqft |
Source: GUY PATTERSON REALTY GROUP #IV18245731 Report a problem | ||
| 11/1/2018 | Price change | $2,750-5.2%$1/sqft |
Source: GUY PATTERSON REALTY GROUP #IV18245731 Report a problem | ||
| 10/10/2018 | Listed for rent | $2,900$1/sqft |
Source: GUY PATTERSON REALTY GROUP #IV18245731 Report a problem | ||
| 7/13/2016 | Listing removed | $2,900+23.4%$1/sqft |
Source: GUY PATTERSON REALTY GROUP #IV16125440 Report a problem | ||
| 1/26/2013 | Listing removed | $2,350$1/sqft |
Source: Guy Patterson Realty Group #IV12153935 Report a problem | ||
| 12/16/2012 | Listed for rent | $2,350$1/sqft |
Source: Guy Patterson Realty Group Report a problem | ||
| 11/2/2012 | Sold | $310,000-6%$91/sqft |
Source: Public Record Report a problem | ||
| 5/16/2012 | Listing removed | $329,800$97/sqft |
Source: New Century Realtors #P814012 Report a problem | ||
| 4/21/2012 | Price change | $329,800-3%$97/sqft |
Source: New Century Realtors #P814012 Report a problem | ||
| 3/30/2012 | Price change | $340,000+4.3%$100/sqft |
Source: New Century Realtors #P814012 Report a problem | ||
| 3/3/2012 | Listed for sale | $325,900-53.8%$96/sqft |
Source: New Century Realtors #P814012 Report a problem | ||
| 9/30/2005 | Sold | $705,000+24.7%$207/sqft |
Source: Public Record Report a problem | ||
| 12/15/2004 | Sold | $565,500$166/sqft |
Source: Public Record Report a problem | ||
Public tax history
| Year | Property taxes | Tax assessment |
|---|---|---|
| 2026 | -- | $389,363 +2% |
| 2025 | $4,751 +3.3% | $381,730 +2% |
| 2024 | $4,601 +1.6% | $374,246 +2% |
| 2023 | $4,531 +6.4% | $366,908 +2% |
| 2022 | $4,258 +1.6% | $359,715 +2% |
| 2021 | $4,192 +1.6% | $352,662 +1% |
| 2020 | $4,125 +1.3% | $349,047 +2% |
| 2019 | $4,071 +1.4% | $342,204 +2% |
| 2018 | $4,015 +1.9% | $335,495 +2% |
| 2017 | $3,941 | $328,917 +2% |
| 2016 | $3,941 +3.2% | $322,469 +1.5% |
| 2015 | $3,819 +0.3% | $317,627 +2% |
| 2014 | $3,807 | $311,407 +0.5% |
| 2013 | -- | $310,000 -13.2% |
| 2012 | -- | $357,000 +1.1% |
| 2011 | -- | $353,000 -14.3% |
| 2010 | -- | $412,000 -5.1% |
| 2009 | -- | $434,000 -6.1% |
| 2008 | -- | $462,000 -35.8% |
| 2007 | -- | $719,100 +2% |
| 2006 | -- | $705,000 +24.7% |
| 2005 | -- | $565,500 |
Find assessor info on the county website
Monthly payment
Est. payment
Payment breakdown
Explore the cost of this home by adjusting the details. Changes won't be saved.Climate risks
Neighborhood: La Sierra South


Similar homes
- $949,9005 bd3 ba3.4k sqft3020 Campania Ter, Riverside, CA 92503For Sale
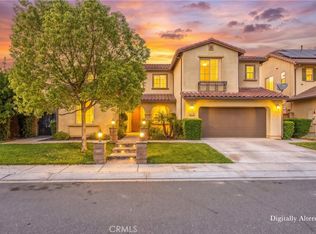 MLS ID #CV26221111, Fadi Haweileh, eXp Realty of Greater Los Angeles. CRMLS
- $979,0004 bd3 ba3.6k sqft17213 Noble View Cir, Riverside, CA 92503For Sale
 MLS ID #IV26155318, JUSTIN KING, NEST REAL ESTATE. CRMLS
- $1,199,0006 bd5 ba4.3k sqft12371 Evanwood Ct, Riverside, CA 92503For Sale
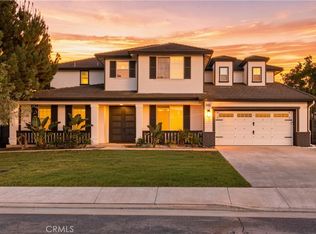 MLS ID #HD26228843, Lillian Rivera, Keller Williams High Desert. CRMLS
- $917,5004 bd3 ba3.4k sqft11303 Apple Canyon Ln, Riverside, CA 92503For Sale
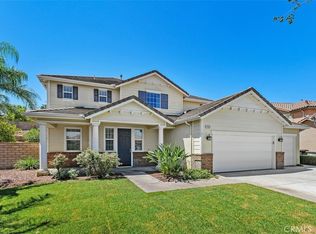 MLS ID #IG26156949, Graham Levine, Compass. CRMLS
