One of this home's most distinctive features is its backyard, filled with established, fruit-bearing trees, including guava, pomegranate, tangerine, fig, lime, peach, plum, and jujube, complemented by fragrant rosemary. From the moment you enter, soaring ceilings, a sweeping staircase, and an elegant upstairs catwalk create a striking first impression. Offering approximately 4,007 square feet of living space, six bedrooms, and four bathrooms, this Mediterranean-inspired residence combines distinctive architectural details with a spacious, versatile floor plan. At the heart of the home, the generous kitchen showcases a curved granite island, stainless steel appliances, and an open connection to the family room with a fireplace. Expansive living and dining areas provide inviting spaces for entertaining, while additional rooms offer flexibility for a home office, guests, or everyday living.
Upstairs, the spacious primary suite offers a comfortable retreat, complete with separate vanities, a soaking tub, and a glass-enclosed shower.
Imagine enjoying freshly picked fruit from your own backyard, relaxing on the patio, or gathering with friends and family surrounded by nature. A three-car garage, cul-de-sac setting, and location within Riverside's gated Riverwalk community further enhance the property's appeal. Conveniently situated near Costco Wholesale, shopping, dining, parks, and major freeway connections, this residence offers an inviting combination of memorable architecture, generous living space, and everyday convenience.
For sale
Listed by: SIERRA LAKES RE BROKERAGE • Jonathan Morales • 909-413-7209
$988,000
11539 Brookrun Ct, Riverside, CA 92505
6beds
4,007sqft
Single Family Residence
Built in 2003
7,405 Square Feet Lot
$978,100 Zestimate®
$247/sqft
$232/mo HOA
What's special
- 15 days
- 329
- 20
Likely to sell faster than
Zillow last checked:
Listing updated:
Listed by:
Jonathan Morales DRE #02203168 909-413-7209,
SIERRA LAKES RE BROKERAGE
Source: CRMLS,MLS#: IV26227769 Originating MLS: California Regional MLS
Facts & features
Interior
Bedrooms & bathrooms
- Bedrooms: 6
- Bathrooms: 4
- Full bathrooms: 4
- Main level bathrooms: 1
- Main level bedrooms: 2
Rooms
- Room types: Bedroom, Entry/Foyer, Family Room, Foyer, Kitchen, Laundry, Loft, Living Room, Primary Bathroom, Primary Bedroom, Other, Dining Room
Bedroom
- Features: Bedroom on Main Level
Bathroom
- Features: Bathroom Exhaust Fan, Bathtub, Dual Sinks, Enclosed Toilet, Full Bath on Main Level, Separate Shower, Tub Shower, Walk-In Shower
Kitchen
- Features: Granite Counters, Kitchen Island, Kitchen/Family Room Combo
Other
- Features: Walk-In Closet(s)
Heating
- Central
Cooling
- Central Air
Appliances
- Included: Dishwasher, Gas Oven, Gas Range, Microwave
- Laundry: Laundry Room, Upper Level
Features
- Breakfast Bar, Built-in Features, Balcony, Ceiling Fan(s), Separate/Formal Dining Room, Eat-in Kitchen, Granite Counters, High Ceilings, In-Law Floorplan, Open Floorplan, Pantry, Recessed Lighting, Bedroom on Main Level, Entrance Foyer, Loft, Primary Suite, Walk-In Closet(s)
- Flooring: Carpet, Tile
- Doors: Double Door Entry
- Windows: Blinds, Double Pane Windows
- Has fireplace: Yes
- Fireplace features: Family Room, Primary Bedroom
- Common walls with other units/homes: No Common Walls
Interior area
- Total interior livable area: 4,007 sqft
Property
Parking
- Total spaces: 7
- Parking features: Concrete, Door-Multi, Direct Access, Door-Single, Driveway, Driveway Up Slope From Street, Garage Faces Front, Garage
- Attached garage spaces: 3
- Uncovered spaces: 4
Features
- Levels: Two
- Stories: 2
- Entry location: First Floor
- Patio & porch: Concrete, Open, Patio
- Pool features: None
- Spa features: None
- Fencing: Average Condition,Block,Wood
- Has view: Yes
- View description: Neighborhood
Lot
- Size: 7,405 Square Feet
- Features: Back Yard, Cul-De-Sac, Front Yard, Sprinklers In Rear, Sprinklers In Front, Lawn, Landscaped, Near Park, Sprinkler System
Details
- Parcel number: 142510002
- Special conditions: Standard,Trust
Construction
Type & style
- Home type: SingleFamily
- Architectural style: Mediterranean,Spanish
- Property subtype: Single Family Residence
Materials
- Stucco
- Foundation: Slab
- Roof: Tile
Condition
- Turnkey
- New construction: No
- Year built: 2003
Utilities & green energy
- Electric: Electricity - On Property, Standard
- Sewer: Public Sewer
- Water: Public
- Utilities for property: Electricity Connected, Natural Gas Connected, Sewer Connected, Water Connected
Community & HOA
Community
- Features: Suburban, Sidewalks, Gated, Park
- Security: Gated Community, Smoke Detector(s)
HOA
- Has HOA: Yes
- Amenities included: Call for Rules, Picnic Area, Playground
- HOA fee: $174 monthly
- HOA name: Action Management
- HOA phone: 800-400-2284
- Second HOA fee: $174 quarterly
Location
- Region: Riverside
Financial & listing details
- Price per square foot: $247/sqft
- Tax assessed value: $697,081
- Date on market: 10/20/2026
- Cumulative days on market: 15 days
- Listing terms: Cash,Conventional,FHA,VA Loan
- Inclusions: None
- Exclusions: None
- Road surface type: Paved
Estimated market value
$978,100
$929,000 - $1.03M
$4,756/mo
Price history
| Date | Event | Price |
|---|---|---|
| 10/21/2026 | Listed for sale | $988,000+58.1%$247/sqft |
Source:  CRMLS #IV26227769 Report a problem | ||
| 11/7/2019 | Sold | $624,900-1.3%$156/sqft |
Source:  CRMLS #IG19180000 Report a problem | ||
| 9/26/2019 | Pending sale | $632,900$158/sqft |
Source: Active Realty Report a problem | ||
| 9/4/2019 | Price change | $632,900-0.8%$158/sqft |
Source: Active Realty Report a problem | ||
| 9/2/2019 | Listed for sale | $637,900+2.9%$159/sqft |
Source: Active Realty Report a problem | ||
| 8/1/2019 | Sold | $620,000+20.6%$155/sqft |
Source: Public Record Report a problem | ||
| 9/16/2011 | Listing removed | $2,500$1/sqft |
Source: WSR Sales & Management Report a problem | ||
| 7/30/2011 | Listed for rent | $2,500$1/sqft |
Source: WSR Sales & Management Report a problem | ||
| 4/16/2004 | Sold | $514,000$128/sqft |
Source: Public Record Report a problem | ||
Public tax history
| Year | Property taxes | Tax assessment |
|---|---|---|
| 2026 | -- | $697,081 +2% |
| 2025 | $8,918 -4.2% | $683,414 +2% |
| 2024 | $9,306 +1.5% | $670,015 +2% |
| 2023 | $9,165 +5.8% | $656,878 +2% |
| 2022 | $8,665 +2% | $643,999 +2% |
| 2021 | $8,496 +1.6% | $631,373 +1% |
| 2020 | $8,362 +7.3% | $624,900 +8.9% |
| 2019 | $7,793 +3.1% | $574,080 +4% |
| 2018 | $7,559 +5.8% | $552,000 +6.4% |
| 2017 | $7,147 | $519,000 +1.6% |
| 2016 | $7,147 +3.2% | $511,000 +2.2% |
| 2015 | $6,927 +5.3% | $500,000 +7.5% |
| 2014 | $6,578 | $465,000 +13.4% |
| 2013 | -- | $410,000 +1.5% |
| 2012 | -- | $404,000 +0.7% |
| 2011 | -- | $401,000 -1.2% |
| 2010 | -- | $406,000 -1.2% |
| 2009 | -- | $411,000 -17.6% |
| 2008 | -- | $499,000 -9.3% |
| 2007 | -- | $550,037 +2% |
| 2006 | -- | $539,253 +2.9% |
| 2005 | -- | $524,280 +892.7% |
| 2003 | -- | $52,814 +2% |
| 2002 | -- | $51,779 |
Find assessor info on the county website
Monthly payment
Est. payment
Payment breakdown
Explore the cost of this home by adjusting the details. Changes won't be saved.Climate risks
Neighborhood: La Sierra
Similar homes
- $960,0005 bd4 ba3.7k sqft17462 Heights Ln, Riverside, CA 92503For Sale
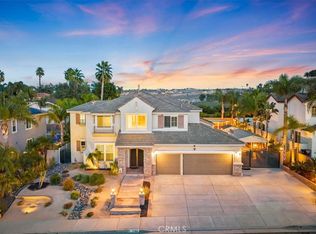 MLS ID #IG26234884, Marisel Polizzo, Keller Williams Realty. CRMLS
- $949,9005 bd4 ba3.9k sqft18668 Alderbrook Dr, Riverside, CA 92508For Sale
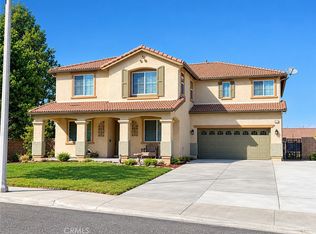 MLS ID #IV26220875, RAUL LOPEZ, L & L Realtors. CRMLS
- $917,5004 bd3 ba3.4k sqft11303 Apple Canyon Ln, Riverside, CA 92503For Sale
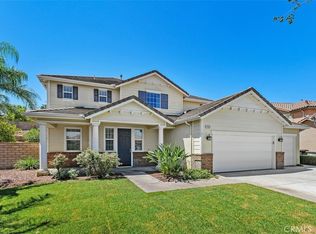 MLS ID #IG26156949, Graham Levine, Compass. CRMLS
- $1,079,9004 bd4 ba4.2k sqft16861 Ridge Cliff Dr, Riverside, CA 92503For Sale
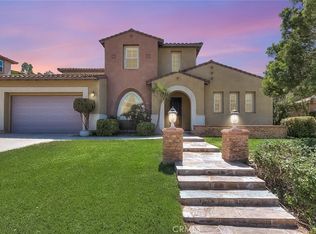 MLS ID #IV26201731, ITZEL GONZALEZ, JASON MITCHELL REAL ESTATE CALIFORNIA, INC.. CRMLS
