A rare opportunity awaits you on the shores of Lake Lewisville. This remarkable 4.5 acre waterfront property offers an impressive 968 feet of lake frontage, making it one of the last opportunities of its kind. With breathtaking views, unmatched privacy, and endless possibilities, this property is ready to become your dream estate. The property includes two 30' x 40' shops that could be transformed into luxurious guest houses, workshops, or income producing rentals. Whether you envision a private family compound, a luxury lakefront retreat, or an exceptional investment opportunity, the possibilities are truly endless. With no deed restrictions, you have the freedom to create the lifestyle you've always imagined. Build your custom dream home, add a private dock (subject to permitting), construct additional buildings, or design the ultimate outdoor entertaining space overlooking the lake.
Enjoy boating, fishing, kayaking, paddleboarding, and unforgettable sunsets from your own backyard. Opportunities like this are a lake front canvas. You can bring your own vision to life.
Pending
$3,750,000
1113 Shahan Prairie Rd, Little Elm, TX 75068
5beds
3,356sqft
Single Family Residence
Built in 1963
4.5 Acres Lot
$3,383,500 Zestimate®
$1,117/sqft
$-- HOA
What's special
- 81 days
- 214
- 12
Zillow last checked:
Listing updated:
Listed by:
Herbert Johnson 0641355 972-821-9536,
Compass RE Texas, LLC 469-485-7806,
Chavayee Johnson 0781185 903-366-9693,
Compass RE Texas, LLC
Source: NTREIS,MLS#: 21346038
Facts & features
Interior
Bedrooms & bathrooms
- Bedrooms: 5
- Bathrooms: 3
- Full bathrooms: 3
Primary bedroom
- Features: Double Vanity, Garden Tub/Roman Tub, Walk-In Closet(s)
- Level: Second
- Dimensions: 19 x 16
Bedroom
- Features: Walk-In Closet(s)
- Level: Second
- Dimensions: 16 x 11
Bedroom
- Features: Walk-In Closet(s)
- Level: Second
- Dimensions: 12 x 12
Bedroom
- Features: Walk-In Closet(s)
- Level: Second
- Dimensions: 15 x 12
Bedroom
- Features: Walk-In Closet(s)
- Level: Second
- Dimensions: 12 x 12
Breakfast room nook
- Level: First
- Dimensions: 14 x 13
Dining room
- Level: First
- Dimensions: 13 x 10
Other
- Level: Second
- Dimensions: 11 x 11
Other
- Level: Second
- Dimensions: 10 x 15
Half bath
- Level: First
- Dimensions: 13 x 12
Kitchen
- Features: Breakfast Bar, Eat-in Kitchen, Pantry, Walk-In Pantry
- Level: Second
- Dimensions: 13 x 9
Living room
- Level: First
- Dimensions: 24 x 14
Utility room
- Level: First
- Dimensions: 12 x 9
Heating
- Central
Cooling
- Central Air
Appliances
- Included: Dishwasher, Gas Cooktop, Disposal, Microwave
Features
- Walk-In Closet(s)
- Flooring: Carpet, Tile
- Has basement: No
- Number of fireplaces: 1
- Fireplace features: Wood Burning
Interior area
- Total interior livable area: 3,356 sqft
Video & virtual tour
Property
Parking
- Total spaces: 8
- Parking features: Covered, Garage, Gated
- Attached garage spaces: 8
Features
- Levels: Two
- Stories: 2
- Exterior features: Private Entrance
- Pool features: None
- Has view: Yes
- View description: Water
- Has water view: Yes
- Waterfront features: Lake Front, Waterfront
Lot
- Size: 4.5 Acres
- Features: Waterfront
Details
- Parcel number: R44098
- Horses can be raised: Yes
Construction
Type & style
- Home type: SingleFamily
- Architectural style: Traditional,Detached
- Property subtype: Single Family Residence
- Attached to another structure: Yes
Materials
- Brick
- Foundation: Slab
- Roof: Shingle
Condition
- Resale
- Year built: 1963
Utilities & green energy
- Sewer: Septic Tank
- Water: Well
- Utilities for property: Septic Available, Water Available
Community & HOA
Community
- Security: Carbon Monoxide Detector(s)
- Subdivision: Dm Cule
HOA
- Has HOA: No
Location
- Region: Little Elm
Financial & listing details
- Price per square foot: $1,117/sqft
- Tax assessed value: $2,652,508
- Annual tax amount: $37,431
- Date on market: 8/4/2026
- Cumulative days on market: 257 days
- Listing terms: Cash,Conventional,1031 Exchange,FHA,USDA Loan,VA Loan
Estimated market value
$3,383,500
$3.21M - $3.55M
Not available
Price history
| Date | Event | Price |
|---|---|---|
| 10/12/2026 | Pending sale | $3,750,000$1,117/sqft |
Source: NTREIS #21346038 Report a problem | ||
| 8/10/2026 | Listed for sale | $3,750,000+15.4%$1,117/sqft |
Source: NTREIS #21346038 Report a problem | ||
| 7/7/2026 | Listing removed | $3,250,000$968/sqft |
Source: NTREIS #20728972 Report a problem | ||
| 3/6/2026 | Listed for sale | $3,250,000-14.5%$968/sqft |
Source: NTREIS #20728972 Report a problem | ||
| 9/13/2024 | Listed for sale | $3,800,000$1,132/sqft |
Source: NTREIS #20728972 Report a problem | ||
Public tax history
| Year | Property taxes | Tax assessment |
|---|---|---|
| 2025 | $34,611 +2% | $2,652,508 +5.8% |
| 2024 | $33,932 +35% | $2,507,092 +33.5% |
| 2023 | $25,143 -43.4% | $1,877,720 -32.3% |
| 2022 | $44,401 +271.6% | $2,774,731 +266.6% |
| 2021 | $11,948 | $756,786 +106.5% |
| 2020 | -- | $366,507 -46.9% |
| 2019 | $11,506 +14.5% | $690,000 -10.4% |
| 2018 | $10,048 -2.9% | $770,017 +0.9% |
| 2017 | $10,344 | $762,944 -3.1% |
| 2016 | $10,344 -1.5% | $787,189 +6.7% |
| 2015 | $10,503 | $737,521 +1.7% |
| 2014 | $10,503 | $725,017 +5.8% |
| 2013 | $10,503 | $685,251 -0.7% |
| 2012 | -- | $690,105 -8.5% |
| 2011 | -- | $753,912 +54.2% |
| 2010 | -- | $489,016 +7.6% |
| 2009 | -- | $454,447 -4.8% |
| 2007 | -- | $477,211 +26.2% |
| 2006 | $6,693 +0.1% | $377,999 -1.1% |
| 2005 | $6,688 | $382,256 -0.5% |
| 2004 | -- | $384,044 +1.7% |
| 2003 | -- | $377,512 +9.9% |
| 2002 | -- | $343,644 +0.5% |
| 2001 | -- | $341,987 |
Find assessor info on the county website
Monthly payment
Est. payment
Payment breakdown
Explore the cost of this home by adjusting the details. Changes won't be saved.Climate risks
Neighborhood: 75068
Nearby schools
Schools provided by the listing agent
- Elementary: Oak Point
- Middle: Lakeside,Prestwick K-8 Stem
- High: Little Elm
- District: Little Elm ISD
Source: NTREIS. This data may not be complete. We recommend contacting the local school district to confirm school assignments for this home.
- $543,500-- bd-- ba-- sqftShahan Prairie Rd, Little Elm, TX 75068Off Market
- $91,465-- bd-- ba-- sqft5508 Brookside Dr, ARGYLE, TX 76226Off Market
- $299,1003 bd1 ba1.4k sqft1112 Shahan Prairie Rd, Little Elm, TX 75068Off Market
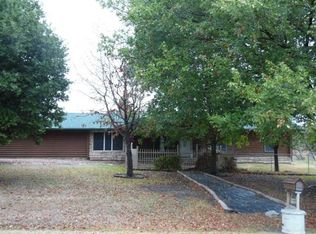
- $437,4003 bd3 ba2.3k sqft1076 Shahan Prairie Rd, Little Elm, TX 75068Off Market
Similar homes
- $2,150,0005 bd4 ba2.5k sqft679 Doe Creek Rd, Little Elm, TX 75068For Sale
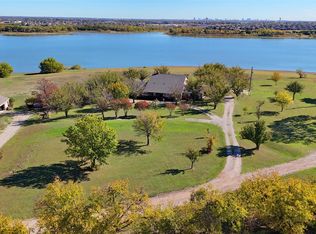 MLS ID #21341917, Chrystya Geremesz. NTREIS
 - $2,250,0004 bd3 ba3.8k sqft823 Carrie Ct, Lakewood Village, TX 75068For Sale
 MLS ID #21290134, Leonard McManaman. NTREIS
 - $2,550,0004 bd6 ba4.8k sqft3548 Pinnacle Bay Point, Little Elm, TX 75068For Sale
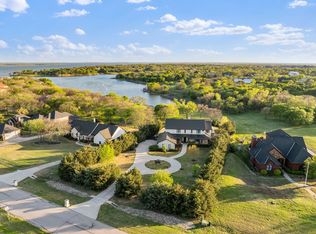 MLS ID #21220664, Rosa Collins. NTREIS
 - $2,449,0004 bd4 ba4.3k sqft1014 Live Oak Ln, Oak Point, TX 75068For Sale
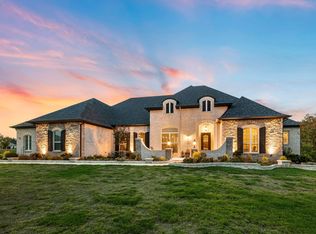 MLS ID #21415869, Jessie Rittenhouse. NTREIS
