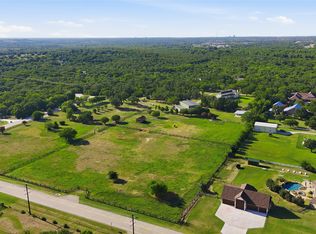
Rare and extraordinary 13.25 acre private oasis in the heart of Flower Mound, offering limitless potential for developers and luxury estate buyers alike. Tucked away at the absolute end of the road for ultimate privacy, this exceptional property backs directly to the scenic Timber Creek and features majestic mature oak trees, desirable Sandy Loam soil, and an existing agricultural exemption. For developers, this prime acreage presents a golden opportunity to subdivide and build an exclusive enclave of million dollar luxury homes. For the individual buyer, it is the ultimate canvas to build a custom dream estate with ample room to maintain horses and cattle on land that famously hosted large scale rodeo competitions that had a giant arena in years past.
The property currently features a spacious 3 bedroom, 3 bathroom home that is perfect as a primary residence, a future ranch guest house, or a premier entertainment hub while you build. The interior boasts of a large living room with dramatic vaulted ceilings and a cozy fireplace, alongside an oversized primary suite complete with its own dedicated sitting area and a second fireplace. A large converted garage offers an excellent flexible space for a second living area or game room, complemented by an oversized two car carport. Step outside to a fantastic back patio designed for hosting, which overlooks a full size basketball court, a dedicated dog run, and fully cross fenced pastures ready for livestock. Located within the highly acclaimed, top tier Flower Mound ISD, this rare, versatile, and private acreage offers a once in a lifetime chance to create something spectacular. Schedule your private tour today to experience the endless possibilities!
For sale
$3,699,000
3030 Wager Rd, Flower Mound, TX 75028
3beds
2,781sqft
Single Family Residence
Built in 1978
13.25 Acres Lot
$-- Zestimate®
$1,330/sqft
$-- HOA
What's special
Cozy fireplaceSecond fireplaceDedicated dog runOversized two car carportOversized primary suiteMajestic mature oak trees
- 103 days
- 323
- 11
Zillow last checked:
Listing updated:
Listed by:
Austin Holtzman 0621486 972-317-9586,
RE/MAX Trinity 972-317-9586
Source: NTREIS,MLS#: 21322668
Facts & features
Interior
Bedrooms & bathrooms
- Bedrooms: 3
- Bathrooms: 3
- Full bathrooms: 3
Primary bedroom
- Features: Built-in Features, Ceiling Fan(s), Fireplace, Walk-In Closet(s)
- Level: First
- Dimensions: 24 x 14
Bedroom
- Features: Ceiling Fan(s)
- Level: First
- Dimensions: 15 x 12
Bedroom
- Features: Ceiling Fan(s)
- Level: First
- Dimensions: 15 x 17
Primary bathroom
- Features: Dual Sinks, Garden Tub/Roman Tub, Separate Shower
- Level: First
- Dimensions: 19 x 11
Game room
- Features: Built-in Features, Ceiling Fan(s)
- Level: First
- Dimensions: 16 x 25
Kitchen
- Features: Built-in Features, Galley Kitchen, Kitchen Island, Pantry, Tile Counters
- Level: First
- Dimensions: 11 x 14
Living room
- Features: Ceiling Fan(s), Fireplace
- Level: First
- Dimensions: 15 x 22
Utility room
- Level: First
- Dimensions: 11 x 8
Heating
- Central, Gas
Cooling
- Central Air, Ceiling Fan(s), Electric
Appliances
- Included: Built-In Gas Range, Dishwasher, Electric Oven, Disposal, Gas Water Heater, Microwave
- Laundry: Washer Hookup, Dryer Hookup, ElectricDryer Hookup, Laundry in Utility Room
Features
- Built-in Features, Chandelier, High Speed Internet, Kitchen Island, Tile Counters, Cable TV, Vaulted Ceiling(s)
- Flooring: Ceramic Tile
- Has basement: No
- Number of fireplaces: 2
- Fireplace features: Bedroom, Living Room
Interior area
- Total interior livable area: 2,781 sqft
Video & virtual tour
Property
Parking
- Total spaces: 2
- Parking features: Attached Carport, Covered, Driveway, Electric Gate
- Carport spaces: 2
Features
- Levels: One
- Stories: 1
- Patio & porch: Covered
- Exterior features: Basketball Court, Dog Run, Private Entrance, Private Yard, Rain Gutters
- Pool features: None
- Fencing: Back Yard,Cross Fenced
Lot
- Size: 13.25 Acres
- Features: Acreage, Cleared, Irregular Lot, Few Trees, Wooded
- Residential vegetation: Brush
Details
- Parcel number: R19748
- Horses can be raised: Yes
Construction
Type & style
- Home type: SingleFamily
- Architectural style: Ranch,Farmhouse
- Property subtype: Single Family Residence
- Attached to another structure: Yes
Materials
- Foundation: Slab
- Roof: Composition
Condition
- Resale
- Year built: 1978
Utilities & green energy
- Sewer: Septic Tank
- Water: Public
- Utilities for property: Electricity Available, Electricity Connected, Propane, Septic Available, Water Available, Cable Available
Community & HOA
Community
- Security: Smoke Detector(s)
- Subdivision: J Edmonson
HOA
- Has HOA: No
Location
- Region: Flower Mound
Financial & listing details
- Price per square foot: $1,330/sqft
- Tax assessed value: $325,000
- Annual tax amount: $4,993
- Date on market: 7/6/2026
- Cumulative days on market: 104 days
- Listing terms: Cash,Conventional
Estimated market value
Not available
Estimated sales range
Not available
Not available
Price history
| Date | Event | Price |
|---|---|---|
| 7/6/2026 | Listed for sale | $3,699,000-0.3%$1,330/sqft |
Source: NTREIS #21322668 Report a problem | ||
| 3/30/2026 | Listing removed | $3,710,000$1,334/sqft |
Source: United Country #42279-003030 Report a problem | ||
| 4/6/2025 | Listed for sale | $3,710,000$1,334/sqft |
Source: NTREIS #20894941 Report a problem | ||
Public tax history
| Year | Property taxes | Tax assessment |
|---|---|---|
| 2025 | $692 -44% | $295,269 -16.9% |
| 2024 | $1,236 +8.6% | $355,460 +10.2% |
| 2023 | $1,138 -60.7% | $322,568 +10.8% |
| 2022 | $2,894 +0.1% | $291,120 -6.1% |
| 2021 | $2,893 | $309,892 +31.6% |
| 2020 | -- | $235,442 -14.1% |
| 2019 | $2,829 +3.7% | $274,000 +22.8% |
| 2018 | $2,727 -10.1% | $223,100 +10.9% |
| 2017 | $3,035 | $201,196 +25.1% |
| 2016 | $3,035 -17.9% | $160,842 +5.2% |
| 2015 | $3,697 | $152,844 |
Find assessor info on the county website
Monthly payment
Est. payment
Payment breakdown
Explore the cost of this home by adjusting the details. Changes won't be saved.Climate risks
Neighborhood: 75028
Nearby schools
Schools provided by the listing agent
- Elementary: Vickery
- Middle: Forestwood
- High: Flower Mound
- District: Lewisville ISD
Source: NTREIS. This data may not be complete. We recommend contacting the local school district to confirm school assignments for this home.
Similar homes
- $3,000,0003 bd3 ba2.9k sqft1155 Point Vista Rd, Hickory Creek, TX 75065For Sale
 MLS ID #21333248, Collin Roberts. NTREIS
 - $4,400,0004 bd4 ba3.1k sqft(Undisclosed Address), Argyle, TX 76226For Sale
 MLS ID #21343489, Derek Barham. NTREIS
 - $3,497,0003 bd2 ba2.4k sqft9711 Jim Christal Rd, Krum, TX 76249For Sale
 MLS ID #21368218, Taylor Lokey. NTREIS
 - $3,890,0003 bd3 ba4k sqft11117 Eastview Cir, Dallas, TX 75230For Sale
 MLS ID #21403977, Clifton Kessler. NTREIS
