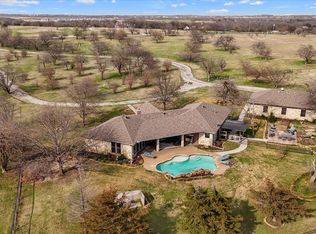
Pass through the private electric entry gate into an extraordinary Texas sanctuary, located just 47 miles northeast of Dallas near Denton. Combining peaceful small-town charm with pure freedom and NO HOA, this estate effortlessly marries refined rural luxury with outstanding income potential.
The sprawling grounds feature three ponds, lush fenced pastures, a water well, and dedicated space for RV parking and heavy livestock equipment. Equine enthusiasts and entrepreneurs will value the operational footprint: horse stables that present an active income opportunity through boarding rentals, a secure tack room, a standalone workshop, and turn-key kennels equipped for dog breeding. Outdoors, host memorable gatherings beneath the deep covered patio or take an afternoon dip in the sparkling saltwater pool.
Inside, smart home automation pairs with ENERGY STAR equipment for seamless, high-efficiency living. An inviting family room anchored by a warm fireplace flows effortlessly toward the chef’s kitchen that serves as the home’s vibrant centerpiece, offering an oversized prep island and a bright breakfast room surrounded by windows framing panoramic pastoral views. The formal dining room, illuminated by large picture windows and an elegant chandelier, is ideal for hosting special occasions.
The opulent primary suite features its own cozy fireplace, dual primary bathrooms, custom walk-in closet systems, a deep soaking tub, and a separate walk-in shower. A second private primary suite provides the ultimate multi-generational accommodation. Endless entertainment awaits in the dedicated media room with tiered cinema seating, as well as the expansive game room complete with a wet bar and full-size refrigerator. Two versatile bonus rooms adapt to your lifestyle—ideal for home offices or a gym—all supported by an oversized extra storage room.
A rare blend of peaceful country living, turnkey business opportunities, and timeless modern elegance.
For sale
$4,495,000
2751-32.46 Mitchell Rd, Krum, TX 76249
4beds
4,591sqft
Farm, Single Family Residence
Built in 2008
42.7 Acres Lot
$-- Zestimate®
$979/sqft
$-- HOA
What's special
Sparkling saltwater poolWater wellSprawling groundsDeep covered patioOversized extra storage roomSecure tack roomSmart home automation
- 1 day
- 43
- 3
Zillow last checked:
Listing updated:
Listed by:
Cindy O'Gorman 0363087 972-387-0300,
Ebby Halliday, REALTORS 972-387-0300,
Dan Dunham 0525744 972-743-5096,
Ebby Halliday, REALTORS
Source: NTREIS,MLS#: 21432010
Facts & features
Interior
Bedrooms & bathrooms
- Bedrooms: 4
- Bathrooms: 4
- Full bathrooms: 3
- 1/2 bathrooms: 1
Primary bedroom
- Features: Ceiling Fan(s), Double Vanity, Garden Tub/Roman Tub, Walk-In Closet(s)
- Level: First
- Dimensions: 20 x 17
Primary bedroom
- Features: Built-in Features, Ceiling Fan(s)
- Level: First
- Dimensions: 17 x 15
Bedroom
- Features: Built-in Features, Ceiling Fan(s)
- Level: First
- Dimensions: 13 x 10
Bedroom
- Features: Built-in Features, Ceiling Fan(s)
- Level: First
- Dimensions: 15 x 14
Primary bathroom
- Features: Built-in Features
- Level: First
- Dimensions: 15 x 13
Bonus room
- Features: Ceiling Fan(s)
- Level: First
- Dimensions: 13 x 11
Bonus room
- Features: Ceiling Fan(s)
- Level: First
- Dimensions: 9 x 6
Breakfast room nook
- Level: First
- Dimensions: 7 x 7
Dining room
- Level: First
- Dimensions: 14 x 11
Other
- Features: Built-in Features
- Level: First
- Dimensions: 13 x 6
Other
- Features: Built-in Features
- Level: First
- Dimensions: 16 x 6
Game room
- Features: Built-in Features, Other
- Level: First
- Dimensions: 24 x 23
Half bath
- Features: Granite Counters
- Level: First
- Dimensions: 6 x 4
Kitchen
- Features: Breakfast Bar, Built-in Features, Ceiling Fan(s)
- Level: First
- Dimensions: 19 x 14
Living room
- Features: Built-in Features, Ceiling Fan(s), Fireplace
- Level: First
- Dimensions: 19 x 16
Media room
- Features: Ceiling Fan(s)
- Level: First
- Dimensions: 22 x 11
Storage room
- Level: First
- Dimensions: 7 x 6
Utility room
- Features: Built-in Features
- Level: First
- Dimensions: 12 x 8
Appliances
- Included: Dishwasher, Electric Cooktop, Electric Oven, Disposal
Features
- Built-in Features, Chandelier, Decorative/Designer Lighting Fixtures, Double Vanity, Cable TV
- Has basement: No
- Number of fireplaces: 2
- Fireplace features: Decorative
Interior area
- Total interior livable area: 4,591 sqft
Video & virtual tour
Property
Parking
- Total spaces: 3
- Parking features: Additional Parking
- Attached garage spaces: 3
Features
- Levels: One
- Stories: 1
- Pool features: Diving Board, In Ground, Pool
Lot
- Size: 42.7 Acres
- Features: Acreage, Agricultural
Details
- Additional parcels included: R179507, R660822
- Parcel number: R584907
Construction
Type & style
- Home type: SingleFamily
- Architectural style: Farmhouse
- Property subtype: Farm, Single Family Residence
Condition
- Resale
- Year built: 2008
Utilities & green energy
- Sewer: Aerobic Septic
- Utilities for property: Septic Available, Cable Available
Community & HOA
Community
- Subdivision: Bbb & Crr
HOA
- Has HOA: No
Location
- Region: Krum
Financial & listing details
- Price per square foot: $979/sqft
- Annual tax amount: $10,192
- Date on market: 11/9/2026
- Cumulative days on market: 5 days
Estimated market value
Not available
Estimated sales range
Not available
Not available
Price history
| Date | Event | Price |
|---|---|---|
| 11/9/2026 | Listed for sale | $4,495,000$979/sqft |
Source: NTREIS #21432010 Report a problem | ||
Public tax history
Tax history is unavailable.
Monthly payment
Est. payment
Payment breakdown
Explore the cost of this home by adjusting the details. Changes won't be saved.Climate risks
Neighborhood: 76249
Nearby schools
Schools provided by the listing agent
- Elementary: Dodd
- Middle: Krum
- High: Krum
- District: Krum ISD
Source: NTREIS. This data may not be complete. We recommend contacting the local school district to confirm school assignments for this home.
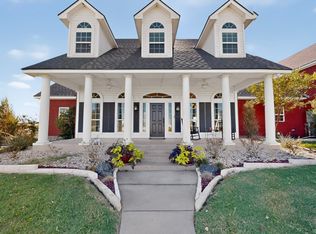
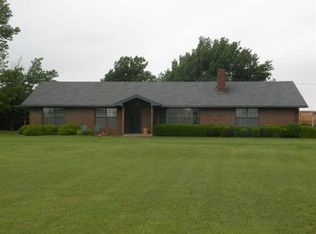
Similar homes
- $4,500,0003 bd3 ba5.6k sqft5921 Hawkeye Rd, Krum, TX 76249For Sale
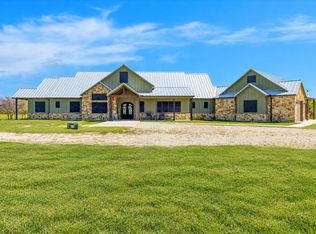 MLS ID #21386288, Cami Hobbs Riley. NTREIS
- $3,900,0003 bd3 ba5.6k sqft5921 Hawkeye Rd #A, Krum, TX 76249For SaleMLS ID #21409904, Cami Hobbs Riley. NTREIS
- $2,625,0003 bd3 ba2.9k sqft8165 Jackson Rd, Krum, TX 76249For Sale
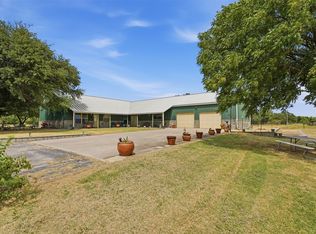 MLS ID #21350231, Chad Mudd. NTREIS
- $2,599,0003 bd2 ba2.4k sqft9711 Jim Christal Rd, Krum, TX 76249For Sale
 MLS ID #21418252, Taylor Lokey. NTREIS
