Looking for a home with an incredible workshop? This 3-bedroom brick ranch in Rittman offers just that! The standout feature is the impressive outbuilding, built in 2020 and fully insulated in 2021. Whether you need space for hobbies, woodworking, vehicles, equipment, or extra storage, this property offers plenty of possibilities. Inside, you'll find convenient single-floor living with hardwood floors, a comfortable living room, dining area, and three bedrooms. Recent improvements include refinished hardwood floors, fresh interior paint, additional insulation, a newer roof, and an updated bay window. A new porch and deck were added in 2024, providing additional space to enjoy the outdoors. The backyard offers its own private oasis, complete with an established garden and raspberry plants, ready for those who love gardening and spending time outdoors. The home also features a full unfinished basement and an additional storage shed built in 2021. Situated on .36 acres in the Rittman School District, this property combines a well-maintained brick ranch with the workshop space you've been looking for!
Contingent
$280,000
11130 E Easton Rd, Rittman, OH 44270
3beds
1,180sqft
Single Family Residence
Built in 1955
0.36 Acres Lot
$-- Zestimate®
$237/sqft
$-- HOA
What's special
Well-maintained brick ranchConvenient single-floor livingFresh interior paintFull unfinished basementDining areaRefinished hardwood floorsHardwood floors
- 25 days
- 659
- 38
Zillow last checked:
Listing updated:
Listed by:
Melissa Sanford melissanford@kw.com330-466-4856,
Keller Williams Legacy Group Realty
Source: MLS Now,MLS#: 5254539 Originating MLS: Wayne Holmes Association of REALTORS
Facts & features
Interior
Bedrooms & bathrooms
- Bedrooms: 3
- Bathrooms: 1
- Full bathrooms: 1
- Main level bathrooms: 1
- Main level bedrooms: 3
Primary bedroom
- Level: First
- Dimensions: 13 x 12
Bedroom
- Level: First
- Dimensions: 12 x 9
Bedroom
- Level: First
- Dimensions: 11 x 9
Bathroom
- Level: First
- Dimensions: 7 x 5
Dining room
- Level: First
- Dimensions: 10 x 9
Kitchen
- Level: First
- Dimensions: 11 x 10
Living room
- Level: First
- Dimensions: 19 x 14
Heating
- Forced Air
Cooling
- Central Air, None
Features
- Basement: Full,Unfinished
- Has fireplace: No
Interior area
- Total structure area: 1,180
- Total interior livable area: 1,180 sqft
- Finished area above ground: 1,180
Video & virtual tour
Property
Parking
- Total spaces: 3
- Parking features: Attached, Garage
- Attached garage spaces: 3
Features
- Levels: One
- Stories: 1
Lot
- Size: 0.36 Acres
Details
- Parcel number: 3700112000
- Special conditions: Standard
Construction
Type & style
- Home type: SingleFamily
- Architectural style: Ranch
- Property subtype: Single Family Residence
Materials
- Brick
- Roof: Asphalt
Condition
- Year built: 1955
Utilities & green energy
- Sewer: Septic Tank
- Water: Well
Community & HOA
Community
- Subdivision: Milton
HOA
- Has HOA: No
Location
- Region: Rittman
Financial & listing details
- Price per square foot: $237/sqft
- Tax assessed value: $159,940
- Annual tax amount: $2,273
- Date on market: 10/20/2026
- Cumulative days on market: 29 days
Estimated market value
Not available
Estimated sales range
Not available
Not available
Price history
| Date | Event | Price |
|---|---|---|
| 10/20/2026 | Listed for sale | $280,000-12.5%$237/sqft |
Source:  MLS Now #5254539 Report a problem | ||
| 10/20/2026 | Listing removed | $320,000$271/sqft |
Source: MLS Now #5252543 Report a problem | ||
| 10/15/2026 | Listed for sale | $320,000+196.3%$271/sqft |
Source: MLS Now #5252543 Report a problem | ||
| 7/24/2015 | Sold | $108,000+96.4%$92/sqft |
Source: Public Record Report a problem | ||
| 2/2/2015 | Sold | $55,000-8.2%$47/sqft |
Source: Public Record Report a problem | ||
| 1/23/2015 | Pending sale | $59,900$51/sqft |
Source: RE/MAX Crossroads #3676044 Report a problem | ||
| 1/21/2015 | Listed for sale | $59,900$51/sqft |
Source: RE/MAX Crossroads #3676044 Report a problem | ||
| 1/16/2015 | Pending sale | $59,900$51/sqft |
Source: RE/MAX Crossroads #3676044 Report a problem | ||
| 1/7/2015 | Listed for sale | $59,900-11.9%$51/sqft |
Source: RE/MAX Crossroads #3676044 Report a problem | ||
| 6/5/2014 | Sold | $68,000$58/sqft |
Source: Public Record Report a problem | ||
Public tax history
| Year | Property taxes | Tax assessment |
|---|---|---|
| 2025 | $2,420 -0.4% | $55,980 |
| 2024 | $2,429 +4.8% | $55,980 |
| 2023 | $2,317 +19.4% | $55,980 +35% |
| 2022 | $1,941 -1.4% | $41,460 |
| 2021 | $1,968 +10.1% | $41,460 +12% |
| 2020 | $1,788 +39.3% | $37,020 +46.8% |
| 2019 | $1,284 +0.2% | $25,210 |
| 2018 | $1,281 +0.6% | $25,210 |
| 2017 | $1,273 +1.4% | $25,210 +3.7% |
| 2016 | $1,255 -1.3% | $24,320 |
| 2015 | $1,271 -0.5% | $24,320 |
| 2014 | $1,278 +7.2% | $24,320 +8.1% |
| 2013 | $1,192 +5.6% | $22,500 |
| 2012 | $1,129 +0.1% | $22,500 |
| 2011 | $1,129 -9.1% | $22,500 -12% |
| 2010 | $1,241 -0.2% | $25,570 |
| 2009 | $1,243 +0.5% | $25,570 |
| 2008 | $1,237 +10.2% | $25,570 +10.6% |
| 2007 | $1,123 +3.3% | $23,110 |
| 2006 | $1,087 | $23,110 |
| 2005 | -- | $23,110 +7.8% |
| 2004 | $941 +0.8% | $21,440 |
| 2003 | $934 +15.7% | $21,440 |
| 2002 | $807 +3.8% | $21,440 +12.1% |
| 2001 | $778 +2.9% | $19,120 +3.3% |
| 2000 | $756 | $18,510 |
Find assessor info on the county website
Monthly payment
Est. payment
Payment breakdown
Explore the cost of this home by adjusting the details. Changes won't be saved.Climate risks
Neighborhood: 44270
Nearby schools
Schools provided by the listing agent
- District: Rittman EVSD - 8507
Source: MLS Now. This data may not be complete. We recommend contacting the local school district to confirm school assignments for this home.


Similar homes
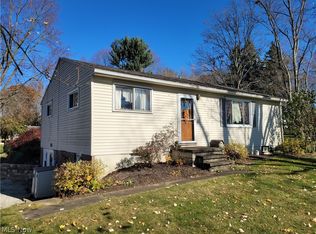
- $295,0003 bd2 ba1.7k sqft13246 Doylestown Rd, Rittman, OH 44270For Sale
 MLS ID #5260017, Brian Leatherman, The Milton Corporation. MLS Now
- $259,9003 bd3 ba1.5k sqft44 Elm St, Rittman, OH 44270For Sale
 MLS ID #5254584, Debra G Shreiner, Helen Scott Realty LLC. MLS Now
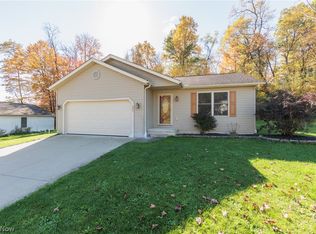
- $283,0003 bd2 ba1.1k sqft202 Home St, Rittman, OH 44270For Sale
 MLS ID #5237243, Tina Kassa, EXP Realty, LLC.. MLS Now
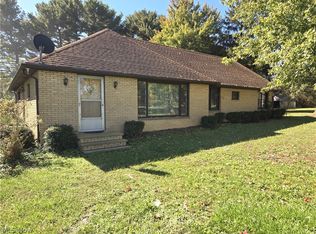
- $234,9002 bd2 ba1.6k sqft11791 E Easton Rd, Rittman, OH 44270For Sale
 MLS ID #5249504, Frances F Leatherman, The Milton Corporation. MLS Now
