Come take a look at this raised ranch home where you get a little bit of everything. A large inviting living/dining area will greet you upon entering the home. Two bedrooms, kitchen, full bath and step saving first floor laundry complete the upper level. The partially finished walkout basement has a 3rd bedroom, 2nd full bath, office, plus rooms for storage. A heated 4 season room off of the back of the home can be your hangout for relaxation and connects to the 2 car garage. This convenient corner location with separate driveway at the rear of the parcel, leads to a large (768 sqft) insulated outbuilding with concrete flooring, gas forced air heat, water, air compressor (negotiable) & 10' doors w/openers that gives you flexibility for many usages. Great location that gets you close to where you want to go, yet with that country atmosphere.
Active
$295,000
13246 Doylestown Rd, Rittman, OH 44270
3beds
1,714sqft
Single Family Residence
Built in 1959
1.11 Acres Lot
$-- Zestimate®
$172/sqft
$-- HOA
What's special
Two bedroomsFirst floor laundryConvenient corner locationPartially finished walkout basement
- 3 days
- 394
- 40
Zillow last checked:
Listing updated:
Listed by:
Brian Leatherman 330-927-1404 brian@miltoncorp.com,
The Milton Corporation
Source: MLS Now,MLS#: 5260017 Originating MLS: Wayne Holmes Association of REALTORS
Facts & features
Interior
Bedrooms & bathrooms
- Bedrooms: 3
- Bathrooms: 2
- Full bathrooms: 2
- Main level bathrooms: 1
- Main level bedrooms: 2
Heating
- Forced Air, Gas
Cooling
- Central Air, Electric, Wall Unit(s)
Appliances
- Included: Dishwasher, Disposal, Microwave, Range, Refrigerator, Water Softener
- Laundry: Laundry Closet, Main Level
Features
- Ceiling Fan(s)
- Basement: Full,Partially Finished,Walk-Out Access
- Has fireplace: No
Interior area
- Total structure area: 1,714
- Total interior livable area: 1,714 sqft
- Finished area above ground: 1,064
- Finished area below ground: 650
Video & virtual tour
Property
Parking
- Total spaces: 2
- Parking features: Driveway, Garage, Garage Door Opener, Gravel, Garage Faces Rear
- Garage spaces: 2
Features
- Levels: One
- Stories: 1
- Patio & porch: Enclosed, Patio, Porch
Lot
- Size: 1.11 Acres
- Features: Corner Lot
Details
- Additional structures: Outbuilding, Shed(s)
- Parcel number: 1201091000
- Special conditions: Standard
Construction
Type & style
- Home type: SingleFamily
- Architectural style: Ranch
- Property subtype: Single Family Residence
Materials
- Metal Siding, Vinyl Siding
- Roof: Metal,Shingle
Condition
- Year built: 1959
Utilities & green energy
- Sewer: Septic Tank
- Water: Well
Community & HOA
HOA
- Has HOA: No
Location
- Region: Rittman
Financial & listing details
- Price per square foot: $172/sqft
- Tax assessed value: $167,350
- Annual tax amount: $2,030
- Date on market: 11/11/2026
- Listing terms: Cash,Conventional
Estimated market value
Not available
Estimated sales range
Not available
Not available
Price history
| Date | Event | Price |
|---|---|---|
| 11/11/2026 | Listed for sale | $295,000+237.1%$172/sqft |
Source:  MLS Now #5260017 Report a problem | ||
| 11/27/2002 | Sold | $87,500$51/sqft |
Source: Public Record Report a problem | ||
Public tax history
| Year | Property taxes | Tax assessment |
|---|---|---|
| 2025 | $2,030 -0.5% | $58,570 |
| 2024 | $2,040 +0.1% | $58,570 |
| 2023 | $2,037 +34% | $58,570 +46% |
| 2022 | $1,521 +3.2% | $40,110 +3.8% |
| 2021 | $1,473 -0.8% | $38,650 |
| 2020 | $1,484 +10.7% | $38,650 +14.7% |
| 2019 | $1,341 -1% | $33,700 |
| 2018 | $1,354 +0.8% | $33,700 |
| 2017 | $1,343 +2.6% | $33,700 +4% |
| 2016 | $1,309 +0.4% | $32,400 |
| 2015 | $1,303 +13.9% | $32,400 |
| 2014 | $1,144 -3.5% | $32,400 -0.4% |
| 2013 | $1,185 0% | $32,530 |
| 2012 | $1,186 +0.1% | $32,530 |
| 2011 | $1,185 -2.3% | $32,530 -6% |
| 2010 | $1,212 -0.4% | $34,610 |
| 2009 | $1,216 -6.2% | $34,610 |
| 2008 | $1,297 +6.8% | $34,610 +9.6% |
| 2007 | $1,215 +12.6% | $31,590 +10.5% |
| 2006 | $1,078 | $28,600 |
| 2005 | -- | $28,600 +9.4% |
| 2004 | $1,034 +5.4% | $26,150 |
| 2003 | $981 +1.4% | $26,150 |
| 2002 | $967 +6.7% | $26,150 +14% |
| 2001 | $907 +4% | $22,940 -0.5% |
| 2000 | $872 | $23,050 |
Find assessor info on the county website
Monthly payment
Est. payment
Payment breakdown
Explore the cost of this home by adjusting the details. Changes won't be saved.Climate risks
Neighborhood: 44270
Nearby schools
Schools provided by the listing agent
- District: Chippewa LSD - 8501
Source: MLS Now. This data may not be complete. We recommend contacting the local school district to confirm school assignments for this home.

Similar homes
- $325,0003 bd2 ba1.4k sqft12640 Doylestown Rd, Rittman, OH 44270For Sale
 MLS ID #5255221, Sam LoFaso, LoFaso Real Estate Services. MLS Now
- $259,9003 bd3 ba1.5k sqft44 Elm St, Rittman, OH 44270For Sale
 MLS ID #5254584, Debra G Shreiner, Helen Scott Realty LLC. MLS Now
- $280,0003 bd1 ba1.1k sqft11130 E Easton Rd, Rittman, OH 44270For Sale
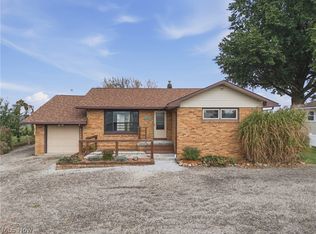 MLS ID #5254539, Melissa Sanford, Keller Williams Legacy Group Realty. MLS Now
- $179,0003 bd1 ba1.8k sqft2 Jasmin, Rittman, OH 44270For Sale
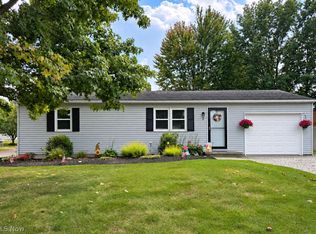 MLS ID #5260445, Joyce M Melzer, Howard Hanna. MLS Now
