Stunning views of Watts Bar Lake and the mountains set the scene for year-round waterfront living. This extensively updated 4-bedroom, 3-full-bath home offers two living areas, two full kitchens, and laundry facilities on both levels, providing a flexible layout for everyday living and hosting guests. The updated main-level kitchen features new butcher block countertops, new flooring, an updated sink and faucet, and a large flip-out pass-through window with a bar that makes serving refreshments on the deck a breeze. New double sliding glass doors open to the expanded deck with updated railing, freshly stained in May 2026. It's a welcoming spot to dine, unwind, and take in the stunning views of Watts Bar Lake and the mountains beyond. A newly added front porch enhances the home's entrance. Upstairs bathroom improvements include updated fixtures and the conversion of the former half bath into a full bathroom with a tiled walk-in shower and glass enclosure. Downstairs, enjoy new flooring throughout, new butcher block countertops, a massive new island with cabinetry and seating, updated lighting, and Armstrong shiplap ceiling planks. The renovated bathroom includes a new tub/shower and fixtures. Additional improvements include sound-deadening insulation, fresh interior paint throughout the home, and two new water heaters. Enjoy the waterfront setting from the new lower sunporch, with stairs leading to the backyard and dock. Dock improvements include added power, a lower boat deck, and an approved TVA permit for a covered boathouse is on file. A new whole-house automatic propane generator, attached two-car garage, large exterior lower-level storage room and plenty of parking add everyday convenience. With room to gather and space to spread out, this home is ready for your next chapter on Watts Bar Lake. See the full list of improvements in the documents tab. Buyer to verify all information.
For sale
$749,900
1114 Buzzard Roost Rd #39, Spring City, TN 37381
4beds
2,776sqft
Single Family Residence
Built in 1993
0.61 Acres Lot
$-- Zestimate®
$270/sqft
$-- HOA
What's special
Plenty of parkingNewly added front porchAttached two-car garageUpdated main-level kitchenTwo full kitchensNew flooringArmstrong shiplap ceiling planks
- 12 hours
- 156
- 22
Zillow last checked:
Listing updated:
Listed by:
Allison B Lee 423-240-6661,
Keller Williams Realty 423-664-1900
Source: Greater Chattanooga Realtors,MLS#: 1546584
Facts & features
Interior
Bedrooms & bathrooms
- Bedrooms: 4
- Bathrooms: 3
- Full bathrooms: 3
Primary bedroom
- Level: First
Bedroom
- Level: First
Bedroom
- Level: Basement
Primary bathroom
- Level: Basement
Bathroom
- Level: First
Bathroom
- Level: First
Bathroom
- Level: Basement
Dining room
- Level: First
Family room
- Level: First
Family room
- Level: Basement
Kitchen
- Level: First
Kitchen
- Level: Basement
Laundry
- Level: First
Laundry
- Level: Basement
Utility room
- Level: Basement
Cooling
- Central Air
Appliances
- Included: Dryer, Dishwasher, Free-Standing Gas Range, Microwave, Refrigerator, Washer
- Laundry: Laundry Room, Multiple Locations, See Remarks
Features
- Entrance Foyer, Eat-in Kitchen, In-Law Floorplan, Kitchen Island, Open Floorplan, Primary Downstairs
- Flooring: Hardwood, Tile
- Basement: Finished
- Has fireplace: No
Interior area
- Total structure area: 2,776
- Total interior livable area: 2,776 sqft
- Finished area above ground: 2,776
Property
Parking
- Total spaces: 2
- Parking features: Garage, Garage Door Opener, Off Street, Kitchen Level
- Attached garage spaces: 2
Features
- Levels: Two
- Stories: 2
- Patio & porch: Deck, Patio, Porch, Porch - Covered
- Exterior features: Dock - Stationary
- Has view: Yes
- View description: Lake, Mountain(s), Other, Water
- Has water view: Yes
- Water view: Lake,Water
Lot
- Size: 0.61 Acres
- Dimensions: 100 x 267 IRR
- Features: Back Yard, Gentle Sloping, Lake on Lot, Level, Other, Sloped, Views, Waterfront
Details
- Parcel number: 032n A 012.00
- Other equipment: Generator
Construction
Type & style
- Home type: SingleFamily
- Property subtype: Single Family Residence
Materials
- Vinyl Siding
- Foundation: Block
- Roof: Shingle
Condition
- Updated/Remodeled
- New construction: No
- Year built: 1993
Utilities & green energy
- Sewer: Septic Tank
- Water: Well
- Utilities for property: Electricity Connected
Community & HOA
Community
- Features: Lake
- Subdivision: Ware Farms
HOA
- Has HOA: No
Location
- Region: Spring City
Financial & listing details
- Price per square foot: $270/sqft
- Annual tax amount: $2,988
- Date on market: 11/19/2026
- Listing terms: Cash,Conventional,FHA,VA Loan
Estimated market value
Not available
Estimated sales range
Not available
Not available
Price history
| Date | Event | Price |
|---|---|---|
| 11/19/2026 | Listed for sale | $749,900+25.2%$270/sqft |
Source: Greater Chattanooga Realtors #1546584 Report a problem | ||
| 7/8/2022 | Sold | $599,000$216/sqft |
Source: Greater Chattanooga Realtors #1353601 Report a problem | ||
| 4/21/2022 | Contingent | $599,000$216/sqft |
Source: Greater Chattanooga Realtors #1353601 Report a problem | ||
| 4/21/2022 | Listed for sale | $599,000$216/sqft |
Source: Greater Chattanooga Realtors #1353601 Report a problem | ||
Public tax history
Tax history is unavailable.
Monthly payment
Est. payment
Payment breakdown
Explore the cost of this home by adjusting the details. Changes won't be saved.Climate risks
Neighborhood: 37381
Nearby schools
Schools provided by the listing agent
- Elementary: Spring City
- Middle: Spring City
- High: Rhea County High School
Source: Greater Chattanooga Realtors. This data may not be complete. We recommend contacting the local school district to confirm school assignments for this home.
- $642,2004 bd3 ba2.7k sqft1114 Buzzard Roost Rd, Spring City, TN 37381Off Market

- $271,600-- bd-- ba2.2k sqft1144 Buzzard Roost Rd, Spring City, TN 37381Off Market
- $434,100-- bd0 ba1.2k sqft1144 Buzzard Roost Rd, Spring City, TN 37381Off Market
- $223,400-- bd-- ba-- sqft1144 Buzzard Roost Rd, Spring City, TN 37381Off Market
Similar homes
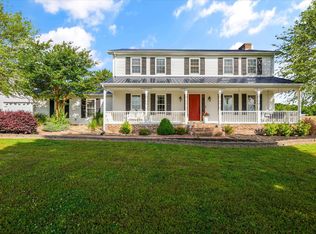
- $748,0005 bd5 ba3.6k sqft820 Payne Ln Unit 35, Spring City, TN 37381For Sale
 MLS ID #1541862, Teresa D Congioloso. Greater Chattanooga Realtors
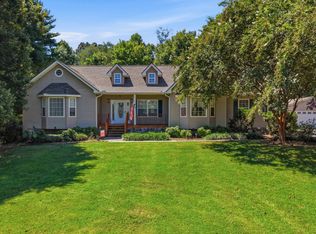
- $685,0004 bd3 ba3k sqft1167 Sable Rd, Spring City, TN 37381For Sale
 MLS ID #3333934, Crissie Bennett Wilson. RealTracs MLS as distributed by MLS GRID
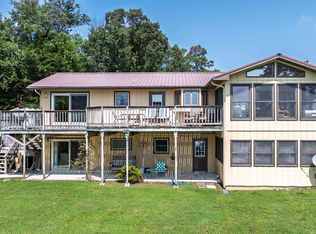
- $748,0005 bd5 ba3.6k sqft820 Payne Ln, Spring City, TN 37381For Sale
 MLS ID #3527915, Teresa Congioloso. RealTracs MLS as distributed by MLS GRID
- $799,0003 bd3 ba3k sqft300 Lake Forest Ln, Spring City, TN 37381For Sale
 MLS ID #1540666, Susan M Crockett. Greater Chattanooga Realtors
- $725,0005 bd4 ba3.5k sqft29088 Rhea County Hwy, Spring City, TN 37381For SaleMLS ID #3216890, Ivey Hayes. RealTracs MLS as distributed by MLS GRID
- $493,0003 bd2 ba2.1k sqft2060 Torbett Rd, Spring City, TN 37381For SaleMLS ID #3620677, Susan Crockett. RealTracs MLS as distributed by MLS GRID
- $899,9003 bd4 ba2.7k sqft115 Dabbs Dr, Spring City, TN 37381Active
 MLS ID #1361750, Christina Branham, Coldwell Banker Jim Henry. East Tennessee Realtors
- $415,0004 bd2 ba1.8k sqft263 Scenic Hill Dr, Spring City, TN 37381For SaleMLS ID #3618868, Asher Black. RealTracs MLS as distributed by MLS GRID
- $680,0004 bd2 ba2.8k sqft360 Woods Hollow Rd, Decatur, TN 37322For SaleMLS ID #3626557, Jeremy Brack. RealTracs MLS as distributed by MLS GRID
