One acre, 3 bedrooms, 2 bathrooms, and a garage with heated floors throughout?! Now that's worth a closer look! This well maintained 1,248 sq. ft. home features a spacious kitchen with center island and a dining area filled with natural light. Outside, enjoy a generous yard bordered by mature trees, open space, and new decks. The real standout is the 42 x 16 detached garage with heated floors, 220 volt power, a finished and insulated office, attic storage, and a commercial grade exhaust fan. A 30 x 12 shed with 110 volt power offers even more storage or hobby space. Recent improvements include a new steel roof on the home in 2024, new decks in 2025, a new well pump, and an upgraded, owned propane tank. Add central air and paved public road access, and you've got room to live, work, and enjoy the outdoors!
Pending
$220,000
11144 E Muskrat Rd, Carson City, MI 48811
3beds
1,248sqft
Single Family Residence
Built in 2001
1 Acres Lot
$217,300 Zestimate®
$176/sqft
$-- HOA
What's special
Garage with heated floorsNew decksOpen spaceCommercial grade exhaust fan
- 11 days
- 442
- 49
Zillow last checked:
Listing updated:
Listed by:
Melissa A Homewood 616-541-4887,
Epique Realty 248-218-2604,
Jason S Lash 616-723-8729,
Epique Realty
Source: MichRIC,MLS#: 26054805
Facts & features
Interior
Bedrooms & bathrooms
- Bedrooms: 3
- Bathrooms: 2
- Full bathrooms: 2
- Main level bedrooms: 3
Primary bedroom
- Level: Main
Bedroom 2
- Level: Main
Bedroom 3
- Level: Main
Dining area
- Level: Main
Kitchen
- Level: Main
Living room
- Level: Main
Heating
- Forced Air
Cooling
- Central Air
Appliances
- Included: Dishwasher, Dryer, Range, Refrigerator, Washer, Water Softener Owned
- Laundry: Electric Dryer Hookup
Features
- Center Island, Eat-in Kitchen
- Flooring: Carpet, Laminate
- Basement: Crawl Space
- Has fireplace: No
Interior area
- Total structure area: 1,248
- Total interior livable area: 1,248 sqft
Property
Parking
- Total spaces: 1
- Parking features: Detached
- Garage spaces: 1
Features
- Stories: 1
Lot
- Size: 1 Acres
- Dimensions: 132 x 330
Details
- Additional structures: Shed(s)
- Parcel number: 00503601115
- Zoning description: RES
Construction
Type & style
- Home type: SingleFamily
- Architectural style: Ranch
- Property subtype: Single Family Residence
Materials
- Vinyl Siding
- Roof: Metal
Condition
- New construction: No
- Year built: 2001
Utilities & green energy
- Sewer: Septic Tank
- Water: Well
Community & HOA
Location
- Region: Carson City
Financial & listing details
- Price per square foot: $176/sqft
- Tax assessed value: $34,386
- Annual tax amount: $913
- Date on market: 10/14/2026
- Listing terms: Cash,FHA,VA Loan,MSHDA,Conventional
- Road surface type: Paved
Estimated market value
$217,300
$206,000 - $228,000
$1,801/mo
Price history
| Date | Event | Price |
|---|---|---|
| 10/24/2026 | Pending sale | $220,000$176/sqft |
Source:  MichRIC #26054805 Report a problem MichRIC #26054805 Report a problem | ||
| 10/14/2026 | Listed for sale | $220,000+746.2%$176/sqft |
Source: MichRIC #26054805 Report a problem | ||
| 6/30/2010 | Sold | $26,000+13%$21/sqft |
Source: Public Record Report a problem | ||
| 5/5/2010 | Listed for sale | $23,000-66.5%$18/sqft |
Source: foreclosure.com Report a problem | ||
| 6/4/2008 | Sold | $68,611$55/sqft |
Source: Public Record Report a problem | ||
Public tax history
| Year | Property taxes | Tax assessment |
|---|---|---|
| 2026 | $904 +1.7% | $49,200 +5.4% |
| 2025 | $889 -0.4% | $46,700 +13.6% |
| 2024 | $893 | $41,100 |
| 2023 | -- | -- |
| 2022 | -- | $32,500 +2.8% |
| 2021 | -- | $31,600 +10.5% |
| 2020 | -- | $28,600 +3.6% |
| 2019 | -- | $27,600 +0.4% |
| 2018 | -- | $27,500 +3.3% |
| 2017 | -- | $26,629 +0.9% |
| 2016 | -- | $26,392 |
| 2015 | -- | $26,392 +1.9% |
| 2014 | -- | $25,900 -6.5% |
| 2012 | -- | $27,700 +3.4% |
| 2011 | -- | $26,800 -6.3% |
| 2010 | -- | $28,600 -2.4% |
| 2009 | -- | $29,300 -29.6% |
| 2007 | -- | $41,600 -0.5% |
| 2006 | -- | $41,800 -0.5% |
| 2005 | -- | $42,000 +11.1% |
| 2004 | -- | $37,800 +845% |
| 2003 | -- | $4,000 |
Find assessor info on the county website
Monthly payment
Est. payment
Payment breakdown
Explore the cost of this home by adjusting the details. Changes won't be saved.Climate risks
Neighborhood: 48811
- $239,400-- bd-- ba-- sqft11152 E Muskrat Rd, Carson City, MI 48811Off Market
- $170,2002 bd1 ba1.2k sqft11126 E Muskrat Rd, Carson City, MI 48811Off Market
- $23,800-- bd-- ba-- sqft11126 E Muskrat Rd, Carson City, MI 48811Off Market
- $149,7003 bd2 ba-- sqft11188 E Muskrat Rd, Carson City, MI 48811Off Market
Similar homes
- $171,0003 bd2 ba1.5k sqft304 W Elm St, Carson City, MI 48811For Sale
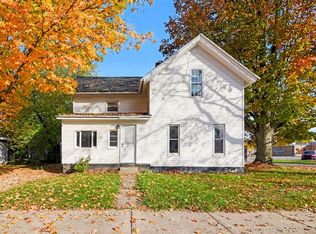
 MLS ID #26054866, Lance M Tiffany, Greenridge Realty (Cascade). MichRIC
 - $--3 bd2 ba1.2k sqft4231 E Pakes Rd, Stanton, MI 48888Auction
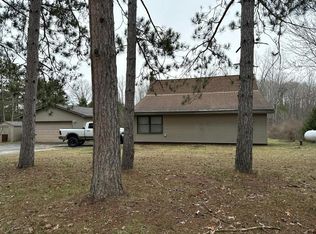 Auction.com 2
 - $--3 bd2 ba1.7k sqft1910 Waterview Way, Crystal, MI 48818Auction
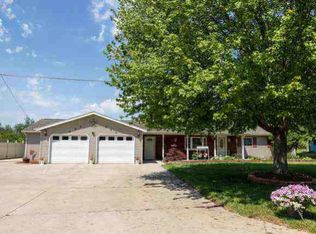 ServiceLink Auction
 - $--3 bd1 ba1.4k sqft1524 Beach Dr, Crystal, MI 48818Auction
 Auction.com 1
 - $250,0003 bd2 ba1.6k sqft9462 E Colby Rd, Crystal, MI 48818For SaleMLS ID #26034589, Elizabeth K Woodard, KW Rivertown Hoppough. MichRIC
- $185,0002 bd1 ba792 sqft1790 Lakewood Dr, Crystal, MI 48818For SaleMLS ID #26044337, Ann Marie Jones, Ensley Real Estate. MichRIC
- $200,0004 bd2 ba1.6k sqft5647 Tyler St, Hubbardston, MI 48845For SaleMLS ID #26055167, Cathy A Hoppough, KW Rivertown Hoppough. MichRIC
- $292,2503 bd2 ba1.5k sqft10022 S Brown Rd, Fenwick, MI 48834For SaleMLS ID #26056458, Robert Ortiz, Coldwell Banker Schmidt Realtors. MichRIC
- $244,9003 bd2 ba1.6k sqft323 E Main St, Maple Rapids, MI 48853For SaleMLS ID #26050645, Nathan Jones, Ensley Real Estate. MichRIC
- $254,9003 bd2 ba1.5k sqft306 Olsen Dr, Sheridan, MI 48884For SaleMLS ID #26055129, Darin K Elliott, Greenridge Realty (Ionia). MichRIC
- $235,0002 bd1 ba784 sqft10151 Birch Dr, Riverdale, MI 48877For SaleMLS ID #26047012, Brock Fletcher, KELLER WILLIAMS LANSING. MichRIC
