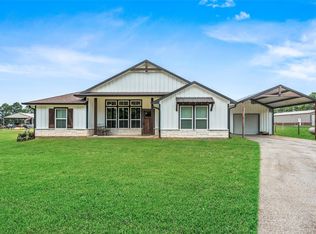
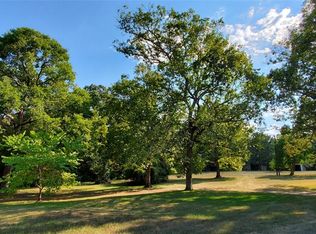
Welcome home to this beautifully maintained 3 bed 2 bath home built-in 2021 & nestled on 2 peaceful acres. Offering 1,723 sq ft of thoughtfully designed living space. This home perfectly blends modern comfort and country charm. Inside you will discover an inviting open concept floor plan with tall ceilings, abundant natural light & a split floor plan. The heart of the home is the stunning kitchen, complete with a spacious granite island, stainless steel appliances, & plenty of room for gathering & entertaining. Retreat to the generously sized primary suite, featuring a relaxing oversized garden tub, dual vanity & walk in closet. Outside enjoy your private slice of paradise. The covered patio is perfect for relaxing and taking in the peaceful surroundings. The property also features an impressive 24x60 workshop with electricity offering endless possibilities. An established garden and whole home generator add even more convenience and value. Country living w/ modern amenities!
For sale
$425,000
11160 Fm 1725 Rd, Cleveland, TX 77328
3beds
1,714sqft
Single Family Residence
Built in 2021
2 Acres Lot
$400,700 Zestimate®
$248/sqft
$-- HOA
What's special
Split floor planPrivate slice of paradiseAbundant natural lightStainless steel appliancesEstablished gardenSpacious granite islandCovered patio
- 4 days
- 170
- 25
Likely to sell faster than
Zillow last checked:
Listing updated:
Listed by:
Brandi Brantner TREC #0680638 832-726-8041,
CB&A, Realtors
Source: HAR,MLS#: 2163166
Facts & features
Interior
Bedrooms & bathrooms
- Bedrooms: 3
- Bathrooms: 2
- Full bathrooms: 2
Primary bedroom
- Level: First
- Area: 225
- Dimensions: 15x15
Bedroom
- Level: First
- Area: 144
- Dimensions: 12x12
Bedroom
- Level: First
- Area: 144
- Dimensions: 12x12
Breakfast
- Level: First
- Area: 30
- Dimensions: 5x6
Kitchen
- Level: First
- Area: 140
- Dimensions: 10x14
Living room
- Level: First
- Area: 204
- Dimensions: 12x17
Utility room
- Level: First
- Area: 77
- Dimensions: 7x11
Heating
- Electric
Cooling
- Ceiling Fan(s), Electric
Appliances
- Included: Refrigerator, Electric Oven, Freestanding Oven, Microwave, Electric Range, Dishwasher
- Laundry: Electric Dryer Hookup, Washer Hookup
Features
- High Ceilings, All Bedrooms Down, Primary Bed - 1st Floor, Split Plan, Walk-In Closet(s)
- Flooring: Vinyl
- Windows: Insulated/Low-E windows, Window Coverings
Interior area
- Total structure area: 1,714
- Total interior livable area: 1,714 sqft
Property
Parking
- Total spaces: 4
- Parking features: Oversized, Boat, Workshop in Garage
- Garage spaces: 4
Features
- Stories: 1
- Patio & porch: Patio/Deck, Porch
- Fencing: Back Yard
Lot
- Size: 2 Acres
- Features: Cleared, 2 Up to 5 Acres
Details
- Additional structures: Shed(s), Workshop
- Parcel number: 131963
Construction
Type & style
- Home type: SingleFamily
- Architectural style: Traditional
- Property subtype: Single Family Residence
Materials
- Brick, Cement Siding
- Foundation: Slab
- Roof: Composition
Condition
- New construction: No
- Year built: 2021
Utilities & green energy
- Sewer: Aerobic Septic
- Water: Public
Green energy
- Energy efficient items: HVAC
Community & HOA
Community
- Subdivision: Ro Lusk
Location
- Region: Cleveland
Financial & listing details
- Price per square foot: $248/sqft
- Annual tax amount: $7,511
- Date on market: 10/15/2026
- Listing terms: Cash,Conventional,FHA,Investor,VA Loan
Estimated market value
$400,700
$377,000 - $425,000
$1,737/mo
Price history
| Date | Event | Price |
|---|---|---|
| 10/15/2026 | Listed for sale | $425,000+3.7%$248/sqft |
Source:  HAR #2163166 Report a problem | ||
| 5/23/2023 | Listing removed | -- |
Source: HAR #75647748 Report a problem | ||
| 5/1/2023 | Pending sale | $409,999$239/sqft |
Source: HAR #75647748 Report a problem | ||
| 4/3/2023 | Price change | $409,999-2.4%$239/sqft |
Source: HAR #75647748 Report a problem | ||
| 3/24/2023 | Price change | $419,999-1.2%$245/sqft |
Source: HAR #75647748 Report a problem | ||
| 3/13/2023 | Listed for sale | $425,000$248/sqft |
Source: HAR #75647748 Report a problem | ||
Public tax history
Tax history is unavailable.
Monthly payment
Est. payment
Payment breakdown
Explore the cost of this home by adjusting the details. Changes won't be saved.Climate risks
Neighborhood: 77328
Nearby schools
Schools provided by the listing agent
- Elementary: Northside Elementary School (Cleveland)
- Middle: Cleveland Middle School
- High: Cleveland High School
Source: HAR. This data may not be complete. We recommend contacting the local school district to confirm school assignments for this home.
Similar homes
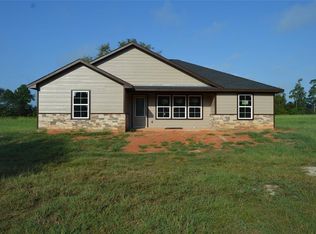
- $399,9003 bd1 ba2.3k sqft101 A J Murry Rd, Cleveland, TX 77328For Sale
 MLS ID #51552057, Kimberly Sizemore, RE/MAX Universal. HAR
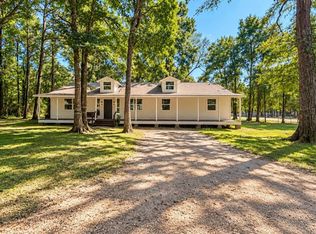
- $269,0004 bd2 ba1.8k sqft181 Devin Rd, Cleveland, TX 77328For Sale
 MLS ID #81535156, Giovanni Lopez, Go-MRealty. HAR
- $465,0003 bd3 ba1.9k sqft851 Oakridge Dr, Cleveland, TX 77328For Sale
 MLS ID #13403972, Julie Young, Allison James of Texas, LLC. HAR
- $379,9903 bd2 ba1.6k sqft3658 Reaves Rd, Cleveland, TX 77328For Sale
 MLS ID #47357116, Rosalba Cabrera, RE/MAX Real Estate Assoc.. HAR
