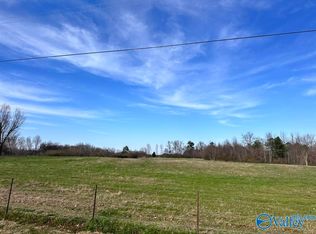
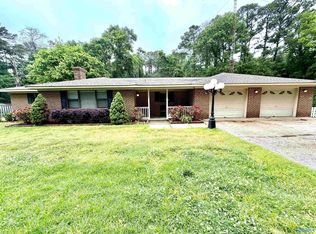
Country Living with Endless Potential on 3.5 Acres! Bring your vision and make this property your own! Situated on approximately 3.5 acres, this four-sided brick ranch offers 3 bedrooms, 2 bathrooms, and plenty of potential. The inviting wrap-around porch provides peaceful pond views and the perfect place to enjoy the surrounding countryside. Inside, you'll find an open kitchen, a dramatic two-story living room, and a spacious primary suite. The unfinished upstairs offers an opportunity to expand your living space with 1-2 additional bedrooms, a bonus room, or home theater. Outside, a large 24' x 30' detached workshop provides plenty of room for storage, hobbies, or projects. Conveniently located just 15 minutes from Guntersville and Albertville, this property offers country living with easy access to everyday conveniences. With some TLC, this home has the potential to truly shine! Property is being sold AS-IS. Bring your ideas and discover the possibilities!
Active
$285,000
6128 County Road 58, Albertville, AL 35951
3beds
2,594sqft
Single Family Residence
Built in 2001
3.54 Acres Lot
$385,100 Zestimate®
$110/sqft
$-- HOA
What's special
Wrap-around porchPeaceful pond viewsOpen kitchenSpacious primary suite
- 1 day
- 347
- 28
Zillow last checked:
Listing updated:
Listed by:
Heather Edwards 678-378-8975,
Keller Williams Realty Carrollton
Source: GAMLS,MLS#: 10877784
Facts & features
Interior
Bedrooms & bathrooms
- Bedrooms: 3
- Bathrooms: 2
- Full bathrooms: 2
- Main level bathrooms: 2
- Main level bedrooms: 3
Rooms
- Room types: Bonus Room, Family Room, Foyer, Laundry, Loft
Dining room
- Features: Separate Room
Kitchen
- Features: Breakfast Area, Breakfast Room
Heating
- Electric
Cooling
- Ceiling Fan(s), Electric
Appliances
- Included: Dishwasher, Electric Water Heater, Oven/Range (Combo), Refrigerator, Stainless Steel Appliance(s)
- Laundry: In Kitchen
Features
- High Ceilings, Master On Main Level, Separate Shower, Soaking Tub, Vaulted Ceiling(s), Walk-In Closet(s)
- Flooring: Carpet, Hardwood, Laminate
- Basement: Crawl Space
- Number of fireplaces: 1
- Fireplace features: Family Room
- Common walls with other units/homes: No Common Walls
Interior area
- Total structure area: 2,594
- Total interior livable area: 2,594 sqft
- Finished area above ground: 2,594
- Finished area below ground: 0
Property
Parking
- Total spaces: 2
- Parking features: Attached, Garage, Side/Rear Entrance
- Has attached garage: Yes
Features
- Levels: Two
- Stories: 2
- Patio & porch: Porch
- Has view: Yes
- View description: Seasonal View
- Waterfront features: Pond
Lot
- Size: 3.54 Acres
- Features: Open Lot, Sloped
- Residential vegetation: Grassed
Details
- Additional structures: Outbuilding
- Parcel number: 1908280000012.002
- Special conditions: Agent/Seller Relationship,Investor Owned,No Disclosure
Construction
Type & style
- Home type: SingleFamily
- Architectural style: Brick 4 Side
- Property subtype: Single Family Residence
Materials
- Brick
- Roof: Metal
Condition
- Fixer
- New construction: No
- Year built: 2001
Utilities & green energy
- Electric: 220 Volts
- Sewer: Septic Tank
- Water: Public
- Utilities for property: Electricity Available, Water Available
Community & HOA
Community
- Features: None
- Subdivision: None
HOA
- Has HOA: No
- Services included: None
Location
- Region: Albertville
Financial & listing details
- Price per square foot: $110/sqft
- Tax assessed value: $347,580
- Annual tax amount: $2,415
- Date on market: 10/22/2026
- Listing agreement: Exclusive Right To Sell
- Listing terms: Cash,Conventional
- Electric utility on property: Yes
Estimated market value
$385,100
$362,000 - $408,000
$1,903/mo
Price history
| Date | Event | Price |
|---|---|---|
| 10/23/2026 | Listed for sale | $285,000-18.6%$110/sqft |
Source:  GALMLS #21468440 Report a problem | ||
| 5/10/2024 | Sold | $350,000+2.9%$135/sqft |
Source:  ValleyMLS #21857295 Report a problem | ||
| 4/17/2024 | Pending sale | $340,000$131/sqft |
Source: ValleyMLS #21857295 Report a problem | ||
| 4/5/2024 | Listed for sale | $340,000+120.4%$131/sqft |
Source: ValleyMLS #21857295 Report a problem | ||
| 3/13/2015 | Sold | $154,250-3.5%$59/sqft |
Source: ValleyMLS #792333 Report a problem | ||
| 11/8/2014 | Price change | $159,900-5.9%$62/sqft |
Source: RE/MAX The Real Estate Group #792333 Report a problem | ||
| 9/5/2014 | Price change | $169,900-5.6%$65/sqft |
Source: RE/MAX The Real Estate Group #792333 Report a problem | ||
| 8/2/2014 | Price change | $179,900-5.3%$69/sqft |
Source: North Alabama Multiple Listing Service, Inc. #792333 Report a problem | ||
| 6/9/2014 | Listed for sale | $189,900$73/sqft |
Source: Re/Max The Real Estate Group #792333 Report a problem | ||
Public tax history
| Year | Property taxes | Tax assessment |
|---|---|---|
| 2025 | $2,415 | $68,040 +119.9% |
| 2024 | -- | $30,940 +9.7% |
| 2023 | $1,001 | $28,200 |
| 2022 | $1,001 +38% | $28,200 +38% |
| 2021 | $726 | $20,440 |
| 2020 | $726 +10.9% | $20,440 +2.3% |
| 2017 | $654 | $19,980 -13% |
| 2015 | $654 | $22,960 |
| 2014 | -- | $22,960 |
| 2013 | -- | $22,960 |
| 2012 | -- | $22,960 |
| 2011 | -- | $22,960 +37.5% |
| 2010 | -- | $16,700 |
Find assessor info on the county website
Monthly payment
Est. payment
Payment breakdown
Explore the cost of this home by adjusting the details. Changes won't be saved.Climate risks
Neighborhood: 35951


Similar homes
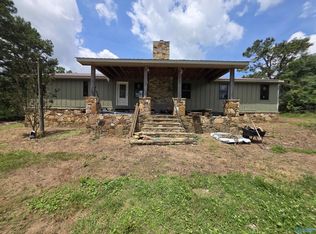
- $250,0004 bd3 ba2.7k sqft1280 Terrell Rd, Albertville, AL 35951For Sale
 MLS ID #21921081, Amber Collett. ValleyMLS
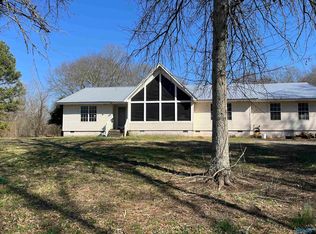
- $239,9003 bd3 ba2.1k sqft3132 County Road 46, Dawson, AL 35963For Sale
 MLS ID #21912896, Ishia Howell. ValleyMLS
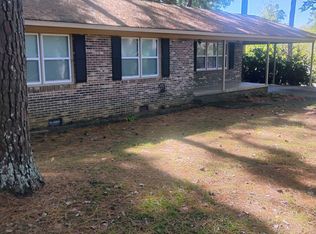
- $299,0003 bd2 ba1.6k sqft425 Campground Cir, Scottsboro, AL 35769For Sale
 MLS ID #12033610, Alex Edgeworth, SouthLand Realty Co LLC. My State MLS
- $279,8004 bd2 ba2k sqft110 Beason Ln, Albertville, AL 35951For Sale
 MLS ID #21914250, Jeff Overstreet. ValleyMLS
- $299,9003 bd2 ba1.9k sqft402 Alicia St, Albertville, AL 35950For Sale
 MLS ID #21460816, Kellie Drozdowicz, Keller Williams Homewood. GALMLS
