Want to complete a custom-designed luxury home on 2 private acres. This partially finished 4-bedroom, 3-bath showcases an open-concept layout with soaring cathedral ceilings and a stone fireplace as its centerpiece. Double Hung Windows. Electrical has already been ran, and many of the finishing materials are included on site. Wood used is Ruff Cut Lumber. The spacious primary suite offers two walk-in closets, while the private guest suite features its own en-suite bath. A versatile bonus space is ideal for a game room, additional storage, or expanding the hall bath. A durable metal roof. Mobile home has been sold and will be moved.
For sale
Price cut: $50K (9/27)
$250,000
1280 Terrell Rd, Albertville, AL 35951
4beds
2,700sqft
Single Family Residence
Built in 2022
2 Acres Lot
$244,800 Zestimate®
$93/sqft
$-- HOA
What's special
Durable metal roofOpen-concept layoutVersatile bonus spaceDouble hung windowsSoaring cathedral ceilingsSpacious primary suite
- 128 days
- 872
- 26
Zillow last checked:
Listing updated:
Listed by:
Amber Collett 256-438-4066,
RE/MAX Unlimited
Source: ValleyMLS,MLS#: 21921081
Facts & features
Interior
Bedrooms & bathrooms
- Bedrooms: 4
- Bathrooms: 3
- Full bathrooms: 3
Rooms
- Room types: Master Bedroom, Living Room, Bedroom 2, Bedroom 3, Kitchen, Bedroom 4
Primary bedroom
- Features: Unfinished
- Level: First
Bedroom 2
- Level: Second
- Area: 1
- Dimensions: 1 x 1
Bedroom 3
- Level: First
- Area: 1
- Dimensions: 1 x 1
Bedroom 4
- Level: First
- Area: 1
- Dimensions: 1 x 1
Kitchen
- Features: Unfinished
Living room
- Features: 12’ Ceiling, Unfinished
- Area: 1
- Dimensions: 1 x 1
Heating
- None
Cooling
- None
Features
- Basement: Crawl Space
- Number of fireplaces: 1
- Fireplace features: One
Interior area
- Total interior livable area: 2,700 sqft
Property
Parking
- Parking features: Driveway-Dirt, Driveway-Gravel
Features
- Levels: One
- Stories: 1
Lot
- Size: 2 Acres
Details
- Parcel number: 1606130000031.004
Construction
Type & style
- Home type: SingleFamily
- Architectural style: Ranch
- Property subtype: Single Family Residence
Condition
- New construction: No
- Year built: 2022
Utilities & green energy
- Sewer: Other
- Water: Public
Community & HOA
Community
- Subdivision: Metes And Bounds
HOA
- Has HOA: No
Location
- Region: Albertville
Financial & listing details
- Price per square foot: $93/sqft
- Tax assessed value: $82,000
- Date on market: 6/17/2026
Estimated market value
$244,800
$233,000 - $257,000
$2,450/mo
Price history
| Date | Event | Price |
|---|---|---|
| 9/27/2026 | Price change | $250,000-16.7%$93/sqft |
Source:  ValleyMLS #21921081 Report a problem ValleyMLS #21921081 Report a problem | ||
| 7/28/2026 | Price change | $300,000-7.7%$111/sqft |
Source: ValleyMLS #21921081 Report a problem | ||
| 6/17/2026 | Listed for sale | $325,000+600.4%$120/sqft |
Source: ValleyMLS #21921081 Report a problem | ||
| 2/8/2023 | Sold | $46,400+3.1%$17/sqft |
Source: Public Record Report a problem | ||
| 12/9/2016 | Sold | $45,000$17/sqft |
Source: Public Record Report a problem | ||
Public tax history
| Year | Property taxes | Tax assessment |
|---|---|---|
| 2025 | -- | $6,260 +6.8% |
| 2024 | -- | $5,860 +5.4% |
| 2023 | -- | $5,560 -1.4% |
| 2022 | $159 -1.4% | $5,640 -1.1% |
| 2021 | $161 +32.9% | $5,700 +22.8% |
| 2020 | $121 | $4,640 -9.7% |
| 2017 | $121 -13.4% | $5,140 +12.7% |
| 2015 | $140 | $4,560 -3% |
| 2014 | -- | $4,700 |
| 2013 | -- | $4,700 -51.3% |
| 2012 | -- | $9,660 +430.8% |
| 2011 | -- | $1,820 |
| 2010 | -- | $1,820 |
| 2009 | -- | $1,820 +40% |
| 2004 | -- | $1,300 +10.2% |
| 2003 | -- | $1,180 |
| 2002 | $21 -1.7% | $1,180 -1.7% |
| 2001 | $21 +9.1% | $1,200 +9.1% |
| 2000 | $19 | $1,100 |
Find assessor info on the county website
Monthly payment
Est. payment
Payment breakdown
Explore the cost of this home by adjusting the details. Changes won't be saved.Climate risks
Neighborhood: 35951
Nearby schools
Schools provided by the listing agent
- Elementary: Asbury Elementary School
- Middle: Asbury Middle School
- High: Asbury
Source: ValleyMLS. This data may not be complete. We recommend contacting the local school district to confirm school assignments for this home.
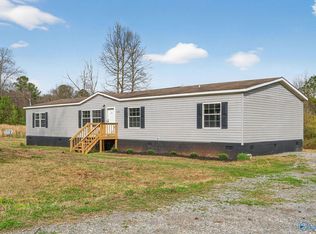
Similar homes
- $285,0003 bd2 ba2.5k sqft6128 County Road 58, Albertville, AL 35951Active

 MLS ID #10877784, Heather Edwards, Keller Williams Realty Carrollton. GAMLS
 - $279,8004 bd2 ba2k sqft110 Beason Ln, Albertville, AL 35951For Sale
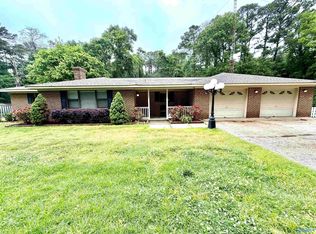 MLS ID #21914250, Jeff Overstreet. ValleyMLS
 - $239,9004 bd2 ba1.5k sqft4709 Lloyd St, Guntersville, AL 35976For Sale
 MLS ID #21932005, Cole Carver. ValleyMLS
 - $239,9003 bd3 ba2.1k sqft3132 County Road 46, Dawson, AL 35963For Sale
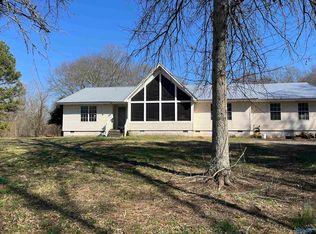 MLS ID #21912896, Ishia Howell. ValleyMLS
 - $259,9004 bd2 ba2.4k sqft2321 Blessing Rd, Albertville, AL 35951For Sale
 MLS ID #21462061, Linda Pritchett, Kelly Right Real Estate of Ala. GALMLS
 - $299,9003 bd2 ba1.9k sqft402 Alicia St, Albertville, AL 35950For SaleMLS ID #21460816, Kellie Drozdowicz, Keller Williams Homewood. GALMLS
