This 3-bedroom, 2-bath, single-story home offers 0.69 acres. The home features a comfortable floor plan, fireplace, metal roof, and vinyl siding. Enjoy the peaceful country setting and spacious lot with plenty of room to relax and enjoy the outdoors. Located approximately 22 miles from Huntsville, this property offers country living while remaining within convenient driving distance of shopping, dining, employment centers, and entertainment. A great opportunity to enjoy extra space and privacy without being too far from Huntsville!
For sale
$289,000
758 Mount Olive Church Rd, Union Grove, AL 35175
3beds
1,613sqft
Single Family Residence
Built in ----
0.69 Acres Lot
$280,100 Zestimate®
$179/sqft
$-- HOA
What's special
Metal roofPeaceful country settingVinyl sidingComfortable floor plan
- 30 days
- 185
- 9
Zillow last checked:
Listing updated:
Listed by:
John Thomas 256-527-0392,
BHHS Rise Real Estate
Source: ValleyMLS,MLS#: 21931308
Facts & features
Interior
Bedrooms & bathrooms
- Bedrooms: 3
- Bathrooms: 2
- Full bathrooms: 2
Rooms
- Room types: Master Bedroom, Living Room, Bedroom 2, Dining Room, Bedroom 3, Kitchen, Great Room, Laundry
Primary bedroom
- Features: Ceiling Fan(s), Walk-In Closet(s)
- Level: First
- Area: 208
- Dimensions: 16 x 13
Bedroom 2
- Features: Ceiling Fan(s), LVP Flooring
- Level: First
- Area: 121
- Dimensions: 11 x 11
Bedroom 3
- Features: Ceiling Fan(s), Walk-In Closet(s), LVP
- Level: First
- Area: 110
- Dimensions: 11 x 10
Dining room
- Features: LVP
- Level: First
- Area: 144
- Dimensions: 12 x 12
Great room
- Features: Ceiling Fan(s), LVP
- Level: First
- Area: 286
- Dimensions: 13 x 22
Kitchen
- Features: Ceiling Fan(s), LVP
- Level: First
- Area: 132
- Dimensions: 12 x 11
Living room
- Features: Ceiling Fan(s), LVP
- Level: First
- Area: 247
- Dimensions: 19 x 13
Laundry room
- Features: LVP
- Level: First
- Area: 42
- Dimensions: 6 x 7
Heating
- Central 1
Cooling
- Central 1
Features
- Basement: Crawl Space
- Number of fireplaces: 1
- Fireplace features: One
Interior area
- Total interior livable area: 1,613 sqft
Property
Parking
- Parking features: Garage-Two Car
Features
- Levels: One
- Stories: 1
Lot
- Size: 0.69 Acres
- Dimensions: 149 x 200 x 149 x 200
Details
- Parcel number: 1202040000012.020
Construction
Type & style
- Home type: SingleFamily
- Architectural style: Ranch
- Property subtype: Single Family Residence
Condition
- New construction: No
Utilities & green energy
- Sewer: Septic Tank
- Water: Public
Community & HOA
Community
- Subdivision: Metes And Bounds
HOA
- Has HOA: No
Location
- Region: Union Grove
Financial & listing details
- Price per square foot: $179/sqft
- Tax assessed value: $195,900
- Annual tax amount: $682
- Date on market: 10/9/2026
Estimated market value
$280,100
$266,000 - $294,000
$1,422/mo
Price history
| Date | Event | Price |
|---|---|---|
| 10/9/2026 | Listed for sale | $289,000$179/sqft |
Source:  ValleyMLS #21931308 Report a problem | ||
| 10/23/2006 | Sold | --0 |
Source: Agent Provided Report a problem | ||
Public tax history
| Year | Property taxes | Tax assessment |
|---|---|---|
| 2025 | $682 +2.9% | $19,600 +2.7% |
| 2024 | $663 +6.4% | $19,080 +5.9% |
| 2023 | $623 +3.7% | $18,020 +3.4% |
| 2022 | $600 +10.2% | $17,420 +9.3% |
| 2021 | $545 +13.6% | $15,940 +12.3% |
| 2020 | $480 | $14,200 +10.6% |
| 2017 | $480 +11.9% | $12,840 +2.4% |
| 2015 | $429 | $12,540 |
| 2014 | -- | $12,540 +10% |
| 2013 | -- | $11,400 +2.7% |
| 2012 | -- | $11,100 |
| 2011 | -- | $11,100 |
| 2010 | -- | $11,100 -1.1% |
| 2009 | -- | $11,220 +16.6% |
| 2004 | -- | $9,620 +15.3% |
| 2003 | -- | $8,340 |
| 2002 | $260 | $8,340 |
Find assessor info on the county website
Monthly payment
Est. payment
Payment breakdown
Explore the cost of this home by adjusting the details. Changes won't be saved.Climate risks
Neighborhood: 35175
Nearby schools
Schools provided by the listing agent
- Elementary: Brindlee Elem School
- Middle: Brindlee Mtn Midd School
- High: Brindlee Mtn High School
Source: ValleyMLS. This data may not be complete. We recommend contacting the local school district to confirm school assignments for this home.
- $245,7003 bd2 ba1.4k sqft726 Mount Olive Church Rd, Union Grove, AL 35175Off Market

- $337,200-- bd2 ba1.9k sqft370 Lemon Tree Cir, Union Grove, AL 35175Off Market
- $283,900-- bd2 ba1.6k sqft56 Lemon Tree Cir, Union Grove, AL 35175Off Market
- $263,3003 bd3 ba1.7k sqft690 Mount Olive Church Rd, Union Grove, AL 35175Off Market
Similar homes
- $350,0003 bd2 ba1.8k sqft677 Mountain View Rd, Union Grove, AL 35175For Sale
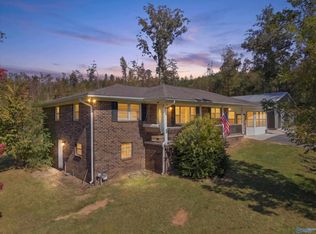 MLS ID #21933192, Mike Hammond. ValleyMLS
- $185,0003 bd2 ba1.8k sqft171 Mount Olive Church Rd, Union Grove, AL 35175For Sale
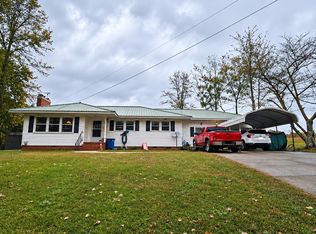 MLS ID #21933433, Andres Castro. ValleyMLS
- $--4 bd2 ba1.6k sqft745 Sam Gibbs Rd, Union Grove, AL 35175Auction
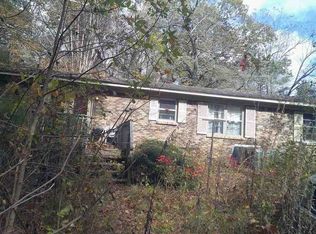 ServiceLink Auction
- $224,9003 bd2 ba1.5k sqft495 Mill Bluff Rd, Union Grove, AL 35175For Sale
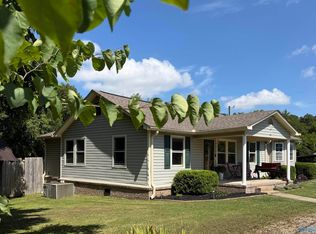 MLS ID #21931076, Regina James. ValleyMLS
