This absolutely stunning, single-family attached home seamlessly blends exceptional functionality with a modern, clean-line aesthetic in an unbeatable Oakhurst location! Spanning three thoughtfully designed levels, every detail has been carefully considered to maximize convenience and style. Highlights include a rear mudroom entry from the oversized one-car garage that flows directly into the kitchen, abundant storage and closet space, space-saving pocket doors, hardwood floors throughout all three levels, sleek, timeless tile selections and a beautifully finished terrace level featuring an additional living area and a true guest suite. The sun-drenched upper level is home to the luxurious primary suite, complete with a spa-inspired en suite bath and a custom walk-in closet with wood shelving that can accommodate anyone - including any sneaker heads out there! The finished terrace level provides flexible living space along with a private guest suite, offering the perfect retreat for visitors and extended family members. If working from home is a priority, the separation of the terrace level offers a place to focus. The exterior features are equally impressive - alley access from Northern Street leads to a fully fenced backyard with a private gate, driveway, parking pad and oversized one-car garage. The fully fenced front yard and welcoming front porch enhance the home's single-family feel while providing the perfect space to relax and connect with the neighborhood. Experience the best of intown living with the ability to walk or bike to schools, dinner, coffee and cocktails in Oakhurst Village, explore the vibrant 2nd Avenue/Hosea business district or stroll into downtown Kirkwood. Downtown Decatur, Candler Park, Inman Park and the BeltLine are all just minutes away by bike or car, putting some of Atlanta's most desirable destinations within easy reach. New construction in the City of Decatur at this price point is a rare opportunity and within your reach - don't miss your chance to own this exceptional home in one of Oakhurst's most sought-after locations.
Active
$1,050,000
112 1st Ave #B, Decatur, GA 30030
4beds
2,350sqft
Townhouse
Built in 2026
9,583 Square Feet Lot
$1,045,400 Zestimate®
$447/sqft
$200/mo HOA
What's special
Sleek timeless tile selectionsThree thoughtfully designed levelsFully fenced front yardLuxurious primary suiteParking padSpace-saving pocket doorsWelcoming front porch
- 46 days
- 241
- 8
Zillow last checked:
Listing updated:
Listed by:
Chuck D Smith 404-551-2607,
Keller Williams Realty,
Amy Bailey 770-827-4071,
Keller Williams Realty
Source: GAMLS,MLS#: 10815393
Facts & features
Interior
Bedrooms & bathrooms
- Bedrooms: 4
- Bathrooms: 4
- Full bathrooms: 3
- 1/2 bathrooms: 1
Rooms
- Room types: Family Room, Laundry, Other
Kitchen
- Features: Breakfast Bar, Kitchen Island, Pantry
Heating
- Electric, Zoned
Cooling
- Ceiling Fan(s), Central Air, Electric, Zoned
Appliances
- Included: Dishwasher, Disposal, Gas Water Heater, Microwave, Refrigerator, Tankless Water Heater
- Laundry: In Hall, Upper Level
Features
- Bookcases, High Ceilings, Split Bedroom Plan, Tray Ceiling(s), Vaulted Ceiling(s), Walk-In Closet(s)
- Flooring: Hardwood
- Windows: Double Pane Windows
- Basement: Bath Finished,Daylight,Finished,Full,Interior Entry
- Attic: Pull Down Stairs
- Number of fireplaces: 1
- Fireplace features: Gas Log, Living Room
- Common walls with other units/homes: 1 Common Wall,End Unit,No One Above
Interior area
- Total structure area: 2,350
- Total interior livable area: 2,350 sqft
- Finished area above ground: 2,350
- Finished area below ground: 0
Video & virtual tour
Property
Parking
- Total spaces: 1
- Parking features: Attached, Garage, Garage Door Opener, Kitchen Level, Parking Pad, Side/Rear Entrance
- Has attached garage: Yes
- Has uncovered spaces: Yes
Features
- Levels: Three Or More
- Stories: 3
- Fencing: Back Yard,Fenced,Front Yard,Privacy
- Waterfront features: No Dock Or Boathouse
- Body of water: None
Lot
- Size: 9,583 Square Feet
- Features: Level, Private
Details
- Parcel number: 15 204 02 030
Construction
Type & style
- Home type: Townhouse
- Architectural style: Traditional
- Property subtype: Townhouse
- Attached to another structure: Yes
Materials
- Other, Wood Siding
- Roof: Composition
Condition
- New Construction
- New construction: Yes
- Year built: 2026
Details
- Warranty included: Yes
Utilities & green energy
- Sewer: Public Sewer
- Water: Public
- Utilities for property: Cable Available, Electricity Available, High Speed Internet, Natural Gas Available, Sewer Available, Water Available
Green energy
- Green verification: Certified Earthcraft
Community & HOA
Community
- Features: Park, Street Lights, Near Public Transport, Walk To Schools, Near Shopping
- Security: Smoke Detector(s)
- Subdivision: Oakhurst
HOA
- Has HOA: Yes
- Services included: Maintenance Structure, Reserve Fund
- HOA fee: $2,400 annually
Location
- Region: Decatur
Financial & listing details
- Price per square foot: $447/sqft
- Annual tax amount: $4,800
- Date on market: 7/29/2026
- Cumulative days on market: 46 days
- Listing agreement: Exclusive Right To Sell
- Listing terms: Cash,Conventional
- Electric utility on property: Yes
Estimated market value
$1,045,400
$993,000 - $1.10M
$5,229/mo
Price history
| Date | Event | Price |
|---|---|---|
| 7/29/2026 | Listed for sale | $1,050,000$447/sqft |
Source:  FMLS GA #7811529 Report a problem FMLS GA #7811529 Report a problem | ||
Public tax history
Tax history is unavailable.
Monthly payment
Est. payment
Payment breakdown
Explore the cost of this home by adjusting the details. Changes won't be saved.Climate risks
Neighborhood: Oakhurst
Nearby schools
Schools provided by the listing agent
- Elementary: Oakhurst
- Middle: Beacon Hill
- High: Decatur
Source: GAMLS. This data may not be complete. We recommend contacting the local school district to confirm school assignments for this home.
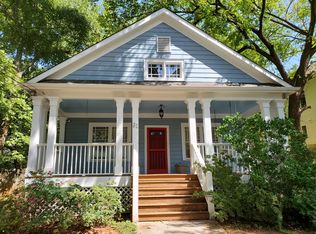
Similar homes
- $1,050,0004 bd4 ba2.3k sqft112 1st Ave, Decatur, GA 30030Active

 MLS ID #10815429, Chuck D Smith, Keller Williams Realty. GAMLS
 - $995,0004 bd5 ba2.6k sqft32 Walthall St NE #A, Atlanta, GA 30307Active
 MLS ID #10843312, Becky Suid, Ansley RE|Christie's Int'l RE. GAMLS
 - $1,075,0004 bd4 ba2.2k sqft1114 Kirkwood Ave SE, Atlanta, GA 30316Active
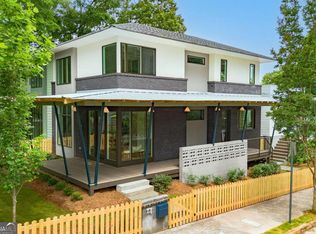 MLS ID #10807235, Valerie Gonzalez, Keller Williams Realty. GAMLS
 - $679,9003 bd2 ba1.6k sqft267 Cambridge Ave, Decatur, GA 30030Active
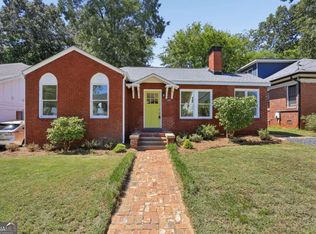 MLS ID #10843460, Etan Levine, Keller Williams Realty PeachtreeRoad. GAMLS
 - $799,0005 bd3 ba2.8k sqft1392 Rupert Rd, Decatur, GA 30030ActiveMLS ID #10816677, Sara Lee Parker, Keller Williams Realty. GAMLS
- $924,9004 bd4 ba2.7k sqft205 Wilbur Ave SE Unit A, Atlanta, GA 30316ActiveMLS ID #10838217, Sara Lee Parker, Keller Williams Realty. GAMLS
- $1,100,0004 bd4 ba2.2k sqft1112 Kirkwood Ave SE, Atlanta, GA 30316ActiveMLS ID #10807232, Valerie Gonzalez, Keller Williams Realty. GAMLS
- $1,075,0004 bd4 ba2.2k sqft1040 Lindridge Dr NE, Atlanta, GA 30324ActiveMLS ID #10817060, Shelley Woody, Keller Williams Realty First Atlanta. GAMLS
- $550,0004 bd4 ba2k sqft2435 Crestview Ave, Decatur, GA 30032ActiveMLS ID #10843053, Brittany West, Knapp Realty. GAMLS
- $874,9994 bd4 ba2.8k sqft1719 Old Hickory St, Decatur, GA 30032ActiveMLS ID #10794014, Angie Brogdon, Atlanta Communities. GAMLS
- $749,0003 bd2 ba1.6k sqft1368 Scott Blvd, Decatur, GA 30030ActiveMLS ID #10831570, Sanih Jiwani, Chapman Hall Realtors. GAMLS
- $989,9004 bd5 ba3.4k sqft288 SE Heritage Ln, Atlanta, GA 30316ActiveMLS ID #10704634, Jonathan Rich, Knapp Realty. GAMLS
- $775,0004 bd3 ba1.8k sqft65 Roseclair Dr SE, Atlanta, GA 30317ActiveMLS ID #10816073, Valerie Gonzalez, Keller Williams Realty. GAMLS
- $695,0003 bd3 ba2.4k sqft244 Locust St NE #B, Atlanta, GA 30317ActiveMLS ID #10802946, Zac Pasmanick, RE/MAX Metro Atlanta Cityside. GAMLS
- $800,0004 bd3 ba2k sqft189 Stovall St SE #B, Atlanta, GA 30316ActiveMLS ID #10821431, Sara Mosser, Keller Williams Realty. GAMLS
- $789,0005 bd5 ba3.5k sqft3087 Alston Dr, Decatur, GA 30032ActiveMLS ID #10816347, Jeffrey Taylor, Coldwell Banker Realty. GAMLS
- $799,0005 bd5 ba2.8k sqft3178 N Druid Hills Rd, Decatur, GA 30033ActiveMLS ID #10812701, Syed Firoz, Virtual Properties Realty.com. GAMLS
- $795,0003 bd4 ba2.4k sqft818 Virginia Park Cir, Atlanta, GA 30306ActiveMLS ID #10816428, Tarran Craver, Coldwell Banker Realty. GAMLS
- $1,199,0004 bd5 ba3k sqft4021 Haverhill Dr NE #4021, Atlanta, GA 30342ActiveMLS ID #10838033, Callie Kraft, Ansley RE|Christie's Int'l RE. GAMLS
- $620,0004 bd5 ba2.4k sqft1145 Kirkwood Ave SE #5, Atlanta, GA 30316ActiveMLS ID #10835218, Meghan Riley, Compass. GAMLS
