Charming brick home, located right outside of downtown Lexington, inside of a well-established and family filled neighborhood. Recently renovated as of 2023, this home combines 1976 brick exterior + a beautiful, modern kitchen AND additional custom coffee bar. Huge perks:— laundry room is “detached” from main area of the home but completely covered and features a half bath and access to the back yard and two car garage — FROG is a renovated loft with hardwood flooring and heating/cooling— fully fenced backyard features private paved driveway (perfect for additional cars, boat, RV, etc.), adequate yard space and a nice patio area — shed in the backyard is a two “room” shop with one area equipped with built in tool tracks and work table, while the other area has full gym flooring laid — zoned for great schools— 10 minutes from great restaurants, shopping, entertainment and more Disclaimer: CMLS has not reviewed and, therefore, does not endorse vendors who may appear in listings.
For sale
$335,000
112 Blacksmith Rd, Lexington, SC 29072
3beds
1,925sqft
Single Family Residence
Built in 1976
0.32 Acres Lot
$330,100 Zestimate®
$174/sqft
$-- HOA
What's special
Brick exteriorNice patio areaCustom coffee barBeautiful modern kitchenAdequate yard spaceFully fenced backyard
- 9 hours
- 209
- 24
Zillow last checked:
Listing updated:
Listed by:
Kylie Robertson,
F & E Realty LLC
Source: Consolidated MLS,MLS#: 645808
Facts & features
Interior
Bedrooms & bathrooms
- Bedrooms: 3
- Bathrooms: 3
- Full bathrooms: 2
- 1/2 bathrooms: 1
- Partial bathrooms: 1
- Main level bathrooms: 3
Rooms
- Room types: FROG (No Closet), Workshop
Primary bedroom
- Features: Bath-Private, Walk-In Closet(s), Ceiling Fan(s), Closet-Private, Floors-Hardwood
- Level: Main
Bedroom 2
- Features: Ceiling Fan(s), Closet-Private, Floors-Hardwood
- Level: Main
Bedroom 3
- Features: Ceiling Fan(s), Closet-Private, Floors-Hardwood
- Level: Main
Dining room
- Features: Floors-Hardwood, Molding
- Level: Main
Kitchen
- Features: Bay Window, Pantry, Floors-Laminate, Cabinets-Painted
- Level: Main
Living room
- Features: Bay Window, Fireplace, Floors-Hardwood, Molding
- Level: Main
Heating
- Central, Electric, Heat Pump 1st Lvl
Cooling
- Central Air, Heat Pump 1st Lvl, Split System
Appliances
- Included: Free-Standing Range, Self Clean, Smooth Surface, Dishwasher, Disposal, Electric Water Heater
- Laundry: In Bathroom, Electric, Heated Space, Utility Room, Main Level
Features
- Ceiling Fan(s)
- Flooring: Hardwood, Laminate
- Windows: Thermopane
- Basement: Crawl Space
- Attic: Pull Down Stairs,Storage
- Number of fireplaces: 1
- Fireplace features: Gas Log-Propane
Interior area
- Total structure area: 1,925
- Total interior livable area: 1,925 sqft
Property
Parking
- Total spaces: 2
- Parking features: Garage Door Opener
- Attached garage spaces: 2
Features
- Stories: 1.5
- Patio & porch: Patio
- Fencing: Chain Link
Lot
- Size: 0.32 Acres
Details
- Additional structures: Workshop
- Parcel number: 00432905007
Construction
Type & style
- Home type: SingleFamily
- Architectural style: Ranch
- Property subtype: Single Family Residence
Materials
- Brick-All Sides-AbvFound
Condition
- New construction: No
- Year built: 1976
Utilities & green energy
- Sewer: Public Sewer
- Water: Public
- Utilities for property: Electricity Connected
Community & HOA
Community
- Security: Smoke Detector(s)
- Subdivision: HERITAGE HILLS
HOA
- Has HOA: No
Location
- Region: Lexington
Financial & listing details
- Price per square foot: $174/sqft
- Tax assessed value: $290,500
- Annual tax amount: $1,922
- Date on market: 10/27/2026
- Listing agreement: Exclusive Right To Sell
- Road surface type: Paved
Estimated market value
$330,100
$314,000 - $347,000
$2,016/mo
Price history
| Date | Event | Price |
|---|---|---|
| 10/28/2026 | Listed for sale | $335,000+15.6%$174/sqft |
Source:  Consolidated MLS #645808 Report a problem | ||
| 3/28/2023 | Sold | $289,900$151/sqft |
Source: Public Record Report a problem | ||
| 2/16/2023 | Listed for sale | $289,900$151/sqft |
Source: Consolidated MLS #557242 Report a problem | ||
| 1/19/2023 | Listing removed | -- |
Source: Consolidated MLS #553146 Report a problem | ||
| 11/22/2022 | Listed for sale | $289,900$151/sqft |
Source: Consolidated MLS #553146 Report a problem | ||
| 11/11/2022 | Listing removed | -- |
Source: Consolidated MLS #550498 Report a problem | ||
| 10/3/2022 | Listed for sale | $289,900+79.5%$151/sqft |
Source: Consolidated MLS #550498 Report a problem | ||
| 2/8/2018 | Sold | $161,500-2.1%$84/sqft |
Source: Public Record Report a problem | ||
| 11/7/2017 | Listed for sale | $164,900+3.1%$86/sqft |
Source: Coldwell Banker Residential Brokerage - Lexington #435783 Report a problem | ||
| 9/22/2014 | Sold | $160,000-3%$83/sqft |
Source: Public Record Report a problem | ||
| 8/1/2014 | Pending sale | $165,000$86/sqft |
Source: Southern Visions Realty, Inc #358946 Report a problem | ||
| 7/17/2014 | Listed for sale | $165,000+1.3%$86/sqft |
Source: Southern Visions Realty, Inc #358946 Report a problem | ||
| 8/25/2011 | Listing removed | $1,250$1/sqft |
Source: Property Consultants #294577 Report a problem | ||
| 7/21/2011 | Listed for rent | $1,250$1/sqft |
Source: Property Consultants #294577 Report a problem | ||
| 8/5/2008 | Sold | $162,900-3%$85/sqft |
Source: Public Record Report a problem | ||
| 2/18/2008 | Price change | $167,900-1.2%$87/sqft |
Source: NCI #192708 Report a problem | ||
| 2/1/2008 | Listed for sale | $169,900$88/sqft |
Source: NCI #192708 Report a problem | ||
Public tax history
| Year | Property taxes | Tax assessment |
|---|---|---|
| 2025 | $1,922 -5.6% | $11,620 +0.2% |
| 2024 | $2,035 +83.4% | $11,596 +76.9% |
| 2023 | $1,109 -3.4% | $6,555 |
| 2022 | $1,148 | $6,555 |
| 2021 | -- | $6,555 +1.5% |
| 2019 | -- | $6,460 +0.9% |
| 2018 | $1,226 +2.5% | $6,400 |
| 2017 | $1,196 +2.5% | $6,400 +0% |
| 2016 | $1,167 +0.7% | $6,399 |
| 2015 | $1,158 | $6,399 -1.3% |
| 2014 | $1,158 -74.7% | $6,485 -33.4% |
| 2013 | $4,574 | $9,730 |
| 2012 | -- | $9,730 +49.9% |
| 2011 | -- | $6,490 |
| 2010 | -- | $6,490 -0.5% |
| 2009 | -- | $6,520 |
| 2008 | -- | $6,520 +26.4% |
| 2007 | -- | $5,160 +0.4% |
| 2006 | -- | $5,140 |
| 2005 | -- | $5,140 +42.4% |
| 2004 | -- | $3,610 |
| 2003 | -- | $3,610 |
| 2001 | -- | $3,610 +7.4% |
| 2000 | -- | $3,360 |
Find assessor info on the county website
Monthly payment
Est. payment
Payment breakdown
Explore the cost of this home by adjusting the details. Changes won't be saved.Climate risks
Neighborhood: 29072
Nearby schools
Schools provided by the listing agent
- Elementary: Lexington
- Middle: LAKESIDE
- High: River Bluff
- District: Lexington One
Source: Consolidated MLS. This data may not be complete. We recommend contacting the local school district to confirm school assignments for this home.

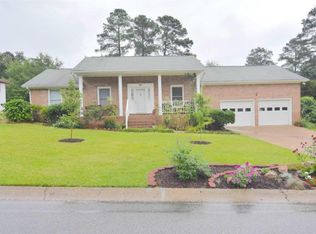
Similar homes
- $--3 bd2 ba2.1k sqft248 Heritage Trl, Lexington, SC 29072Auction
 Auction.com 2
- $--4 bd3 ba2.4k sqft109 Granny Dr, Lexington, SC 29072Auction
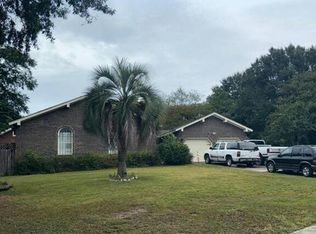 Auction.com 2
- $289,9003 bd2 ba1.7k sqft201 Golden Ln, Lexington, SC 29072For Sale
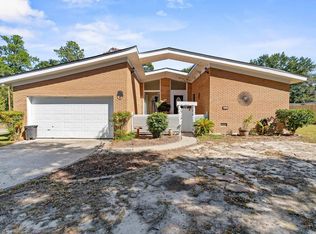 MLS ID #645584, Alex Fisher. Consolidated MLS
- $269,9003 bd2 ba1.7k sqft1116 Corley St, Lexington, SC 29072For Sale
 MLS ID #645606, Trey Covington. Consolidated MLS
