Located in the highly sought-after River Crossing community, this stunning two-story Mediterranean home sits on a 1.184-acre corner lot, surrounded by majestic live oaks, various other oak trees, native shrubbery, and breathtaking Hill Country views. This spacious home features 4-5 bedrooms, 4 baths, an office, a workout room, and a media room, providing ample space for both relaxation and productivity. The primary suite upstairs is a true retreat, boastin
For sale
$999,999
112 Los Colinas, Spring Branch, TX 78070
5beds
4,699sqft
Single Family Residence
Built in 2003
1.18 Acres Lot
$958,200 Zestimate®
$213/sqft
$25/mo HOA
What's special
Breathtaking hill country viewsVarious other oak treesMedia roomWorkout roomSpacious homeNative shrubbery
- 173 days
- 316
- 34
Zillow last checked:
Listing updated:
Listed by:
Robyn Scharlach TREC #487366 (210) 777-1556,
Compass RE Texas, LLC - SA
Source: LERA MLS,MLS#: 1961263
Facts & features
Interior
Bedrooms & bathrooms
- Bedrooms: 5
- Bathrooms: 4
- Full bathrooms: 4
Primary bedroom
- Features: Walk-In Closet(s), Ceiling Fan(s), Full Bath
- Level: Upper
- Area: 384
- Dimensions: 16 x 24
Bedroom 2
- Area: 182
- Dimensions: 14 x 13
Bedroom 3
- Area: 204
- Dimensions: 17 x 12
Bedroom 4
- Area: 210
- Dimensions: 15 x 14
Bedroom 5
- Area: 154
- Dimensions: 14 x 11
Primary bathroom
- Features: Tub/Shower Separate, Double Vanity
- Area: 230
- Dimensions: 23 x 10
Dining room
- Area: 192
- Dimensions: 16 x 12
Family room
- Area: 315
- Dimensions: 21 x 15
Kitchen
- Area: 323
- Dimensions: 19 x 17
Living room
- Area: 192
- Dimensions: 16 x 12
Office
- Area: 210
- Dimensions: 15 x 14
Heating
- Heat Pump, Electric
Cooling
- Ceiling Fan(s), Two Central
Appliances
- Included: Cooktop, Built-In Oven, Self Cleaning Oven, Microwave, Range, Refrigerator, Disposal, Dishwasher, Water Softener Owned, Electric Water Heater, Electric Cooktop, Down Draft, 2+ Water Heater Units
- Laundry: Main Level, Upper Level, Laundry Room, Washer Hookup, Dryer Connection
Features
- Three Living Area, Separate Dining Room, Two Eating Areas, Kitchen Island, Breakfast Bar, Pantry, Study/Library, Media Room, Utility Room Inside, Secondary Bedroom Down, High Ceilings, Open Floorplan, High Speed Internet, Walk-In Closet(s), Ceiling Fan(s), Chandelier, Central Vacuum, Solid Counter Tops, 2nd Floor Utility Room, Programmable Thermostat
- Flooring: Carpet, Wood, Stone
- Windows: Double Pane Windows, Low Emissivity Windows, Window Coverings
- Has basement: No
- Number of fireplaces: 1
- Fireplace features: One, Living Room
Interior area
- Total interior livable area: 4,699 sqft
Video & virtual tour
Property
Parking
- Total spaces: 3
- Parking features: Three Car Garage, Garage Door Opener, Circular Driveway
- Garage spaces: 3
- Has uncovered spaces: Yes
Features
- Levels: Two
- Stories: 2
- Patio & porch: Covered, Deck
- Exterior features: Sprinkler System
- Pool features: None, Community
- Has spa: Yes
- Spa features: Bath
- Has view: Yes
- View description: Bluff View
Lot
- Size: 1.18 Acres
- Dimensions: 101x437
- Features: Corner Lot, Cul-De-Sac, 1 - 2 Acres, Sloped
- Residential vegetation: Partially Wooded, Mature Trees (ext feat)
Details
- Parcel number: 450712045400
Construction
Type & style
- Home type: SingleFamily
- Architectural style: Mediterranean
- Property subtype: Single Family Residence
Materials
- 4 Sides Masonry, Stucco
- Foundation: Slab
- Roof: Tile
Condition
- Pre-Owned
- New construction: No
- Year built: 2003
Details
- Warranty included: Yes
Utilities & green energy
- Electric: PEC
- Sewer: Septic
- Water: Texas Water, Co-op Water
- Utilities for property: Cable Available, Private Garbage Service
Green energy
- Indoor air quality: Integrated Pest Management
- Water conservation: Xeriscaped
Community & HOA
Community
- Features: Waterfront Access, Tennis Court(s), Golf, Playground, Jogging Trails, Sports Court, BBQ/Grill, Basketball Court, Lake/River Park, Cluster Mail Box, School Bus
- Security: Smoke Detector(s), Security System Owned
- Subdivision: River Crossing
HOA
- Has HOA: Yes
- HOA fee: $300 annually
- HOA name: RIVER CROSSING POA
Location
- Region: Spring Branch
Financial & listing details
- Price per square foot: $213/sqft
- Tax assessed value: $1,017,770
- Annual tax amount: $14,563
- Price range: $1M - $1M
- Date on market: 4/25/2026
- Cumulative days on market: 174 days
- Listing terms: Conventional,VA Loan,TX Vet,Cash
- Road surface type: Paved, Asphalt
Estimated market value
$958,200
$910,000 - $1.01M
$4,829/mo
Price history
| Date | Event | Price |
|---|---|---|
| 4/25/2026 | Listed for sale | $999,999-7.3%$213/sqft |
Source:  LERA MLS #1961263 Report a problem LERA MLS #1961263 Report a problem | ||
| 10/11/2025 | Listing removed | $1,079,000$230/sqft |
Source: LERA MLS #1851511 Report a problem | ||
| 6/2/2025 | Price change | $1,079,000-1.8%$230/sqft |
Source: LERA MLS #1851511 Report a problem | ||
| 3/20/2025 | Listed for sale | $1,099,000+74.7%$234/sqft |
Source: LERA MLS #1851511 Report a problem | ||
| 12/4/2015 | Listing removed | $629,000-1.6%$134/sqft |
Source: D'Ann Harper, Realtors #1118101 Report a problem | ||
| 8/8/2008 | Listing removed | $639,000$136/sqft |
Source: Coldwell Banker** #722882 Report a problem | ||
| 6/2/2008 | Listed for sale | $639,000$136/sqft |
Source: Coldwell Banker** #722882 Report a problem | ||
Public tax history
| Year | Property taxes | Tax assessment |
|---|---|---|
| 2026 | -- | $1,017,770 -1.9% |
| 2025 | $10,662 +1.2% | $1,037,440 +6% |
| 2024 | $10,531 +17.1% | $978,831 +10% |
| 2023 | $8,993 -7.5% | $889,846 +10% |
| 2022 | $9,727 -6.4% | $808,951 +10% |
| 2021 | $10,390 +9.1% | $735,410 +8.7% |
| 2020 | $9,522 -0.6% | $676,620 +3.3% |
| 2019 | $9,582 +6.6% | $655,080 +8.6% |
| 2018 | $8,987 | $602,960 -6.9% |
| 2017 | -- | $647,950 +3.7% |
| 2016 | $9,220 +4.2% | $624,810 +0.1% |
| 2015 | $8,849 | $623,970 +5.5% |
| 2014 | $8,849 | $591,540 +7.3% |
| 2013 | -- | $551,360 +0.7% |
| 2012 | -- | $547,770 -5.3% |
| 2011 | -- | $578,200 -7.4% |
| 2010 | -- | $624,490 -2.5% |
| 2009 | -- | $640,430 |
| 2008 | -- | -- |
| 2007 | -- | -- |
| 2006 | -- | -- |
| 2005 | -- | -- |
| 2004 | -- | -- |
| 2003 | -- | -- |
| 2002 | -- | -- |
Find assessor info on the county website
Monthly payment
Est. payment
Payment breakdown
Explore the cost of this home by adjusting the details. Changes won't be saved.Climate risks
Neighborhood: 78070
Nearby schools
Schools provided by the listing agent
- Elementary: Bill Brown
- Middle: Smithson Valley
- High: Smithson Valley
- District: Comal
Source: LERA MLS. This data may not be complete. We recommend contacting the local school district to confirm school assignments for this home.
Similar homes
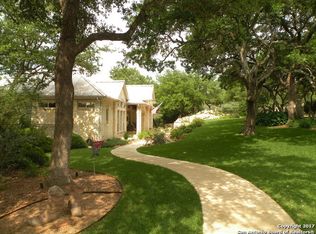
- $975,0004 bd4 ba3.9k sqft115 Treeline, Spring Branch, TX 78070For Sale
 MLS ID #1948630, Mary Hernandez TREC #648989, Coldwell Banker D'Ann Harper. LERA MLS
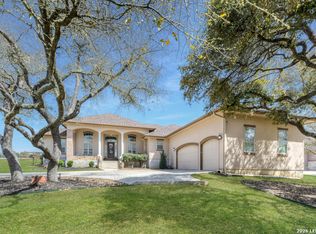
 - $999,5003 bd4 ba3.7k sqft628 LONG MDW, Spring Branch, TX 78070For Sale
 MLS ID #1972601, Leigh Neves TREC #736530, Keller Williams Heritage. LERA MLS
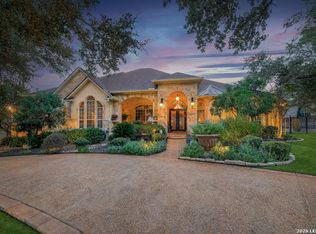
 - $1,009,0003 bd5 ba4k sqft1700 Frontier, Spring Branch, TX 78070For Sale
 MLS ID #1946577, Mary Hernandez TREC #648989, Coldwell Banker D'Ann Harper. LERA MLS
 - $925,0004 bd5 ba4.3k sqft265 FOSSIL HILLS LOOP, Spring Branch, TX 78070For Sale
 MLS ID #2014603, Robyn Scharlach TREC #487366, Compass RE Texas, LLC - SA. LERA MLS
 - $899,9904 bd3 ba3.4k sqft192 Windmill Way, Spring Branch, TX 78070For SaleMLS ID #2019070, Stefanie McCarty TREC #688984, Keller Williams Heritage. LERA MLS
- $679,0004 bd4 ba2.8k sqft386 Wentworth, Spring Branch, TX 78070For SaleMLS ID #1952649, Kevin Best TREC #461928, San Antonio Portfolio KW RE. LERA MLS
- $999,9995 bd5 ba4.3k sqft8 Champions Mark, San Antonio, TX 78258For SaleMLS ID #2023631, Rich Valadez TREC #730303, JB Goodwin, REALTORS. LERA MLS
- $749,0003 bd3 ba2.9k sqft855 LANTANA RDG, Spring Branch, TX 78070For SaleMLS ID #2021859, Leigh Neves TREC #736530, Keller Williams Heritage. LERA MLS
- $1,199,0003 bd3 ba4k sqft325 whitestone, Spring Branch, TX 78070For SaleMLS ID #1926696, Denise DeNicolo TREC #565580, Home Team of America. LERA MLS
- $1,099,9003 bd4 ba3.7k sqft162 ALONDRA Lane, Spring Branch, TX 78070For SaleMLS ID #2019538, Hector Mendes TREC #496747, San Antonio Elite Realty. LERA MLS
- $1,075,0004 bd3 ba3.5k sqft3555 Comal Spgs, Canyon Lake, TX 78133For SaleMLS ID #2015162, Cynthia McGee TREC #664867, HOMEROCK REALTY. LERA MLS
- $1,025,0003 bd4 ba3.5k sqft1888 Split Mountain, Bulverde, TX 78133For SaleMLS ID #1993336, Kevin Crawford TREC #546237, San Antonio Portfolio KW RE. LERA MLS
- $910,0004 bd4 ba3.4k sqft752 Taylor Pt, Bulverde, TX 78163For SaleMLS ID #2021297, Deborah Nutt TREC #705254, RE/MAX First Shot. LERA MLS
- $1,250,0005 bd4 ba4.1k sqft122 OBSCURE WAY, Spring Branch, TX 78070For SaleMLS ID #1992099, Brian Tanner TREC #659017, Smart Group, REALTORS. LERA MLS
- $1,125,0004 bd4 ba3.4k sqft302 Cotton Cloud, San Antonio, TX 78260For SaleMLS ID #2023150, Christopher Watters TREC #567369, Watters International Realty. LERA MLS
- $920,0003 bd3 ba3k sqft116 Peppergrass Drive, Spring Branch, TX 78070For SaleMLS ID #2013746, Kimberly Gray TREC #669111, Keller Williams Heritage. LERA MLS
- $899,0003 bd2 ba3.1k sqft1805 Rush, Canyon Lake, TX 78133For SaleMLS ID #2018088, Pepa Thomas TREC #507277, RE/MAX North-San Antonio. LERA MLS
- $1,300,0004 bd5 ba3.5k sqft407 Havasu Point, Spring Branch, TX 78070Active
 MLS ID #627361, Jeff Smith, San Antonio Elite Realty. Central Texas MLS
 - $624,9994 bd3 ba2.5k sqft541 Saxet Trail, Spring Branch, TX 78070For SaleMLS ID #1998892, Kristen Schramme TREC #568432, Keller Williams Legacy. LERA MLS
- $1,164,0004 bd6 ba4.1k sqft30185 BRIDLEGATE DR, Bulverde, TX 78163For SaleMLS ID #2007269, Anthony Boelens TREC #658082, JPAR San Antonio. LERA MLS
