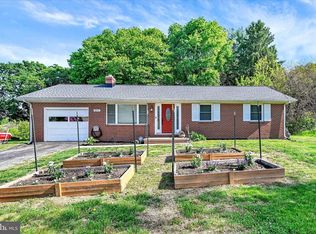
Motivated Seller, Welcome to this beautifully renovated home! From the moment you step inside, you are greeted by a warm and inviting living room featuring sleek, brand-new flooring throughout. This move-in-ready property boasts a fully finished basement, offering endless possibilities for a home office, gym, or entertainment room. Major updates include a brand-new roof for total peace of mind and an expansive exterior deck—perfect for outdoor dining and relaxing. New kitchen cabinets and appliances, renovated bathrooms Complete with a large driveway and a convenient storage shed, this home truly has it all
For sale
Price cut: $5K (8/12)
$359,900
112 Osborne Rd, Aberdeen, MD 21001
4beds
1,891sqft
Single Family Residence
Built in 1917
5,600 Square Feet Lot
$-- Zestimate®
$190/sqft
$-- HOA
What's special
Renovated bathroomsSleek brand-new flooring throughoutLarge drivewayConvenient storage shedBrand-new roofExpansive exterior deckFully finished basement
- 22 days |
- 176 |
- 8 |
Zillow last checked:
Listing updated:
Listed by:
Douglas Reyes 240-535-7450,
Smart Realty, LLC 3012525515,
Co-Listing Agent: Zoila G Hernandez 240-346-4520,
Smart Realty, LLC
Source: Bright MLS,MLS#: MDHR2058280
Facts & features
Interior
Bedrooms & bathrooms
- Bedrooms: 4
- Bathrooms: 3
- Full bathrooms: 2
- 1/2 bathrooms: 1
- Main level bathrooms: 1
Basement
- Area: 573
Heating
- Forced Air, Natural Gas
Cooling
- Central Air, Electric
Appliances
- Included: Gas Water Heater
Features
- Flooring: Ceramic Tile, Engineered Wood, Carpet
- Basement: Finished,Full,Walk-Out Access
- Has fireplace: No
Interior area
- Total structure area: 1,891
- Total interior livable area: 1,891 sqft
- Finished area above ground: 1,318
- Finished area below ground: 573
Property
Parking
- Total spaces: 4
- Parking features: Concrete, Driveway
- Uncovered spaces: 4
Accessibility
- Accessibility features: Other
Features
- Levels: Three
- Stories: 3
- Pool features: None
Lot
- Size: 5,600 Square Feet
- Dimensions: 50.00 x
Details
- Additional structures: Above Grade, Below Grade
- Parcel number: 1302029057
- Zoning: R2
- Special conditions: Standard
Construction
Type & style
- Home type: SingleFamily
- Architectural style: Traditional,Colonial
- Property subtype: Single Family Residence
Materials
- Other
- Foundation: Concrete Perimeter
- Roof: Shingle
Condition
- Excellent,Very Good
- New construction: No
- Year built: 1917
- Major remodel year: 2025
Utilities & green energy
- Sewer: Public Sewer
- Water: Public
Community & HOA
Community
- Subdivision: Osborn Track
HOA
- Has HOA: No
Location
- Region: Aberdeen
- Municipality: Aberdeen
Financial & listing details
- Price per square foot: $190/sqft
- Tax assessed value: $160,300
- Annual tax amount: $2,371
- Date on market: 7/28/2026
- Listing agreement: Exclusive Right To Sell
- Listing terms: FHA,FNMA,VA Loan,Conventional
- Inclusions: Stove, Refrigerator, Dishwasher, Microwave
- Ownership: Fee Simple
Estimated market value
Not available
Estimated sales range
Not available
$2,657/mo
Price history
| Date | Event | Price |
|---|---|---|
| 8/12/2026 | Price change | $359,900-1.4%$190/sqft |
Source:  Bright MLS #MDHR2058280 Report a problem Bright MLS #MDHR2058280 Report a problem | ||
| 7/28/2026 | Listed for sale | $364,900$193/sqft |
Source: Bright MLS #MDHR2058280 Report a problem | ||
Public tax history
Tax history is unavailable.
Monthly payment
Est. payment
Payment breakdown
Explore the cost of this home by adjusting the details. Changes won't be saved.Climate risks
Neighborhood: 21001
Nearby schools
GreatSchools rating
- 6/10Halls Cross Roads Elementary SchoolGrades: PK-5Distance: 0.2 mi
- 4/10Aberdeen Middle SchoolGrades: 6-8Distance: 0.6 mi
- 6/10Aberdeen High SchoolGrades: 9-12Distance: 0.9 mi
Schools provided by the listing agent
- District: Harford County Public Schools
Source: Bright MLS. This data may not be complete. We recommend contacting the local school district to confirm school assignments for this home.

- $358,3003 bd2 ba1.4k sqft112 Osborne Rd, Aberdeen, MD 21001Off Market
- $212,600-- bd1 ba1k sqft108 Osborne Rd, Aberdeen, MD 21001Off Market
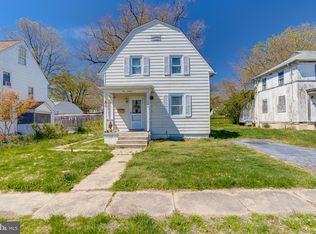
- $150,0003 bd2 ba1k sqft116 Osborne Rd, Aberdeen, MD 21001Sold
- $237,8003 bd2 ba2.2k sqft120 Osborne Rd, Aberdeen, MD 21001Off Market
- $213,700-- bd1 ba1k sqft24 New County Rd, Aberdeen, MD 21001Off Market
- $194,700-- bd1 ba1k sqft20 New County Rd, Aberdeen, MD 21001Off Market
- $225,0003 bd2 ba1k sqft28 New County Rd, Aberdeen, MD 21001Sold
- $261,5003 bd2 ba1.1k sqft16 New County Rd, Aberdeen, MD 21001Off Market
A local agent can set up tours, give advice and negotiate with sellers.
Similar homes
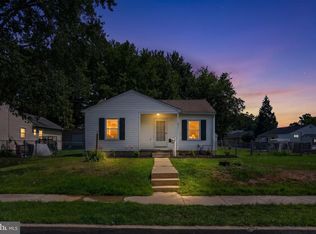
- $324,9004 bd2 ba1.2k sqft637 Market St, Aberdeen, MD 21001For Sale
 MLS ID #MDHR2058038, Greg Fisk, Douglas Realty, LLC. Bright MLS
 - $375,0004 bd3 ba2.5k sqft303 Irish Ln, Aberdeen, MD 21001For Sale
 MLS ID #MDHR2056172, Sean Ussery, CENTURY 21 New Millennium. Bright MLS
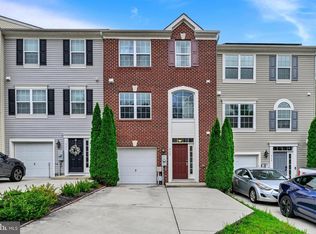
 - $355,0003 bd4 ba2.2k sqft713 English Ivy Way, Aberdeen, MD 21001For Sale
 MLS ID #MDHR2057978, Rodrecus Durden, EXP Realty, LLC. Bright MLS
 - $367,0003 bd1 ba1.4k sqft2019 S Fountain Green Rd, Bel Air, MD 21015For Sale
 MLS ID #MDHR2058940, Alivia Heath, Compass Home Group, LLC. Bright MLS
 - $469,9003 bd3 ba1.3k sqft539 Aldino Stepney Rd, Aberdeen, MD 21001For SaleMLS ID #MDHR2055984, Mike Nelson, Berkshire Hathaway HomeServices Homesale Realty. Bright MLS
- $350,0003 bd4 ba2.4k sqftNone Available, Aberdeen, MD 21001For SaleMLS ID #MDHR2053122, Lee Tessier, EXP Realty, LLC. Bright MLS
- $379,9003 bd2 ba1.7k sqft817 Giles St, Havre De Grace, MD 21078For SaleMLS ID #MDHR2055592, Elliot Mitchell, Corner House Realty. Bright MLS
- $335,0003 bd2 ba1.3k sqft421 Principio Rd, Port Deposit, MD 21904For SaleMLS ID #MDCC2022636, Jules Burchett, Foraker Realty Co.. Bright MLS
- $405,0004 bd2 ba2k sqft3917 Longley Rd, Abingdon, MD 21009For SaleMLS ID #MDHR2053588, cory willems, Keller Williams Gateway LLC. Bright MLS
- from $391,9004 bd3 ba2.1k sqftHollywood I Plan, Holly Oaks, Aberdeen, MD 21001New ConstructionBurkentine Builders
- $375,0003 bd2 ba1.9k sqft510 Newberry Ct, Joppa, MD 21085For SaleMLS ID #MDHR2058862, Rebecca Kratzen, Boyle & Kahoe Real Estate. Bright MLS
- $385,0003 bd3 ba1.5k sqft111 Cove Point Way, Perryville, MD 21903For SaleMLS ID #MDCC2021106, David Faul, VYBE Realty. Bright MLS
- $425,0004 bd3 ba2.2k sqft216 N Union Ave, Havre De Grace, MD 21078For SaleMLS ID #MDHR2057404, Lois Alberti, Alberti Realty, LLC. Bright MLS
- $310,0003 bd3 ba2k sqft436 Winterberry Dr, Edgewood, MD 21040For SaleMLS ID #MDHR2058918, Betty Shock, Cummings & Co. Realtors. Bright MLS
- from $389,9003 bd3 ba1.9k sqftHollywood II Plan, Holly Oaks, Aberdeen, MD 21001New ConstructionBurkentine Builders
- $405,0003 bd2 ba1.8k sqft255 Washington Schoolhouse Rd, Rising Sun, MD 21911For SaleMLS ID #MDCC2022610, Sandy Collins, Berkshire Hathaway HomeServices Homesale Realty. Bright MLS
- from $439,9903 bd3 ba2.1k sqftHarper Plan, The Preserve at Gilbert Meadows, Aberdeen, MD 21001New ConstructionSage Homes
- $395,0003 bd2 ba1.7k sqft5625 Allender Rd, White Marsh, MD 21162For SaleMLS ID #MDBC2166746, JoAnn O'Hara, EXP Realty, LLC. Bright MLS
- $334,9003 bd4 ba1.7k sqft178 Ferring Ct, Abingdon, MD 21009For SaleMLS ID #MDHR2058758, Jessica Maher, Cummings & Co. Realtors. Bright MLS
- $399,0003 bd3 ba2.1k sqft702 Foot Hill Rd, Bel Air, MD 21014For SaleMLS ID #MDHR2056394, Shannon Bowers, Keller Williams Gateway LLC. Bright MLS
