Beautiful Portage Township Home on Almost One Acre!
Welcome to this beautiful 4-bedroom, 2-bath home situated on nearly one acre in a quiet, scenic Portage Township location.
Step inside to a brand-new, spacious kitchen featuring a new double oven, plenty of workspace, and an abundance of windows that fill the home with natural light. The large living room offers wonderful views and plenty of room for relaxing or entertaining.
The primary suite features its own deck overlooking the in-ground pool, creating the perfect place to enjoy your morning coffee or unwind at the end of the day.
The lower level provides even more living and entertaining space with a theater room, game room, and additional storage room.
Outside, you'll find an oversized two-car garage with a breezeway connecting it to the home, along with two large, like-new storage sheds for all your outdoor equipment and extra storage needs.
With an in-ground pool, nearly an acre of property, beautiful views, and a peaceful setting, this home offers the space, privacy, and amenities you've been looking for.
A beautiful property in a quiet Portage Township setting -- this one is a must-see!
For sale
$335,000
112 Popish Rd, Portage, PA 15946
4beds
3,542sqft
Single Family Residence
Built in 1978
0.9 Acres Lot
$323,900 Zestimate®
$95/sqft
$-- HOA
What's special
Additional storage roomWonderful viewsIn-ground poolNew double ovenNearly one acreGame roomPlenty of workspace
- 5 days
- 806
- 62
Likely to sell faster than
Zillow last checked:
Listing updated:
Listed by:
Lisa Hess 814-232-2162,
Lang Real Estate 814-886-8111
Source: AHAR,MLS#: 81466
Facts & features
Interior
Bedrooms & bathrooms
- Bedrooms: 4
- Bathrooms: 2
- Full bathrooms: 2
Heating
- Oil, Hot Water
Cooling
- Heat Pump
Appliances
- Included: Dishwasher, Range, Microwave, Dryer, Oven, Refrigerator, Washer
Features
- Ceiling Fan(s)
- Flooring: Luxury Vinyl
- Windows: Insulated Windows, Skylight(s)
- Basement: Crawl Space,Walk-Out Access,Sump Pump,Partial,Finished
- Number of fireplaces: 2
- Fireplace features: Wood Burning
Interior area
- Total structure area: 3,542
- Total interior livable area: 3,542 sqft
- Finished area above ground: 2,422
- Finished area below ground: 1,120
Video & virtual tour
Property
Parking
- Total spaces: 2
- Parking features: Attached, Driveway, Garage, Garage Door Opener, Off Street
- Attached garage spaces: 2
Features
- Levels: Tri-Level
- Patio & porch: Covered, Deck, Patio, Porch
- Exterior features: Balcony, Lighting, Private Entrance, Private Yard, Rain Gutters
- Has private pool: Yes
- Pool features: Private, Pool Sweep, Outdoor Pool, Pool Cover, Filtered, In Ground
- Fencing: Wood,Partial
Lot
- Size: 0.9 Acres
- Features: Level, Year Round Access
Details
- Additional structures: Shed(s), Workshop
- Parcel number: 48008.105.000
- Special conditions: Standard
- Other equipment: Home Theater
Construction
Type & style
- Home type: SingleFamily
- Architectural style: Traditional
- Property subtype: Single Family Residence
Materials
- Vinyl Siding
- Foundation: Block, Pillar/Post/Pier
- Roof: Metal
Condition
- Year built: 1978
Utilities & green energy
- Sewer: Private Sewer
- Water: Public
- Utilities for property: Electricity Connected, Sewer Connected
Community & HOA
Community
- Subdivision: None
HOA
- Has HOA: No
Location
- Region: Portage
Financial & listing details
- Price per square foot: $95/sqft
- Tax assessed value: $30,740
- Annual tax amount: $2,863
- Date on market: 10/5/2026
- Listing terms: Cash,Conventional
- Inclusions: double wall oven, range, microwave, dishwasher, security system, ring doorbells, washer, dryer
- Exclusions: personal items
Estimated market value
$323,900
$308,000 - $340,000
$1,906/mo
Price history
| Date | Event | Price |
|---|---|---|
| 10/5/2026 | Listed for sale | $335,000+97.1%$95/sqft |
Source:  AHAR #81466 Report a problem AHAR #81466 Report a problem | ||
| 7/9/2021 | Sold | $170,000$48/sqft |
Source: Public Record Report a problem | ||
| 5/13/2021 | Pending sale | $170,000$48/sqft |
Source:  CSMLS #96024267 Report a problem CSMLS #96024267 Report a problem | ||
| 5/7/2021 | Listed for sale | $170,000$48/sqft |
Source: CSMLS #96024267 Report a problem | ||
Public tax history
| Year | Property taxes | Tax assessment |
|---|---|---|
| 2025 | $2,863 +3.2% | $30,740 |
| 2024 | $2,776 | $30,740 |
| 2023 | $2,776 -0.6% | $30,740 |
| 2022 | $2,791 -0.8% | $30,740 |
| 2021 | $2,813 +2% | $30,740 |
| 2020 | $2,757 +7.2% | $30,740 |
| 2019 | $2,573 +2.1% | $30,740 |
| 2018 | $2,521 +141.2% | $30,740 |
| 2017 | $1,045 -1.4% | $30,740 |
| 2016 | $1,061 +16.9% | $30,740 |
| 2015 | $907 | $30,740 |
| 2014 | $907 | $30,740 |
| 2013 | -- | $30,740 |
| 2012 | -- | $30,740 |
| 2011 | -- | $30,740 |
| 2010 | -- | $30,740 |
| 2009 | -- | $30,740 |
| 2008 | $899 +3.5% | $30,740 |
| 2007 | $868 | $30,740 -4.6% |
| 2006 | -- | $32,220 |
| 2005 | -- | $32,220 |
Find assessor info on the county website
Monthly payment
Est. payment
Payment breakdown
Explore the cost of this home by adjusting the details. Changes won't be saved.Climate risks
Neighborhood: 15946
Similar homes
- $330,0003 bd2 ba2.8k sqft95 Country Club Rd, Cresson, PA 16630For Sale
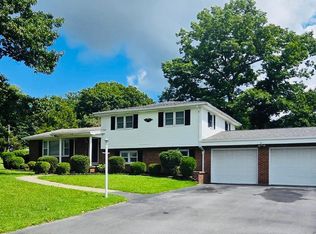 MLS ID #81059, Craig Calvetti, Lang Real Estate. AHAR
 - $339,9004 bd3 ba3.7k sqft510 Morningland Dr, Windber, PA 15963For Sale
 MLS ID #96042571, Bob & Bobby Colvin. CSMLS
 - $299,9003 bd3 ba2.4k sqft201 N Mattas Dr, Duncansville, PA 16635For Sale
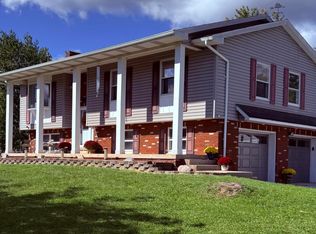 MLS ID #81464, Tracey Shade, Perry Wellington Realty, LLC. AHAR
 - $379,0004 bd4 ba3.1k sqft201 Cranberry Rd, Martinsburg, PA 16662For Sale
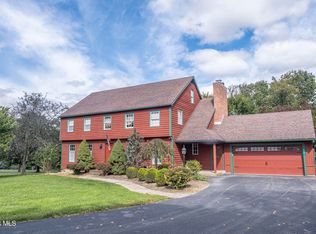 MLS ID #81435, Adam Conrad Team, Perry Wellington Realty, LLC. AHAR
 - $225,0006 bd3 ba1.9k sqft198 Blue Knob Rd, Portage, PA 15946For Sale
 MLS ID #PABD2003412, Faith Zembower, Coldwell Banker Premier. Bright MLS
