Welcome to Great Sky, one of Canton's most sought-after amenity-rich communities! This 5-bedroom, 4-bath home has so much to offer, from its spacious open floor plan and finished basement to the incredible backyard made for entertaining. The main level welcomes you with a soaring two-story foyer, with a formal dining room and office on either side. Continue into the impressive two-story family room, where a brick fireplace and dramatic wall of windows bring in tons of natural light and offer beautiful views of the wooded backyard. The family room opens directly to the oversized eat-in kitchen, making the space perfect for both everyday living and entertaining. The kitchen offers plenty of room to gather and features double ovens, a gas cooktop, center island, abundant cabinetry, and a spacious breakfast area. A main-level bedroom and full bath provide a great option for guests, while the open mudroom off the garage adds everyday convenience. Upstairs, the spacious owner's suite feels like a private retreat with a gorgeous wall of windows, spa-like bath, and large walk-in closet. Two additional generously sized bedrooms share a convenient Jack-and-Jill bath. The fully finished basement adds an entire additional level of living space with a bedroom, full bath, gym or home office, billiard room, and theater room. From here, step outside to the patio and enjoy the incredible backyard featuring a fire pit, additional sun deck, and peaceful wooded surroundings-an ideal setting for relaxing, entertaining, and spending time outdoors. All of this is just minutes from Downtown Canton with easy access to I-575. With its spacious layout, finished basement, beautiful outdoor spaces, and desirable Great Sky location, this is a home you won't want to miss!
Active
$629,899
112 Stargaze Rdg, Canton, GA 30114
5beds
4,093sqft
Single Family Residence
Built in 2002
0.29 Acres Lot
$621,200 Zestimate®
$154/sqft
$109/mo HOA
What's special
Finished basementBrick fireplaceCenter islandAdditional sun deckSpacious open floor planGorgeous wall of windowsDramatic wall of windows
- 27 days
- 944
- 69
Zillow last checked:
Listing updated:
Listed by:
Audrey Legrand 678-480-4217,
ERA Sunrise Realty
Source: GAMLS,MLS#: 10853210
Facts & features
Interior
Bedrooms & bathrooms
- Bedrooms: 5
- Bathrooms: 4
- Full bathrooms: 4
- Main level bathrooms: 1
- Main level bedrooms: 1
Rooms
- Room types: Bonus Room, Family Room, Game Room, Laundry, Other
Dining room
- Features: Seats 12+
Kitchen
- Features: Breakfast Room, Kitchen Island, Pantry
Heating
- Central
Cooling
- Ceiling Fan(s), Central Air
Appliances
- Included: Dishwasher, Disposal, Dryer, Microwave, Refrigerator, Washer
- Laundry: Other
Features
- Double Vanity, In-Law Floorplan, Tray Ceiling(s), Walk-In Closet(s)
- Flooring: Carpet, Hardwood
- Windows: Double Pane Windows, Window Treatments
- Basement: Bath Finished,Exterior Entry,Finished,Full
- Number of fireplaces: 1
- Fireplace features: Living Room
- Common walls with other units/homes: No Common Walls
Interior area
- Total structure area: 4,093
- Total interior livable area: 4,093 sqft
- Finished area above ground: 2,520
- Finished area below ground: 1,573
Property
Parking
- Total spaces: 2
- Parking features: Garage, Garage Door Opener, Kitchen Level
- Has garage: Yes
Features
- Levels: Three Or More
- Stories: 3
- Patio & porch: Deck, Patio
- Fencing: Back Yard,Fenced
- Body of water: None
Lot
- Size: 0.29 Acres
- Features: Private
Details
- Parcel number: 14N15A 217
Construction
Type & style
- Home type: SingleFamily
- Architectural style: Craftsman,Traditional
- Property subtype: Single Family Residence
Materials
- Concrete
- Foundation: Block
- Roof: Composition
Condition
- Resale
- New construction: No
- Year built: 2002
Utilities & green energy
- Sewer: Public Sewer
- Water: Public
- Utilities for property: Cable Available, Electricity Available, Natural Gas Available, Sewer Available, Underground Utilities, Water Available
Community & HOA
Community
- Features: Clubhouse, Park, Playground, Pool, Sidewalks, Street Lights, Tennis Court(s), Walk To Schools, Near Shopping
- Security: Carbon Monoxide Detector(s), Smoke Detector(s)
- Subdivision: Great Sky
HOA
- Has HOA: Yes
- Services included: Swimming, Tennis
- HOA fee: $1,308 annually
Location
- Region: Canton
Financial & listing details
- Price per square foot: $154/sqft
- Tax assessed value: $563,220
- Annual tax amount: $6,446
- Date on market: 9/25/2026
- Cumulative days on market: 27 days
- Listing agreement: Exclusive Right To Sell
- Electric utility on property: Yes
Estimated market value
$621,200
$590,000 - $652,000
$3,434/mo
Price history
| Date | Event | Price |
|---|---|---|
| 9/25/2026 | Listed for sale | $629,899+7.9%$154/sqft |
Source:  FMLS GA #7844501 Report a problem | ||
| 6/24/2022 | Sold | $584,000-2.6%$143/sqft |
Source: FMLS GA #7037320 Report a problem | ||
| 5/24/2022 | Pending sale | $599,873$147/sqft |
Source: FMLS GA #7037320 Report a problem | ||
| 5/9/2022 | Price change | $599,873-1.6%$147/sqft |
Source: FMLS GA #7037320 Report a problem | ||
| 4/28/2022 | Listed for sale | $609,873+90.6%$149/sqft |
Source: FMLS GA #7037320 Report a problem | ||
| 12/2/2016 | Sold | $320,000-5.6%$78/sqft |
Source:  FMLS GA #5713788 Report a problem | ||
| 11/6/2016 | Pending sale | $339,000$83/sqft |
Source: Hutson Realty Around Atlanta #5713788 Report a problem | ||
| 10/29/2016 | Price change | $339,000-0.1%$83/sqft |
Source: Hutson Realty Around Atlanta #5713788 Report a problem | ||
| 9/12/2016 | Price change | $339,500-0.1%$83/sqft |
Source: Hutson Realty Around Atlanta #5713788 Report a problem | ||
| 9/9/2016 | Price change | $340,000+0.1%$83/sqft |
Source: Hutson Realty Around Atlanta #5745614 Report a problem | ||
| 8/7/2016 | Price change | $339,500-0.1%$83/sqft |
Source: Hutson Realty Around Atlanta #5745614 Report a problem | ||
| 7/22/2016 | Price change | $339,900-1.4%$83/sqft |
Source: Hutson Realty Around Atlanta #5745614 Report a problem | ||
| 7/12/2016 | Price change | $344,900-1.5%$84/sqft |
Source: Hutson Realty Around Atlanta #5745614 Report a problem | ||
| 6/30/2016 | Listed for sale | $350,000+28.4%$86/sqft |
Source: Hutson Realty Around Atlanta #5745614 Report a problem | ||
| 6/27/2014 | Sold | $272,500+6.9%$67/sqft |
Source: Public Record Report a problem | ||
| 8/9/2011 | Sold | $255,000-1.9%$62/sqft |
Source: Public Record Report a problem | ||
| 6/7/2011 | Listed for sale | $259,900-3%$63/sqft |
Source: RE/MAX Town and Country Bridgemill #4232358 Report a problem | ||
| 2/4/2003 | Sold | $267,900$65/sqft |
Source: Public Record Report a problem | ||
Public tax history
| Year | Property taxes | Tax assessment |
|---|---|---|
| 2025 | $6,446 +1.2% | $225,288 +1.8% |
| 2024 | $6,368 -0.7% | $221,316 -1% |
| 2023 | $6,413 +41.1% | $223,456 +32.8% |
| 2022 | $4,544 +5.8% | $168,236 +14.4% |
| 2021 | $4,295 +3.3% | $147,016 +4% |
| 2020 | $4,159 +5.2% | $141,356 +6.1% |
| 2019 | $3,953 +4.7% | $133,240 -56.6% |
| 2018 | $3,776 -1.1% | $307,300 -0.5% |
| 2017 | $3,819 +54.2% | $308,800 +20.1% |
| 2016 | $2,477 +4.1% | $257,200 +6.1% |
| 2015 | $2,378 -12.7% | $242,300 +14.6% |
| 2014 | $2,726 +26.1% | $211,500 +4% |
| 2013 | $2,161 -1.8% | $203,300 -1.5% |
| 2012 | $2,200 -2% | $206,300 -6.8% |
| 2011 | $2,245 +1.7% | $221,300 +148% |
| 2010 | $2,208 -6.8% | $89,240 -11.6% |
| 2009 | $2,370 -0.4% | $100,960 -9.6% |
| 2008 | $2,378 -5.5% | $111,680 -4.9% |
| 2007 | $2,516 +4.7% | $117,440 +5.3% |
| 2006 | $2,403 -11.1% | $111,560 +0.5% |
| 2005 | $2,703 | $111,040 -58.1% |
| 2004 | -- | $264,800 +32.3% |
| 2003 | -- | $200,100 +843.9% |
| 2002 | $535 | $21,200 |
Find assessor info on the county website
Monthly payment
Est. payment
Payment breakdown
Explore the cost of this home by adjusting the details. Changes won't be saved.Climate risks
Neighborhood: 30114
Nearby schools
Schools provided by the listing agent
- Elementary: R M Moore
- Middle: Teasley
- High: Cherokee
Source: GAMLS. This data may not be complete. We recommend contacting the local school district to confirm school assignments for this home.
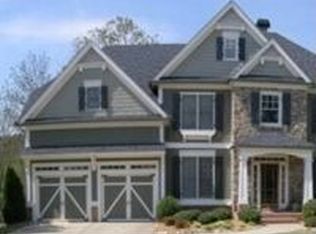

Similar homes
- $625,0005 bd4 ba4.1k sqft103 Thundering Hills Rdg, Canton, GA 30114Active
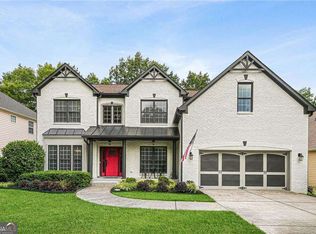
 MLS ID #10801730, Jennifer Bohrer, Boulevard. GAMLS
- $595,0004 bd3 ba4.1k sqft127 Stargaze Rdg, Canton, GA 30114Active
 MLS ID #10833477, Norman Domingo, XRealty.NET LLC. GAMLS
- $635,0004 bd3 ba3k sqft304 Mountain Laurel Walk, Canton, GA 30114Active
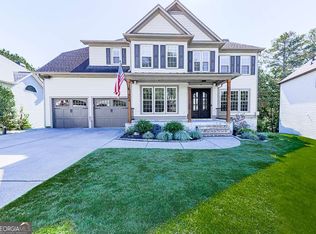 MLS ID #10870651, Jessica Robidou, Atlanta Communities. GAMLS
- $699,9995 bd4 ba4.7k sqft233 Towering Peaks, Canton, GA 30114Active
 MLS ID #10867216, The Hutson Group, Century 21 Results. GAMLS
- $640,0005 bd4 ba3.7k sqft2131 Old Orchard Ln, Canton, GA 30114ActiveMLS ID #10873463, Karen M Lance, Atlanta Communities. GAMLS
- $675,0005 bd5 ba5k sqft131 Stargaze Rdg, Canton, GA 30114ActiveMLS ID #10769513, Jennifer Bohrer, Boulevard. GAMLS
- $639,9006 bd5 ba5.4k sqft200 White Cloud Run, Canton, GA 30114ActiveMLS ID #10815631, Jennifer Bohrer, Boulevard. GAMLS
- $625,0005 bd4 ba3.8k sqft338 Boundless Ln, Canton, GA 30114ActiveMLS ID #10842532, Sophie Coty, Keller Williams Rlty. Partners. GAMLS
- $685,0005 bd4 ba3.4k sqft249 Fountain Oak Way, Canton, GA 30114For Sale
 MLS ID #7825738, Stephanie Robinson, ERA Sunrise Realty. FMLS GA
- $565,9004 bd3 ba3.2k sqft102 Chestnut Hill Dr, Canton, GA 30114ActiveMLS ID #10843991, William Borden, High Caliber Realty. GAMLS
- $675,0003 bd3 ba3.4k sqft1655 Fate Conn Rd, Canton, GA 30114ActiveMLS ID #10868819, Evan Stalcup, Atlanta Communities. GAMLS
- $650,0007 bd5 ba3.5k sqft616 Little Bear Loop, Canton, GA 30114ActiveMLS ID #10841256, Michelle Meinhart, eXp Realty. GAMLS
- $635,0004 bd3 ba3.4k sqft200 Heard Rd, Canton, GA 30114ActiveMLS ID #10782108, Cathy Moody, ERA Sunrise Realty. GAMLS
- $599,9905 bd4 ba4.1k sqft411 Ridgeway Ln, Canton, GA 30114ActiveMLS ID #10799060, Mark Spain, Mark Spain Real Estate. GAMLS
- $525,0005 bd3 ba3.2k sqft360 Lower Burris Rd, Canton, GA 30114ActiveMLS ID #10851581, Hummel Group, Keller Williams Realty. GAMLS
- $527,5004 bd3 ba2.9k sqft536 Blue Mountain Rise, Canton, GA 30114ActiveMLS ID #10870111, Noelle Foster, Stewart Brokers. GAMLS
- $795,0005 bd4 ba4.5k sqft509 Crested Hawk Rdg, Canton, GA 30114ActiveMLS ID #10774111, Jennifer Bohrer, Boulevard. GAMLS
- $560,0003 bd2 ba2.1k sqft312 Twin Peaks Loop, Canton, GA 30114ActiveMLS ID #10816470, Stephanie R O'Rourke, Atlanta Communities. GAMLS
