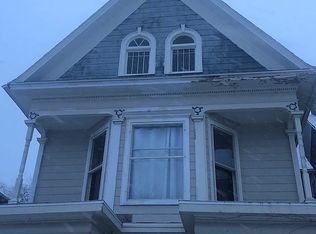
Welcome home to timeless Victorian charm with the feel of a brand-new home! This beautifully transformed 5-bedroom, 3-bathroom home blends classic character with modern updates and functionality. The inviting first floor features an open-concept layout, two living spaces, a cozy breakfast nook, a dedicated laundry room, a walk-through pantry, and a convenient utility closet. Enjoy the peace of mind that comes with extensive updates, including a new roof, most windows, appliances, and completely updated electrical and plumbing throughout, plus so much more. With five bedrooms, three full baths, and plenty of versatile living space, this home offers room to grow, gather, and make lasting memories. Don't miss your opportunity to own a home where timeless Victorian charm meets modern living!
Active
$389,900
1120 College AVENUE, Racine, WI 53403
5beds
2,787sqft
Single Family Residence
Built in 1900
4,791 Square Feet Lot
$384,500 Zestimate®
$140/sqft
$-- HOA
What's special
Timeless victorian charmWalk-through pantryCozy breakfast nookNew roofDedicated laundry roomConvenient utility closetOpen-concept layout
- 5 days
- 286
- 21
Zillow last checked:
Listing updated:
Listed by:
Jessica Meyers 262-498-8875,
Better Homes and Gardens Real Estate Power Realty
Source: WIREX MLS,MLS#: 1985290 Originating MLS: Metro MLS
Facts & features
Interior
Bedrooms & bathrooms
- Bedrooms: 5
- Bathrooms: 3
- Full bathrooms: 3
- Main level bedrooms: 2
Primary bedroom
- Level: Upper
Bedroom 2
- Level: Main
Bedroom 3
- Level: Main
Bedroom 4
- Level: Upper
Bedroom 5
- Level: Upper
Bathroom
- Features: Tub Only, Ceramic Tile, Master Bedroom Bath: Walk-In Shower, Master Bedroom Bath, Shower Stall
Dining room
- Level: Main
Family room
- Level: Main
Kitchen
- Level: Main
Living room
- Level: Main
Heating
- Natural Gas, Forced Air
Cooling
- Central Air
Appliances
- Included: Dishwasher, Dryer, Microwave, Oven, Refrigerator, Washer
Features
- Pantry, Walk-In Closet(s), Kitchen Island
- Basement: 8'+ Ceiling,Block,Crawl Space,Full
Interior area
- Total structure area: 2,787
- Total interior livable area: 2,787 sqft
- Finished area above ground: 2,787
Property
Parking
- Parking features: No Garage
Features
- Levels: Two
- Stories: 2
- Patio & porch: Deck
Lot
- Size: 4,791 Square Feet
- Features: Sidewalks
Details
- Additional structures: Garden Shed
- Parcel number: 01068000
- Zoning: Residential
Construction
Type & style
- Home type: SingleFamily
- Architectural style: Victorian/Federal
- Property subtype: Single Family Residence
Materials
- Wood Siding
Condition
- 21+ Years
- New construction: No
- Year built: 1900
Utilities & green energy
- Sewer: Public Sewer
- Water: Public
Community & HOA
Location
- Region: Racine
- Municipality: Racine
Financial & listing details
- Price per square foot: $140/sqft
- Tax assessed value: $145,600
- Annual tax amount: $3,566
- Date on market: 10/18/2026
- Inclusions: Refrigerator, Stove, Dishwasher, Microwave, Washer/Dryer Combo Unit, Dehumidifier
- Exclusions: Sellers Personal Items
Estimated market value
$384,500
$365,000 - $404,000
$1,208/mo
Price history
| Date | Event | Price |
|---|---|---|
| 10/18/2026 | Listed for sale | $389,900+419.9%$140/sqft |
Source:  WIREX MLS #1985290 Report a problem | ||
| 8/18/2025 | Sold | $75,000+0.1%$27/sqft |
Source: WIREX MLS #1928999 Report a problem | ||
| 8/3/2025 | Pending sale | $74,900$27/sqft |
Source: WIREX MLS #1928999 Report a problem | ||
| 7/31/2025 | Listed for sale | $74,900+66.4%$27/sqft |
Source: WIREX MLS #1928999 Report a problem | ||
| 7/17/2025 | Sold | $45,000-43.8%$16/sqft |
Source: Public Record Report a problem | ||
| 10/6/2022 | Listing removed | -- |
Source: WIREX MLS #1812873 Report a problem | ||
| 9/29/2022 | Listed for sale | $80,000$29/sqft |
Source: WIREX MLS #1812873 Report a problem | ||
Public tax history
| Year | Property taxes | Tax assessment |
|---|---|---|
| 2025 | $3,566 +9.2% | $145,600 +8.9% |
| 2024 | $3,267 -6.3% | $133,700 +9.6% |
| 2023 | $3,486 +19.5% | $122,000 +9.9% |
| 2022 | $2,918 -6.7% | $111,000 +4.7% |
| 2021 | $3,128 +1% | $106,000 |
| 2020 | $3,097 -16.7% | $106,000 +8.2% |
| 2019 | $3,719 +31.8% | $98,000 +6.5% |
| 2018 | $2,822 -2% | $92,000 |
| 2017 | $2,881 +1.3% | $92,000 +5.7% |
| 2016 | $2,845 | $87,000 |
| 2015 | $2,845 | $87,000 |
| 2014 | $2,845 | $87,000 -5.4% |
| 2013 | $2,845 -5% | $92,000 -8% |
| 2012 | $2,994 +4% | $100,000 -7.4% |
| 2011 | $2,880 +2.1% | $108,000 -4.4% |
| 2010 | $2,822 +3% | $113,000 -1.7% |
| 2009 | $2,740 +8.3% | $115,000 +4.5% |
| 2008 | $2,530 +14.7% | $110,000 +15.8% |
| 2007 | $2,206 +18.1% | $95,000 +18.8% |
| 2006 | $1,867 +20.3% | $80,000 +23.1% |
| 2005 | $1,553 +15.3% | $65,000 +22.6% |
| 2004 | $1,347 +12.3% | $53,000 +10.4% |
| 2003 | $1,199 -8.1% | $48,000 +9.1% |
| 2002 | $1,305 -21% | $44,000 +7.3% |
| 2001 | $1,652 +1.9% | $41,000 +7.9% |
| 2000 | $1,621 | $38,000 |
Find assessor info on the county website
Monthly payment
Est. payment
Payment breakdown
Explore the cost of this home by adjusting the details. Changes won't be saved.Climate risks
Neighborhood: Live Towerview
Similar homes
- $269,9003 bd2 ba1.8k sqft224 13th STREET, Racine, WI 53403Active
 MLS ID #1983961, Amber Stancato. WIREX MLS
- $399,9003 bd2 ba1.8k sqft8008 Gina DRIVE, Mount Pleasant, WI 53406Active
 MLS ID #1985925, Thomas Sauer. WIREX MLS
- $324,9006 bd2 ba2.8k sqft1025 Arthur AVENUE, Racine, WI 53405Active
 MLS ID #1983143, Karen Sorenson. WIREX MLS
- $399,9004 bd2 ba2k sqft2117 Newberry LANE, Racine, WI 53402Active
 MLS ID #1983027, Adam Troestler. WIREX MLS
