Welcome home to this charming, move-in-ready ranch that proves great things come in the perfect-sized package! Step inside to a bright, inviting interior filled with natural light, beautiful hardwood floors and fresh, neutral finishes. The updated kitchen shines with new cabinetry, quartz countertops, tile backsplash and new stainless steel appliances. Replacement windows add comfort and efficiency, while a brand-new roof will be installed prior to closing for added peace of mind. The partially finished lower level expands your living space and includes a convenient half bath. Outside, enjoy a small, manageable yard that's partially fenced, raised garden beds, a private driveway and detached garage. Cute, comfortable and easy to maintain--this is one you'll want to see!
Active
$250,000
1905 Gilson STREET, Racine, WI 53403
3beds
1,569sqft
Single Family Residence
Built in 1950
5,227 Square Feet Lot
$248,700 Zestimate®
$159/sqft
$-- HOA
What's special
Fresh neutral finishesQuartz countertopsConvenient half bathDetached garagePrivate drivewayTile backsplashUpdated kitchen
- 15 days
- 953
- 122
Likely to sell faster than
Zillow last checked:
Listing updated:
Listed by:
Blackstone Realty Services Team* 262-989-2111,
Keller Williams Milwaukee South Shore
Source: WIREX MLS,MLS#: 1980418 Originating MLS: Metro MLS
Originating MLS: Metro MLSFacts & features
Interior
Bedrooms & bathrooms
- Bedrooms: 3
- Bathrooms: 2
- Full bathrooms: 1
- 1/2 bathrooms: 1
- Main level bedrooms: 3
Primary bedroom
- Level: Main
- Area: 108
- Dimensions: 12 x 9
Bedroom 2
- Level: Main
- Area: 99
- Dimensions: 11 x 9
Bedroom 3
- Level: Main
- Area: 80
- Dimensions: 10 x 8
Bathroom
- Features: Shower Over Tub
Kitchen
- Level: Main
- Area: 108
- Dimensions: 12 x 9
Living room
- Level: Main
- Area: 143
- Dimensions: 13 x 11
Heating
- Natural Gas, Forced Air
Cooling
- Central Air
Appliances
- Included: Dishwasher, Disposal, Dryer, Microwave, Range, Refrigerator, Washer
Features
- High Speed Internet
- Flooring: Wood
- Basement: Block,Full,Partially Finished
Interior area
- Total structure area: 1,569
- Total interior livable area: 1,569 sqft
- Finished area above ground: 919
- Finished area below ground: 650
Property
Parking
- Total spaces: 2.5
- Parking features: Garage Door Opener, Detached, 2 Car, 1 Space
- Garage spaces: 2.5
Features
- Levels: One
- Stories: 1
- Fencing: Fenced Yard
Lot
- Size: 5,227 Square Feet
- Features: Sidewalks
Details
- Parcel number: 276000016418000
- Zoning: Res
Construction
Type & style
- Home type: SingleFamily
- Architectural style: Ranch
- Property subtype: Single Family Residence
Materials
- Vinyl Siding
Condition
- 21+ Years
- New construction: No
- Year built: 1950
Utilities & green energy
- Sewer: Public Sewer
- Water: Public
- Utilities for property: Cable Available
Community & HOA
Location
- Region: Racine
- Municipality: Racine
Financial & listing details
- Price per square foot: $159/sqft
- Tax assessed value: $152,300
- Annual tax amount: $3,725
- Date on market: 9/12/2026
- Inclusions: Refrigerator, Range, Microwave, Dishwasher, Disposal, Washer & Dryer.
- Exclusions: Seller's Personal Property
Estimated market value
$248,700
$236,000 - $261,000
$1,879/mo
Price history
| Date | Event | Price |
|---|---|---|
| 9/12/2026 | Listed for sale | $250,000+42.9%$159/sqft |
Source:  WIREX MLS #1980418 Report a problem WIREX MLS #1980418 Report a problem | ||
| 8/11/2026 | Sold | $175,000+59.1%$112/sqft |
Source: Public Record Report a problem | ||
| 8/18/2022 | Sold | $110,000-12%$70/sqft |
Source: WIREX MLS #1801707 Report a problem | ||
| 7/15/2022 | Contingent | $125,000$80/sqft |
Source: WIREX MLS #1801707 Report a problem | ||
| 7/8/2022 | Listed for sale | $125,000$80/sqft |
Source: WIREX MLS #1801707 Report a problem | ||
Public tax history
| Year | Property taxes | Tax assessment |
|---|---|---|
| 2025 | $3,725 +10.6% | $152,300 +10.4% |
| 2024 | $3,369 -4.5% | $138,000 |
| 2023 | $3,527 +10.1% | $138,000 +10.4% |
| 2022 | $3,204 -2.6% | $125,000 +9.6% |
| 2021 | $3,289 -1.2% | $114,000 |
| 2020 | $3,331 +12.1% | $114,000 +7.5% |
| 2019 | $2,972 -13.5% | $106,000 +21.8% |
| 2018 | $3,435 -0.1% | $87,000 |
| 2017 | $3,438 +33% | $87,000 +6.1% |
| 2016 | $2,584 | $82,000 +2.5% |
| 2015 | $2,584 | $80,000 |
| 2014 | $2,584 | $80,000 -5.9% |
| 2013 | $2,584 -3.7% | $85,000 -6.6% |
| 2012 | $2,684 +1% | $91,000 -9.9% |
| 2011 | $2,656 -0.9% | $101,000 -7.3% |
| 2010 | $2,680 -2.1% | $109,000 -6.8% |
| 2009 | $2,737 +3.6% | $117,000 |
| 2008 | $2,642 +4.5% | $117,000 +1.7% |
| 2007 | $2,528 +4% | $115,000 +4.5% |
| 2006 | $2,431 +0.9% | $110,000 +7.8% |
| 2005 | $2,410 +3.7% | $102,000 +6.3% |
| 2004 | $2,324 +9% | $96,000 +9.1% |
| 2003 | $2,131 -14.9% | $88,000 +7.3% |
| 2002 | $2,503 +24.1% | $82,000 +3.8% |
| 2001 | $2,017 +1.3% | $79,000 +3.9% |
| 2000 | $1,991 | $76,000 |
Find assessor info on the county website
Monthly payment
Est. payment
Payment breakdown
Explore the cost of this home by adjusting the details. Changes won't be saved.Climate risks
Neighborhood: 53403
Similar homes
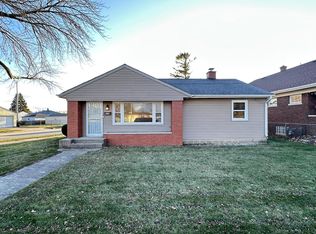
- $254,8003 bd3 ba1.4k sqft1302 Franklin STREET, Racine, WI 53403Active
 MLS ID #1979791, The Roth Team*. WIREX MLS
 - $250,0003 bd1 ba1.2k sqft1526 Wisconsin AVENUE, Racine, WI 53403Active
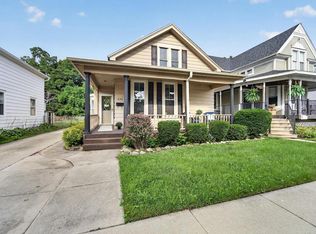 MLS ID #1978770, Gage Lueke. WIREX MLS
 - $244,5003 bd2 ba1.6k sqft1315 Owen STREET, Racine, WI 53404Active
 MLS ID #1980741, Sabina Lopez. WIREX MLS
 - $225,0003 bd2 ba934 sqft1815 Jupiter AVENUE, Racine, WI 53404Active
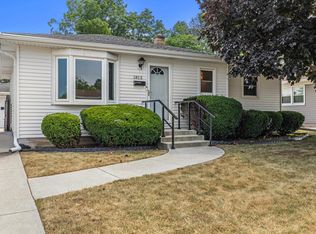 MLS ID #1981656, Deronica Bulger. WIREX MLS
