EASY LIVING, GREAT LOCATION & MORE SPACE THAN YOU'D EXPECT! Enjoy the convenience of condo living without sacrificing the space and comforts of home! This thoughtfully designed condo offers an open-concept layout with vaulted ceilings, a cozy gas fireplace, and hardwood flooring flowing through the foyer, dining area, and kitchen. The living room opens to a private patio, also accessible from the primary suite, creating a wonderful extension of your living space. The primary suite features a WIC and private bath with a walk-in shower. FF laundry adds everyday convenience, while the finished lower level offers a 2nd living area + flexible space for a home office, hobbies, or whatever fits your lifestyle! All in a fantastic location near Fox River Mall, shopping, dining, and Hwy 41.
Active-no offer
Price cut: $15.1K (10/23)
$329,900
4502 W Trasino Way, Appleton, WI 54913
2beds
1,920sqft
Condominium
Built in 2004
-- sqft lot
$327,600 Zestimate®
$172/sqft
$200/mo HOA
What's special
Vaulted ceilingsCozy gas fireplacePrivate patioOpen-concept layout
- 22 days
- 341
- 14
Zillow last checked:
Listing updated:
Listed by:
Amanda L Bogenschutz Office:920-734-0247,
RE/MAX 24/7 Real Estate, LLC
Source: RANW as distributed by MLS GRID,MLS#: 50334367
Facts & features
Interior
Bedrooms & bathrooms
- Bedrooms: 2
- Bathrooms: 2
- Full bathrooms: 2
Bedroom 1
- Level: Main
- Dimensions: 15x13
Bedroom 2
- Level: Main
- Dimensions: 11x11
Dining room
- Level: Main
- Dimensions: 16x9
Family room
- Level: Lower
- Dimensions: 30x16
Kitchen
- Level: Main
- Dimensions: 14x10
Living room
- Level: Main
- Dimensions: 17x14
Other
- Description: Laundry
- Level: Main
- Dimensions: 7x6
Other
- Description: Bonus Room
- Level: Lower
- Dimensions: 12x14
Heating
- Forced Air
Cooling
- Forced Air, Central Air
Features
- Has fireplace: Yes
- Fireplace features: Gas
Interior area
- Total interior livable area: 1,920 sqft
- Finished area above ground: 1,272
- Finished area below ground: 648
Property
Parking
- Parking features: Attached, Garage Door Opener
- Has attached garage: Yes
Accessibility
- Accessibility features: 1st Floor Bedroom, 1st Floor Full Bath, Laundry 1st Floor
Details
- Parcel number: 103077900
- Zoning: Condo
Construction
Type & style
- Home type: Condo
- Property subtype: Condominium
Materials
- Brick, Vinyl Siding
Condition
- New construction: No
- Year built: 2004
Utilities & green energy
- Sewer: Public Sewer
- Water: Public
Community & HOA
HOA
- Has HOA: Yes
- HOA fee: $200 monthly
- HOA name: Trasino Heights Condominiums
Location
- Region: Appleton
Financial & listing details
- Price per square foot: $172/sqft
- Tax assessed value: $297,500
- Annual tax amount: $3,524
- Date on market: 10/15/2026
- Inclusions: Stove, Refrigerator, Dishwasher, Microwave, Washer, Dryer, Window treatments/curtains, Basement shelving, lower level tv
- Exclusions: Seller's personal property
Estimated market value
$327,600
$311,000 - $344,000
$2,531/mo
Price history
| Date | Event | Price |
|---|---|---|
| 10/23/2026 | Price change | $329,900-4.4%$172/sqft |
Source:  WIREX MLS #50334367 Report a problem | ||
| 10/15/2026 | Listed for sale | $345,000+166.9%$180/sqft |
Source: WIREX MLS #50334367 Report a problem | ||
| 10/15/2010 | Sold | $129,250$67/sqft |
Source: RANW as distributed by MLS GRID #50011238 Report a problem | ||
Public tax history
| Year | Property taxes | Tax assessment |
|---|---|---|
| 2025 | $3,623 +26% | $297,500 +72.3% |
| 2024 | $2,876 +2% | $172,700 |
| 2023 | $2,818 +1.1% | $172,700 |
| 2022 | $2,787 -2.2% | $172,700 |
| 2021 | $2,849 -0.7% | $172,700 |
| 2020 | $2,868 +23.5% | $172,700 +31.9% |
| 2019 | $2,322 -4.2% | $130,900 |
| 2018 | $2,425 +1% | $130,900 |
| 2017 | $2,401 +0.5% | $130,900 |
| 2016 | $2,390 -2.3% | $130,900 |
| 2015 | $2,445 -2% | $130,900 -2.7% |
| 2014 | $2,495 -1.2% | $134,600 |
| 2013 | $2,524 +0.8% | $134,600 |
| 2012 | $2,504 -0.9% | $134,600 |
| 2011 | $2,527 -17.5% | $134,600 -12.6% |
| 2010 | $3,063 +4.6% | $154,000 |
| 2009 | $2,928 +3.4% | $154,000 |
| 2008 | $2,831 +2.6% | $154,000 |
| 2007 | $2,760 +4% | $154,000 |
| 2006 | $2,653 +8.3% | $154,000 +43.5% |
| 2005 | $2,450 | $107,300 |
Find assessor info on the county website
Monthly payment
Est. payment
Payment breakdown
Explore the cost of this home by adjusting the details. Changes won't be saved.Climate risks
Neighborhood: 54913
Similar homes
- $315,0003 bd1 ba1.3k sqft1320 W Edgewood Dr, Appleton, WI 54913For Sale
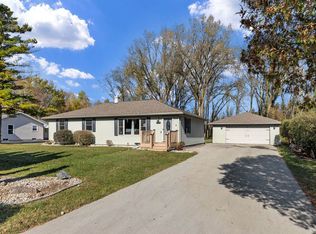 MLS ID #50334691, Amanda M Furman. RANW as distributed by MLS GRID
- $355,0004 bd3 ba2.8k sqft2129 W Wintergreen Dr, Appleton, WI 54914For Sale
 MLS ID #50335313, Tiffany L Holtz. RANW as distributed by MLS GRID
- $290,0002 bd2 ba1.5k sqft3129 N Mistwood Ln, Appleton, WI 54914For Sale
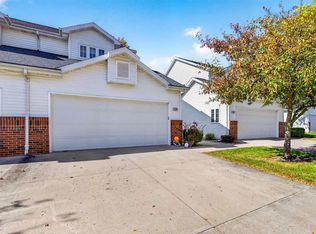 MLS ID #50334264, Kelly L Davies. RANW as distributed by MLS GRID
- $350,0003 bd2 ba2.2k sqft12 Regal Ter, Appleton, WI 54915For Sale
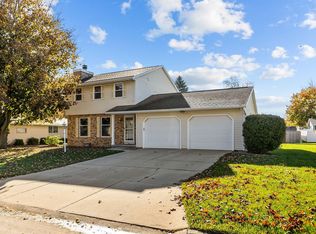 MLS ID #50335259, Kim R Batterman. RANW as distributed by MLS GRID
