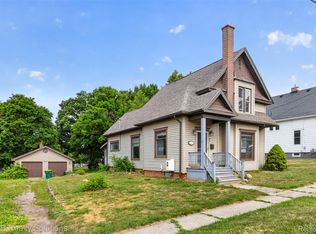
Wow.... that's really the only words to describe this home! Large open Floorplan flushing stunner with 3 bedrooms and 2 bathrooms on a nice lot across from the park! All high end renovations where done here, no expense spared on the remodel of this home. Everywhere you look you will see high end custom designs and finishes. Everything In this home, even the garage, is 2018 or newer. Above ground pool, Central air, stainless appliances, tall ceilings, granite counters, just naming a few. The star of this home is the ABSOLUTELY incredible PRIMARY floor! Yeah, not bedroom or suite, an entire floor!! Grand staircase leads you to a breathtaking master floor with attached bath and built ins, along with the valued ceiling with plenty of lighting. Very nice basement for the age of the home. This home is a must see, words cannot describe its beauty!! Pre-approved buyers only please!!
For sale
$227,500
1001 Coutant St, Flushing, MI 48433
3beds
1,634sqft
Single Family Residence
Built in 1928
0.25 Acres Lot
$225,900 Zestimate®
$139/sqft
$-- HOA
What's special
Above ground poolVery nice basementTall ceilingsLarge open floorplanGrand staircaseGranite countersCentral air
- 1 day |
- 517 |
- 49 |
Zillow last checked:
Listing updated:
Listed by:
Darold Cummins 810-922-5003,
ERA Prime Real Estate Group 810-214-4011
Source: MiRealSource,MLS#: 50218514 Originating MLS: East Central Association of REALTORS
Originating MLS: East Central Association of REALTORSFacts & features
Interior
Bedrooms & bathrooms
- Bedrooms: 3
- Bathrooms: 2
- Full bathrooms: 2
Bedroom 1
- Features: Carpet
- Level: Second
- Area: 315
- Dimensions: 21 x 15
Bedroom 2
- Level: Entry
- Area: 110
- Dimensions: 11 x 10
Bedroom 3
- Level: Entry
- Area: 144
- Dimensions: 12 x 12
Bathroom 1
- Level: Entry
Bathroom 2
- Level: Second
Dining room
- Features: Vinyl
- Level: Entry
- Area: 132
- Dimensions: 12 x 11
Kitchen
- Features: Vinyl
- Level: Entry
- Area: 270
- Dimensions: 15 x 18
Living room
- Features: Vinyl
- Level: Entry
- Area: 225
- Dimensions: 15 x 15
Heating
- Forced Air, Natural Gas
Cooling
- Central Air
Features
- Flooring: Carpet, Vinyl
- Has basement: Yes
- Has fireplace: No
Interior area
- Total structure area: 2,780
- Total interior livable area: 1,634 sqft
- Finished area above ground: 1,634
- Finished area below ground: 0
Property
Parking
- Total spaces: 2
- Parking features: Detached
- Garage spaces: 2
Features
- Levels: One and One Half
- Stories: 1.5
- Frontage type: Road
- Frontage length: 70
Lot
- Size: 0.25 Acres
- Dimensions: 70 x 153
Details
- Parcel number: 5525501001
- Special conditions: Private
Construction
Type & style
- Home type: SingleFamily
- Architectural style: Farm House
- Property subtype: Single Family Residence
Materials
- Wood Siding
- Foundation: Basement
Condition
- Year built: 1928
Utilities & green energy
- Sewer: Public Sanitary
- Water: Public
Community & HOA
Community
- Subdivision: Chestnut Acres
HOA
- Has HOA: No
Location
- Region: Flushing
Financial & listing details
- Price per square foot: $139/sqft
- Tax assessed value: $177,400
- Annual tax amount: $4,068
- Date on market: 8/14/2026
- Cumulative days on market: 2 days
- Listing agreement: Exclusive Right To Sell
- Listing terms: Cash,Conventional,FHA,VA Loan
Estimated market value
$225,900
$215,000 - $237,000
$1,629/mo
Price history
| Date | Event | Price |
|---|---|---|
| 8/14/2026 | Listed for sale | $227,500-5.2%$139/sqft |
Source:  MiRealSource #50218514 Report a problem MiRealSource #50218514 Report a problem | ||
| 7/28/2023 | Listing removed | -- |
Source:  Realcomp II #5050107254 Report a problem Realcomp II #5050107254 Report a problem | ||
| 6/14/2023 | Price change | $239,900-4%$147/sqft |
Source: MiRealSource #50107254 Report a problem | ||
| 5/15/2023 | Price change | $249,900-2%$153/sqft |
Source: MiRealSource #50107254 Report a problem | ||
| 5/1/2023 | Listed for sale | $254,900+50.7%$156/sqft |
Source: MiRealSource #50107254 Report a problem | ||
| 4/26/2019 | Sold | $169,100-13.2%$103/sqft |
Source: MiRealSource #21523938 Report a problem | ||
| 3/26/2019 | Pending sale | $194,900$119/sqft |
Source: RE/MAX Grande #218110961 Report a problem | ||
| 3/7/2019 | Price change | $194,900-4.9%$119/sqft |
Source: RE/MAX Grande #218110961 Report a problem | ||
| 2/27/2019 | Price change | $204,900-2.4%$125/sqft |
Source: RE/MAX Grande #218110961 Report a problem | ||
| 2/1/2019 | Price change | $209,900-4.5%$128/sqft |
Source: RE/MAX Grande #218110961 Report a problem | ||
| 1/3/2019 | Price change | $219,900-4%$135/sqft |
Source: RE/MAX Grande #218110961 Report a problem | ||
| 11/16/2018 | Price change | $229,000-10.2%$140/sqft |
Source: RE/MAX Grande #218110961 Report a problem | ||
| 11/2/2018 | Listed for sale | $254,900+1444.8%$156/sqft |
Source: REMAX Grande #100004653 Report a problem | ||
| 8/23/2013 | Sold | $16,500-17.5%$10/sqft |
Source: Public Record Report a problem | ||
| 8/4/2013 | Listed for sale | $20,000+900%$12/sqft |
Source: UNICORN REAL ESTATE LLC #213065927 Report a problem | ||
| 7/12/2013 | Sold | $2,000-86.7%$1/sqft |
Source: Public Record Report a problem | ||
| 7/7/2013 | Listed for sale | $15,000$9/sqft |
Source: UNICORN REAL ESTATE LLC #213065927 Report a problem | ||
Public tax history
| Year | Property taxes | Tax assessment |
|---|---|---|
| 2025 | $3,956 +4.1% | $88,700 -16.2% |
| 2024 | $3,799 | $105,800 +8.4% |
| 2023 | -- | $97,600 +6.2% |
| 2022 | -- | $91,900 +8.6% |
| 2021 | -- | $84,600 +19.8% |
| 2020 | -- | $70,600 +7.3% |
| 2019 | -- | $65,800 +23.5% |
| 2018 | $2,192 | $53,300 +45.6% |
| 2017 | $2,192 -0.4% | $36,600 +14.4% |
| 2016 | $2,200 | $31,995 |
| 2015 | $2,200 | -- |
| 2012 | -- | $35,500 -6.6% |
| 2011 | -- | $38,000 -11.6% |
| 2010 | -- | $43,000 -27.4% |
| 2008 | $238 | $59,200 +3.7% |
| 2006 | -- | $57,100 +0.7% |
| 2005 | -- | $56,700 +20.6% |
| 2004 | -- | $47,000 |
| 2003 | -- | $47,000 +1.9% |
| 2002 | $684 +0.5% | $46,110 +6% |
| 2001 | $680 +4.9% | $43,500 +5.1% |
| 2000 | $649 | $41,406 |
Find assessor info on the county website
Monthly payment
Est. payment
Payment breakdown
Explore the cost of this home by adjusting the details. Changes won't be saved.Climate risks
Neighborhood: 48433
Nearby schools
GreatSchools rating
- 7/10Springview Elementary SchoolGrades: 1-6Distance: 0.4 mi
- 6/10Flushing Middle SchoolGrades: 6-8Distance: 0.9 mi
- 7/10Flushing High SchoolGrades: 8-12Distance: 0.9 mi
Schools provided by the listing agent
- District: Flushing Community Schools
Source: MiRealSource. This data may not be complete. We recommend contacting the local school district to confirm school assignments for this home.
- $222,7003 bd3 ba1.4k sqft1005 Coutant St, Flushing, MI 48433Off Market
- $222,700-- bd1 ba1.4k sqft405 Chestnut St, Flushing, MI 48433Off Market
- $255,3003 bd3 ba2k sqft926 Iola Ct, Flushing, MI 48433Off Market
- $211,2003 bd1 ba1.1k sqft928 Iola Ct, Flushing, MI 48433Off Market
- $222,1004 bd2 ba1.3k sqft1011 Coutant St, Flushing, MI 48433Off Market
- $249,4003 bd2 ba1.4k sqft409 Chestnut St, Flushing, MI 48433Off Market
- $254,9004 bd2 ba1.9k sqft404 Chestnut St, Flushing, MI 48433Off Market
- $151,3002 bd1 ba1.2k sqft313 Chestnut St, Flushing, MI 48433Off Market
A local agent can set up tours, give advice and negotiate with sellers.
Similar homes
- $--3 bd3 ba1.7k sqft1450 Beaumont Cir, Flushing, MI 48433Auction
 Auction.com 2
 - $189,9002 bd1 ba1.4k sqft418 Labian Dr, Flushing, MI 48433For Sale

 MLS ID #50218325, Lyndsie Cook, Century 21 Signature Realty. MiRealSource
 - $265,0004 bd2 ba1.7k sqft419 Laurie Dr, Flushing, MI 48433For Sale

 MLS ID #20261063696, Jaime Vasquez, Century 21 Metro Brokers. Realcomp II
 - $224,5003 bd2 ba1.6k sqft307 N Cherry St, Flushing, MI 48433For Sale
 MLS ID #20261057104, Elizabeth Bice, B & B Realty Solutions. Realcomp II
 - $224,9003 bd2 ba1.9k sqft522 Autumn Dr, Flushing, MI 48433For SaleMLS ID #50216604, Shannon S Cameron, eRealty. MiRealSource
- $275,0003 bd2 ba1.5k sqft1018 Mildred St, Flushing, MI 48433For SaleMLS ID #50213402, Michele K Papatheodore, Keller Williams First. MiRealSource
- $259,9003 bd2 ba1.9k sqft10215 W Frances Rd, Flushing, MI 48433For SaleMLS ID #20261064290, Christopher G Gustafson, Rise Realty. Realcomp II
- $199,9003 bd2 ba1.5k sqft5189 Webster Rd, Flint, MI 48504For Sale By Owner
- $274,9983 bd2 ba2.2k sqft527 Leland St, Flushing, MI 48433For SaleMLS ID #20261060424, Samantha Broughman, Motivated Real Estate. Realcomp II
- $299,9004 bd2 ba1.5k sqft308 N Seymour Rd, Flushing, MI 48433For SaleMLS ID #20261063271, Eric Stamm, Eric Stamm Team Real Estate. Realcomp II
- $210,0003 bd2 ba1.9k sqft439 Windmill Point Dr, Flushing, MI 48433For SaleMLS ID #20261048184, Amber Chambers, NextHome Inspire. Realcomp II
- $240,0005 bd2 ba1.7k sqft8534 Tim Tam Trl, Flushing, MI 48433For SaleMLS ID #20261062169, Terri Ijames, Epique Realty. Realcomp II
- $240,0004 bd2 ba1.8k sqft428 Carrie Dr, Flushing, MI 48433For SaleMLS ID #20261046711, Christopher Deighton, EXP Realty Main. Realcomp II
- $259,9003 bd1 ba1k sqft4386 N Elms Rd, Flushing, MI 48433For SaleMLS ID #50215251, Kyle Raup, Century 21 Signature Realty. MiRealSource
- $225,0003 bd3 ba1.7k sqft6617 Flushing Rd, Flushing, MI 48433For SaleMLS ID #50212310, Paul Stroup, White Oaks Realty LLC. MiRealSource
- $199,9003 bd2 ba1.2k sqft1518 Diane Dr, Flushing, MI 48433For SaleMLS ID #20261042447, Jeff Glover, KW Professionals. Realcomp II
- $--3 bd2 ba1.5k sqft5097 W Court St, Flint, MI 48532AuctionAuction.com 2
- $249,9003 bd2 ba1.5k sqft1368 Winfield Dr, Swartz Creek, MI 48473For SaleMLS ID #50218485, Kyle Raup, Century 21 Signature Realty. MiRealSource
- $209,9004 bd2 ba1.4k sqft9288 Hilda Ln, Flushing, MI 48433For SaleMLS ID #20261047238, Tracie Bainbridge, Red Fox Realty LLC. Realcomp II
- $284,9004 bd2 ba1.7k sqft929 Springview Dr, Flushing, MI 48433For SaleMLS ID #50212431, Nadeem A Gebrael, Gebrael Management. MiRealSource
