Welcome to this stunningly renovated 3-bedroom, 2-full-bath single-level ranch style home in the desirable Country Club Estates of Georgetown, SC, offering over 2,000 square feet of beautifully updated living space on a spacious 0.34-acre lot. Fully transformed during a comprehensive 2017–2018 renovation, the residence boasts a light-filled open floor plan seamlessly connecting living areas to a bright kitchen finished with premium granite countertops and sleek stainless steel appliances. Nestled along quiet, well-established oak-lined streets that deliver unbeatable convenience, this move-in-ready property sits just two blocks from Tidelands Georgetown Memorial Hospital, with elementary through high schools, grocery stores, pharmacies, shops, dining, and everyday essentials all located within a 3-mile radius. Outdoor enthusiasts will appreciate being roughly two miles from a public boat ramp for easy access to Winyah Bay, 13 miles from the pristine beaches of Pawleys Island, 40 miles from Myrtle Beach, and 60 miles from Historic Charleston. Perfectly balancing peaceful residential charm with quick proximity to Georgetown’s vibrant historic waterfront, this turn-key coastal property serves as an ideal primary family home or relaxing weekend retreat. Some photos in this listing have been virtually staged.
Pending
$499,000
1123 Cuttino St., Georgetown, SC 29440
3beds
2,029sqft
Single Family Residence
Built in 1974
0.34 Acres Lot
$480,900 Zestimate®
$246/sqft
$-- HOA
What's special
Light-filled open floor planSleek stainless steel appliances
- 20 days
- 623
- 41
Likely to sell faster than
Zillow last checked:
Listing updated:
Listed by:
Neil M Giesler Cell:843-240-1999,
Keller Williams Pawleys Island
Source: CCAR,MLS#: 2624514 Originating MLS: Coastal Carolinas Association of Realtors
Originating MLS: Coastal Carolinas Association of RealtorsFacts & features
Interior
Bedrooms & bathrooms
- Bedrooms: 3
- Bathrooms: 2
- Full bathrooms: 2
Rooms
- Room types: Bathroom, Carolina Room, Utility Room
Primary bedroom
- Features: Ceiling Fan(s), Main Level Primary
- Level: First
Primary bathroom
- Features: Separate Shower
Dining room
- Features: Kitchen/Dining Combo
Kitchen
- Features: Breakfast Bar, Dishwasher, Kitchen Island, Stainless Steel Appliances, Solid Surface Counters
Living room
- Features: Fireplace
Other
- Features: Bedroom on Main Level, Utility Room
Heating
- Central, Electric
Cooling
- Central Air
Appliances
- Included: Dishwasher, Disposal, Microwave, Range, Refrigerator, Dryer, Washer
- Laundry: Washer Hookup
Features
- Ceiling Fan(s), Fireplace, Main Level Primary, Separate Shower, Window Treatments, Breakfast Bar, Bedroom on Main Level, Kitchen Island, Stainless Steel Appliances, Solid Surface Counters
- Flooring: Luxury Vinyl, Luxury VinylPlank, Tile
- Windows: Window Treatments
- Has fireplace: Yes
Interior area
- Total structure area: 2,401
- Total interior livable area: 2,029 sqft
Video & virtual tour
Property
Parking
- Total spaces: 5
- Parking features: Carport
- Has carport: Yes
Features
- Levels: One
- Stories: 1
- Patio & porch: Front Porch
Lot
- Size: 0.34 Acres
- Dimensions: 100 x 148 x 100 x 148
- Features: City Lot, Rectangular, Rectangular Lot
Details
- Additional parcels included: ,
- Parcel number: 0500090050000
- Zoning: RES
- Special conditions: None
Construction
Type & style
- Home type: SingleFamily
- Architectural style: Ranch
- Property subtype: Single Family Residence
Materials
- Foundation: Slab
Condition
- Resale
- Year built: 1974
Utilities & green energy
- Water: Public
- Utilities for property: Electricity Available, Sewer Available, Water Available
Community & HOA
Community
- Security: Smoke Detector(s)
- Subdivision: Country Club Estates (G'town)
HOA
- Has HOA: No
Location
- Region: Georgetown
Financial & listing details
- Price per square foot: $246/sqft
- Tax assessed value: $212,400
- Annual tax amount: $1,757
- Date on market: 10/5/2026
- Listing terms: Cash,Conventional,FHA,Portfolio Loan,VA Loan
- Electric utility on property: Yes
Estimated market value
$480,900
$457,000 - $505,000
$2,215/mo
Price history
| Date | Event | Price |
|---|---|---|
| 10/21/2026 | Pending sale | $499,000$246/sqft |
Source:  CCAR #2624514 Report a problem CCAR #2624514 Report a problem | ||
| 10/5/2026 | Listed for sale | $499,000+269.6%$246/sqft |
Source: CCAR #2624514 Report a problem | ||
| 11/8/2017 | Sold | $135,000-3.6%$67/sqft |
Source: CCAR #1721957 Report a problem | ||
| 10/14/2017 | Pending sale | $140,000$69/sqft |
Source: Grimes & Associates, Inc. #1721957 Report a problem | ||
| 10/14/2017 | Listed for sale | $140,000$69/sqft |
Source: Grimes & Associates, Inc. #1721957 Report a problem | ||
Public tax history
| Year | Property taxes | Tax assessment |
|---|---|---|
| 2025 | $1,757 +9.4% | $7,540 +14.9% |
| 2024 | $1,607 +4.5% | $6,560 |
| 2023 | $1,537 +12.9% | $6,560 |
| 2022 | $1,361 +3.5% | $6,560 +0.1% |
| 2021 | $1,314 +0.1% | $6,556 |
| 2020 | $1,313 | $6,556 +3.3% |
| 2019 | -- | $6,348 -90% |
| 2018 | $1,280 -55.8% | $63,480 +497.4% |
| 2017 | $2,894 -7.6% | $10,626 |
| 2016 | $3,131 | $10,626 |
| 2015 | $3,131 | -- |
| 2014 | $3,131 +8.6% | $172,500 |
| 2012 | $2,883 | $172,500 |
| 2011 | -- | $172,500 |
| 2010 | -- | $172,500 +2.1% |
| 2009 | -- | $168,948 |
| 2008 | -- | $168,948 +36.9% |
| 2007 | -- | $123,400 +16.5% |
| 2005 | -- | $105,966 |
| 2003 | -- | $105,966 |
| 2002 | -- | $105,966 |
| 2001 | $336 -6.9% | $105,966 |
| 2000 | $361 | $105,966 |
Find assessor info on the county website
Monthly payment
Est. payment
Payment breakdown
Explore the cost of this home by adjusting the details. Changes won't be saved.Climate risks
Neighborhood: 29440
Nearby schools
Schools provided by the listing agent
- Elementary: Kensington Elementary School
- Middle: Georgetown Middle School
- High: Georgetown High School
Source: CCAR. This data may not be complete. We recommend contacting the local school district to confirm school assignments for this home.
Similar homes
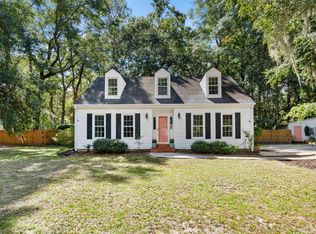
- $510,0004 bd3 ba2.1k sqft527 Charlton Blvd., Georgetown, SC 29440For Sale

 MLS ID #2625663, Robert McCants, Tidewater Properties. CCAR
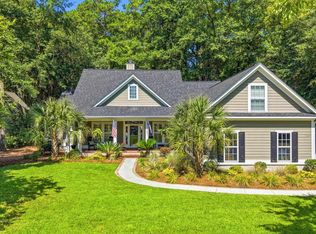
 - $515,0004 bd3 ba2.1k sqft378 Belle Isle Rd. #Belle Isle, Georgetown, SC 29440For Sale
 MLS ID #2624354, Jill K Caines, RE/MAX Executive. CCAR
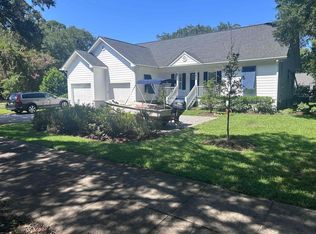
 - $514,9003 bd3 ba2.3k sqft167 William Screven St., Georgetown, SC 29440For Sale
 MLS ID #2618654, Phyllis Tina Lombardo, Weichert Realtors Southern Coast. CCAR
 - $449,0003 bd2 ba1.4k sqft1528 Winyah St., Georgetown, SC 29440For Sale
 MLS ID #2620467, Steven T Koleno, Beycome Brokerage Realty LLC. CCAR
 - $600,0003 bd3 ba1.9k sqft40 Pine Grove Ln., Georgetown, SC 29440For SaleMLS ID #2610653, Secure Home Finder Team, Secure Home Finder Team at LPT Realty. CCAR
- $569,0004 bd4 ba2.1k sqft508 Oak Lawn Rd., Georgetown, SC 29440For SaleMLS ID #2624718, Neil M Giesler, Keller Williams Pawleys Island. CCAR
- $464,9904 bd3 ba2.2k sqft2573 Old Charleston Rd. Lot A2 Sullivan Plan, Georgetown, SC 29440New ConstructionMLS ID #2622831, Skip Carrick, The Beverly Group. CCAR
- $674,9003 bd3 ba2.4k sqft142 John Green Ln., Georgetown, SC 29440For SaleMLS ID #2621791, Paige Bird, RE/MAX Southern Shores. CCAR
- $272,5503 bd2 ba1.1k sqft88 Juniper Pl., Georgetown, SC 29440For SaleMLS ID #2619714, Brittany A Booker, INNOVATE Real Estate. CCAR
- $279,0003 bd3 ba2k sqft2220 S Island Rd., Georgetown, SC 29440For SaleMLS ID #2611658, Blake Sloan, Sloan Realty Group. CCAR
- $499,0003 bd3 ba2.2k sqft1015 Hagley Dr., Pawleys Island, SC 29585For SaleMLS ID #2607682, Megan B Turbeville, Realty ONE Group Dockside. CCAR
- $389,5003 bd2 ba1.5k sqft519 Grain Field Dr., Georgetown, SC 29440For SaleMLS ID #2618447, Neil M Giesler, Keller Williams Pawleys Island. CCAR
- $300,0005 bd3 ba2.3k sqft2405 S Island Rd., Georgetown, SC 29440For SaleMLS ID #2619758, Ryan Korros Team, RE/MAX Southern Shores. CCAR
- $399,9903 bd3 ba2k sqft72 Cove Ln. Lot 1 Corrola 3 Car Plan, Georgetown, SC 29440New ConstructionMLS ID #2611833, Skip Carrick, The Beverly Group. CCAR
- $575,0004 bd3 ba2.1k sqft1554 Will-Go Ave., Murrells Inlet, SC 29576For SaleMLS ID #2625650, Anita J Yoho, Realty ONE Group DocksideSouth. CCAR
- $336,1163 bd2 ba1.5k sqft112 Cove Ln. Lot 3 Mingo Plan, Georgetown, SC 29440New ConstructionMLS ID #2611870, Skip Carrick, The Beverly Group. CCAR
- $549,9004 bd3 ba2.1k sqft69 Madison Dr., Georgetown, SC 29440New ConstructionMLS ID #2604169, Damon D Barnwell, The Litchfield Company Real Estate. CCAR
- $589,9003 bd3 ba2.3k sqft92 Duany Dr., Georgetown, SC 29440New ConstructionMLS ID #2608668, Damon D Barnwell, The Litchfield Company Real Estate. CCAR
- $465,0003 bd2 ba1.8k sqft3209 Kent Rd., Andrews, SC 29510New ConstructionMLS ID #2625559, Robert McCants, Tidewater Properties. CCAR
- $475,0003 bd2 ba1.6k sqft16 Wild Flower Trail, Pawleys Island, SC 29585For SaleMLS ID #2622296, Sue Curlett, Redfin Corporation. CCAR
