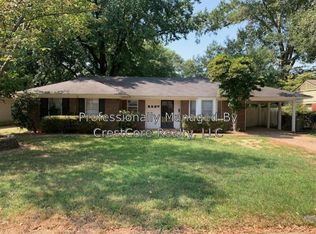
Colonial Acres Home with great updates! Roof 2023, NEW HVAC 2022, Ductwork replaced 2025, New double-paned noise-reduction, energy saving WINDOWS throughout 2025, New Water Heater 2025, Main water line replaced to the house, new hard water filter. Updated kitchen with stainless steel appliances, farmhouse stainless sink, granite countertops, and tile. Hardwood floors throughout. Fully updated bathrooms. Barn doors and farmhouse style light fixtures make this a stylish home. Large detached garage. Concrete turn around. Large backyard for entertaining. All appliances convey with the home. Centrally located in East Memphis. Close to shopping, dining & entertainment.
For sale
Price cut: $5K (6/2)
$274,000
1123 S Perkins Rd, Memphis, TN 38117
3beds
1,345sqft
Est.: Get pre-qualified
Single Family Residence
Built in 1952
9,583 Square Feet Lot
$269,300 Zestimate®
$204/sqft
$-- HOA
What's special
Farmhouse style light fixturesLarge detached garageLarge backyard for entertainingFully updated bathroomsFarmhouse stainless sinkGranite countertopsHardwood floors throughout
- 15 days |
- 461 |
- 29 |
Zillow last checked:
Listing updated:
Listed by:
Cindy L Leavell,
Marx-Bensdorf, REALTORS 901-682-1868
Source: MAAR,MLS#: 10221980
Tour with a local agent
Facts & features
Interior
Bedrooms & bathrooms
- Bedrooms: 3
- Bathrooms: 2
- Full bathrooms: 2
Rooms
- Room types: Attic
Primary bedroom
- Features: Smooth Ceiling, Hardwood Floor
- Level: First
- Area: 144
- Dimensions: 12 x 12
Bedroom 2
- Features: Tile Floor, Hardwood Floor
- Level: First
- Area: 120
- Dimensions: 10 x 12
Bedroom 3
- Features: Smooth Ceiling, Hardwood Floor
- Level: First
- Area: 100
- Dimensions: 10 x 10
Primary bathroom
- Features: Full Bath
Dining room
- Area: 100
- Dimensions: 10 x 10
Kitchen
- Features: Updated/Renovated Kitchen, Breakfast Bar, Pantry, Washer/Dryer Connections, W/D Connection in Kitchen
- Area: 100
- Dimensions: 10 x 10
Living room
- Features: LR/DR Combination
- Area: 140
- Dimensions: 10 x 14
Den
- Dimensions: 0 x 0
Heating
- Central, Natural Gas
Cooling
- Central Air, Ceiling Fan(s)
Appliances
- Included: Gas Water Heater, Range/Oven, Gas Cooktop, Disposal, Dishwasher, Microwave, Refrigerator, Washer, Dryer
Features
- All Bedrooms Down, Primary Down, Renovated Bathroom, Cable Wired, Living Room, Dining Room, Kitchen, Primary Bedroom, 2nd Bedroom, 2 or More Baths, Square Feet Source: AutoFill (MAARdata) or Public Records (Cnty Assessor Site)
- Flooring: Part Hardwood, Tile
- Doors: Steel Insulated Door(s)
- Windows: Double Pane Windows, Window Treatments
- Attic: Pull Down Stairs,Attic Access
- Has fireplace: No
Interior area
- Total interior livable area: 1,345 sqft
Property
Parking
- Total spaces: 1
- Parking features: Driveway/Pad, Garage Faces Front
- Has garage: Yes
- Covered spaces: 1
- Has uncovered spaces: Yes
Features
- Stories: 1
- Patio & porch: Porch, Patio
- Exterior features: Sidewalks
- Pool features: None
- Fencing: Brick or Stone Fence,Wood Fence
Lot
- Size: 9,583 Square Feet
- Dimensions: 70 x 140
- Features: Some Trees, Level
Details
- Parcel number: 065017 00016
Construction
Type & style
- Home type: SingleFamily
- Architectural style: Ranch
- Property subtype: Single Family Residence
Materials
- Brick Veneer, Wood/Composition
- Foundation: Slab
- Roof: Composition Shingles
Condition
- New construction: No
- Year built: 1952
Utilities & green energy
- Sewer: Public Sewer
- Water: Public
- Utilities for property: Cable Available
Community & HOA
Community
- Security: Security System, Smoke Detector(s), Dead Bolt Lock(s)
- Subdivision: Colonial Acres 1st Addn B
Location
- Region: Memphis
Financial & listing details
- Price per square foot: $204/sqft
- Annual tax amount: $3,537
- Price range: $274K - $274K
- Date on market: 5/20/2026
- Cumulative days on market: 17 days
- Listing terms: Conventional,FHA,VA Loan
Estimated market value
$269,300
$256,000 - $283,000
$1,757/mo
Price history
| Date | Event | Price |
|---|---|---|
| 6/2/2026 | Price change | $274,000-1.8%$204/sqft |
Source:  MAAR #10221980 Report a problem MAAR #10221980 Report a problem | ||
| 5/26/2026 | Price change | $279,000-3.5%$207/sqft |
Source: MAAR #10221980 Report a problem | ||
| 5/20/2026 | Listed for sale | $289,000+7.2%$215/sqft |
Source: MAAR #10221980 Report a problem | ||
| 6/11/2024 | Sold | $269,700+3.7%$201/sqft |
Source: MAAR #10172094 Report a problem | ||
| 5/30/2024 | Pending sale | $260,000$193/sqft |
Source: MAAR #10172094 Report a problem | ||
| 5/17/2024 | Contingent | $260,000$193/sqft |
Source: MAAR #10172094 Report a problem | ||
| 5/10/2024 | Listed for sale | $260,000+6.1%$193/sqft |
Source: MAAR #10172094 Report a problem | ||
| 6/17/2021 | Sold | $245,000+4.3%$182/sqft |
Source: MAAR #10099317 Report a problem | ||
| 5/17/2021 | Pending sale | $235,000$175/sqft |
Source:  RE/MAX International #10099317 Report a problem RE/MAX International #10099317 Report a problem | ||
| 5/14/2021 | Listed for sale | $235,000+487.5%$175/sqft |
Source: RE/MAX International #10099317 Report a problem | ||
| 10/4/2018 | Listing removed | $950$1/sqft |
Source: Weichert Realtors Report a problem | ||
| 8/15/2018 | Listed for rent | $950$1/sqft |
Source: Weichert-SPM Real Estate Report a problem | ||
| 9/21/2012 | Sold | $40,000$30/sqft |
Source: MAAR #3249916 Report a problem | ||
Public tax history
Tax history is unavailable.
Monthly payment
Est. payment$--/mo
Payment breakdown
Explore the cost of this home by adjusting the details. Changes won't be saved.
All calculations are estimates and provided by Zillow, Inc. for informational purposes only. Actual amounts may vary.
HOA fees may include property taxes on listings classified as Co-Ops. Contact the listing agent and/or owner for fee details.
Mortgage interest rates are dependent on a number of factors, including credit score, down payment, and repayment length. Interest rate data provided by Zillow Group Marketplace, Inc. as of 1/1/1970 from various mortgage lenders with which we have lead or other similar arrangements; the Estimated Payment is an average of those rates.
See how much you could borrow to make a competitive offer.
Climate risks
Neighborhood: East Memphis-Colonial-Yorkshire
Nearby schools
GreatSchools rating
- 4/10Sherwood Elementary SchoolGrades: PK-5Distance: 1.7 mi
- 6/10Colonial Middle SchoolGrades: 6-8Distance: 0.6 mi
- 3/10Overton High SchoolGrades: 9-12Distance: 1.2 mi

A local agent can set up tours, give advice and negotiate with sellers.


- Tennessee
- Shelby County
- Memphis
- 38117
- East Memphis-Colonial-Yorkshire
- 1123 S Perkins Rd
Nearby cities
Nearby neighborhoods
- Cordova-Appling Real estate
- Downtown Real estate
- East Memphis-Colonial-Yorkshire Real estate
- Hickory Ridge-South Riverdale Real estate
- Midtown Real estate
- Parkway Village-Oakhaven Real estate
- Raleigh Real estate
- River Oaks-Kirby-Balmoral Real estate
- Shelby Forest-Frayser Real estate
- White Haven-Coro Lake Real estate
Nearby zip codes
Other Memphis Topics
