
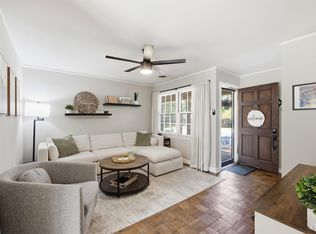
Adorable East Memphis Home! This 1,100 sqft gem offers comfort, style & major peace of mind: brand-new roof (2026) & all systems (HVAC, water heater, etc.) under 5 yrs old, & EV charging port installed. The updated kitchen has modern finishes & all appliances stay! Enjoy a generously sized, fenced yard—perfect for pets, entertaining or gardening. Prime East Memphis location puts shopping, dining & everyday conveniences just minutes away. Move-in ready, extremely well maintained & truly worry-free. Schedule your showing today!
For sale
Price cut: $5.9K (10/7)
$219,000
968 Wilbec Rd, Memphis, TN 38117
3beds
1,100sqft
Single Family Residence
Built in 1956
9,583 Square Feet Lot
$-- Zestimate®
$199/sqft
$-- HOA
What's special
Generously sized fenced yardBrand-new roofModern finishesEv charging port installedAll appliances stayUpdated kitchen
- 140 days
- 368
- 37
Zillow last checked:
Listing updated:
Listed by:
Le Thi Thuy Franklin,
Crye-Leike, Inc., REALTORS 901-766-9004
Source: MAAR,MLS#: 10222701
Facts & features
Interior
Bedrooms & bathrooms
- Bedrooms: 3
- Bathrooms: 2
- Full bathrooms: 2
Primary bedroom
- Features: Smooth Ceiling
- Area: 143
- Dimensions: 13 x 11
Bedroom 2
- Features: Smooth Ceiling
- Area: 110
- Dimensions: 11 x 10
Bedroom 3
- Features: Smooth Ceiling
- Area: 99
- Dimensions: 11 x 9
Dining room
- Area: 80
- Dimensions: 8 x 10
Kitchen
- Features: Updated/Renovated Kitchen
Living room
- Features: LR/DR Combination
- Area: 190
- Dimensions: 10 x 19
Office
- Features: Smooth Ceiling
Den
- Dimensions: 0 x 0
Heating
- Central
Cooling
- Central Air
Appliances
- Included: Dishwasher, Refrigerator, Washer, Dryer
Features
- All Bedrooms Down, Full Bath Down, Smooth Ceiling, Square Feet Source: AutoFill (MAARdata) or Public Records (Cnty Assessor Site)
- Flooring: Vinyl
- Windows: Wood Frames
- Basement: Crawl Space
- Attic: Pull Down Stairs,Attic Access
- Has fireplace: No
Interior area
- Total interior livable area: 1,100 sqft
Video & virtual tour
Property
Parking
- Total spaces: 1
- Parking features: Driveway/Pad
- Covered spaces: 1
- Has uncovered spaces: Yes
Features
- Stories: 1
- Pool features: None
- Fencing: Wood,Wood Fence
Lot
- Size: 9,583 Square Feet
- Dimensions: 85 x 112
- Features: Landscaped
Details
- Parcel number: 067004 00015
Construction
Type & style
- Home type: SingleFamily
- Architectural style: Traditional
- Property subtype: Single Family Residence
Materials
- Brick Veneer
- Roof: Composition Shingles
Condition
- New construction: No
- Year built: 1956
Utilities & green energy
- Sewer: Public Sewer
- Water: Public
Community & HOA
Community
- Subdivision: Park Manor
Location
- Region: Memphis
Financial & listing details
- Price per square foot: $199/sqft
- Tax assessed value: $234,000
- Annual tax amount: $3,084
- Price range: $219K - $219K
- Date on market: 5/29/2026
- Cumulative days on market: 141 days
- Listing terms: Conventional,FHA
Estimated market value
Not available
Estimated sales range
Not available
$1,588/mo
Price history
| Date | Event | Price |
|---|---|---|
| 10/7/2026 | Price change | $219,000-2.6%$199/sqft |
Source:  MAAR #10222701 Report a problem MAAR #10222701 Report a problem | ||
| 8/24/2026 | Price change | $224,900-2.2%$204/sqft |
Source: MAAR #10222701 Report a problem | ||
| 7/21/2026 | Price change | $229,900-3.4%$209/sqft |
Source: MAAR #10222701 Report a problem | ||
| 6/24/2026 | Price change | $238,000-0.8%$216/sqft |
Source: MAAR #10222701 Report a problem | ||
| 5/29/2026 | Listed for sale | $240,000+79.1%$218/sqft |
Source: MAAR #10222701 Report a problem | ||
| 5/13/2026 | Listing removed | $1,500$1/sqft |
Source: Zillow Rentals Report a problem | ||
| 3/18/2026 | Listed for rent | $1,500$1/sqft |
Source: Zillow Rentals Report a problem | ||
| 8/8/2017 | Sold | $134,000-4.2%$122/sqft |
Source:  RealTracs MLS as distributed by MLS GRID #3056319 Report a problem RealTracs MLS as distributed by MLS GRID #3056319 Report a problem | ||
| 6/3/2017 | Price change | $139,900-3.5%$127/sqft |
Source: Fast Track Realty, LLC #10000782 Report a problem | ||
| 5/20/2017 | Price change | $144,900-3.3%$132/sqft |
Source: Fast Track Realty, LLC #10000782 Report a problem | ||
| 5/9/2017 | Price change | $149,900-2%$136/sqft |
Source: Fast Track Realty, LLC #10000782 Report a problem | ||
| 4/23/2017 | Listed for sale | $153,000+99.3%$139/sqft |
Source: Fast Track Realty, LLC #10000782 Report a problem | ||
| 2/21/2017 | Sold | $76,766+21.9%$70/sqft |
Source: RealTracs MLS as distributed by MLS GRID #3091997 Report a problem | ||
| 1/25/2017 | Listed for sale | $63,000-20.4%$57/sqft |
Source: Crye-Leike Realtors #P111DKR Report a problem | ||
| 11/22/2016 | Sold | $79,132-14%$72/sqft |
Source: Public Record Report a problem | ||
| 3/25/2004 | Sold | $92,000+42.6%$84/sqft |
Source: Public Record Report a problem | ||
| 6/13/1996 | Sold | $64,500$59/sqft |
Source: Public Record Report a problem | ||
Public tax history
| Year | Property taxes | Tax assessment |
|---|---|---|
| 2025 | $3,083 +5.2% | $58,500 +31.4% |
| 2024 | $2,932 +8.1% | $44,525 |
| 2023 | $2,712 | $44,525 |
| 2022 | -- | $44,525 |
| 2021 | -- | $44,525 +34.7% |
| 2020 | $1,056 | $33,050 |
| 2019 | $1,056 -21.1% | $33,050 |
| 2018 | $1,339 -28.7% | $33,050 +29.9% |
| 2017 | $1,879 +140% | $25,450 +10.5% |
| 2016 | $783 -4.8% | $23,025 |
| 2014 | $822 | $23,025 |
| 2013 | -- | $23,025 -10.7% |
| 2012 | -- | $25,775 |
| 2011 | -- | $25,775 |
| 2010 | -- | $25,775 |
| 2009 | -- | $25,775 +14.6% |
| 2008 | -- | $22,500 |
| 2007 | -- | $22,500 |
| 2006 | -- | $22,500 |
| 2005 | -- | $22,500 +10% |
| 2004 | -- | $20,450 |
| 2003 | -- | $20,450 |
| 2002 | -- | $20,450 |
| 2001 | -- | $20,450 +21.5% |
| 2000 | -- | $16,825 |
Find assessor info on the county website
Monthly payment
Est. payment
Payment breakdown
Explore the cost of this home by adjusting the details. Changes won't be saved.Climate risks
Neighborhood: Colonial-Yorkshire
Similar homes
- $220,0003 bd1 ba969 sqft5091 Newcastle Rd, Memphis, TN 38117For Sale
 MLS ID #10229881, Rachel B Baggett West, Crye-Leike, Inc., REALTORS. MAAR
 - $210,0003 bd1 ba1.3k sqft1231 S White Station Rd, Memphis, TN 38117For Sale
 MLS ID #10232155, Jessica Collier, Collier REALTORS. MAAR
 - $209,9003 bd1 ba1k sqft1179 Wilmore Rd, Memphis, TN 38117For Sale
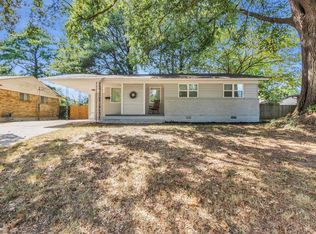 MLS ID #10230087, Tanika N Bland, BEST Real Estate Company. MAAR
 - $219,0003 bd2 ba1.1k sqft1800 S Dearing Rd, Memphis, TN 38117For Sale
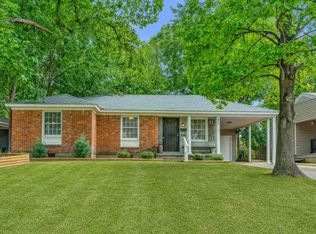 MLS ID #10230239, Robin Fauser, Coldwell Banker Collins-Maury. MAAR
