A rare 25+ acre country retreat near Lake Monroe, offering an exceptional combination of beautiful open acreage, mature woods, a private pond, multiple outbuildings, and a character-filled 2,100+ sq ft home. Expansive fields framed by mature trees create beautiful views and usable open space, while the wooded portions provide privacy and a peaceful natural setting. A private pond with dock adds another special feature to a property already rich with possibilities. The home complements its surroundings with a warm, rustic character featuring hardwood floors, exposed beams, extensive natural woodwork, soaring ceilings, and an impressive floor-to-ceiling stone fireplace. The dramatic main living area is open to the upper level, creating a distinctive lodge-inspired feel. The floor plan includes two main-level bedrooms, a full bath, kitchen, laundry area, and attached garage. Upstairs, the exceptionally spacious primary suite includes a private bath with double vanity and an abundance of closet space. Outside, the property offers much more than acreage alone. A barn, additional detached garage/workshop, attached garage, extensive covered porch space, private pond, open fields, and wooded acreage provide tremendous flexibility for recreation, gardening, hobbies, equipment, animals, or simply enjoying the privacy and beauty of the setting. Located close to Lake Monroe, this unique property combines the peacefulness and space of country living with easy access to one of southern Indiana's premier outdoor recreation areas. With 25+ acres, a pond, substantial open ground, mature woods, multiple outbuildings, and a truly distinctive home, this is a property that offers both character and possibilities that are increasingly hard to find. This property is an estate.
Active
$569,000
5280 Prince Rd, Heltonville, IN 47436
3beds
2,165sqft
Residential, Single Family Residence
Built in 1978
25.75 Acres Lot
$545,800 Zestimate®
$263/sqft
$-- HOA
What's special
Attached garageImpressive floor-to-ceiling stone fireplaceWooded acreageExtensive covered porch spaceDistinctive lodge-inspired feelMature woodsExceptionally spacious primary suite
- 2 days
- 390
- 46
Likely to sell faster than
Zillow last checked:
Listing updated:
Listed by:
Brian Sample EDSIndiana@gmail.com,
RE/MAX Acclaimed Properties
Source: MIBOR as distributed by MLS GRID,MLS#: 22132520
Facts & features
Interior
Bedrooms & bathrooms
- Bedrooms: 3
- Bathrooms: 2
- Full bathrooms: 2
- Main level bathrooms: 1
- Main level bedrooms: 2
Primary bedroom
- Level: Upper
- Area: 437 Square Feet
- Dimensions: 23x19
Bedroom 2
- Level: Main
- Area: 120 Square Feet
- Dimensions: 12x10
Bedroom 3
- Level: Main
- Area: 120 Square Feet
- Dimensions: 12x10
Great room
- Level: Main
- Area: 925 Square Feet
- Dimensions: 37x25
Kitchen
- Level: Main
- Area: 255 Square Feet
- Dimensions: 17x15
Laundry
- Level: Main
- Area: 30 Square Feet
- Dimensions: 6x5
Heating
- Electric, Forced Air, Wood
Cooling
- Central Air
Appliances
- Included: Dishwasher, Dryer, Electric Water Heater, Disposal, Electric Oven, Range Hood, Refrigerator, Washer
- Laundry: Laundry Room
Features
- Double Vanity, Breakfast Bar, Cathedral Ceiling(s), Ceiling Fan(s), High Speed Internet, Eat-in Kitchen, Pantry, Walk-In Closet(s)
- Windows: WoodWorkStain/Painted
- Has basement: No
- Number of fireplaces: 1
- Fireplace features: Family Room
Interior area
- Total structure area: 2,165
- Total interior livable area: 2,165 sqft
Property
Parking
- Total spaces: 2
- Parking features: Attached, Detached, Gravel
- Attached garage spaces: 2
Features
- Levels: One and One Half
- Stories: 1
- Patio & porch: Porch
- Exterior features: Storage, Fire Pit
Lot
- Size: 25.75 Acres
Details
- Additional structures: Barn Mini, Storage
- Parcel number: 531136400012000006
- Special conditions: Probate Listing
- Horse amenities: None
Construction
Type & style
- Home type: SingleFamily
- Architectural style: Rustic
- Property subtype: Residential, Single Family Residence
Materials
- Wood Siding
- Foundation: Block
Condition
- Fixer
- New construction: No
- Year built: 1978
Utilities & green energy
- Electric: 200+ Amp Service
- Sewer: Septic Tank
- Water: Private
- Utilities for property: Electricity Connected, Sep Electric Meter, Water Connected
Community & HOA
Community
- Subdivision: No Subdivision
HOA
- Has HOA: No
Location
- Region: Heltonville
Financial & listing details
- Price per square foot: $263/sqft
- Tax assessed value: $372,200
- Annual tax amount: $3,570
- Date on market: 10/20/2026
- Cumulative days on market: 4 days
- Electric utility on property: Yes
Estimated market value
$545,800
$519,000 - $573,000
$1,589/mo
Price history
| Date | Event | Price |
|---|---|---|
| 10/19/2026 | Listed for sale | $569,000 |
Source:  IRMLS #202643322 Report a problem | ||
Public tax history
| Year | Property taxes | Tax assessment |
|---|---|---|
| 2025 | $3,239 -2.8% | $372,200 +10% |
| 2024 | $3,334 +34.7% | $338,500 +0.9% |
| 2023 | $2,476 +12.5% | $335,400 +27.5% |
| 2022 | $2,200 -3.6% | $263,000 +11.7% |
| 2021 | $2,282 +16.1% | $235,500 +1.1% |
| 2020 | $1,966 -36.5% | $233,000 +0.8% |
| 2019 | $3,097 +53.3% | $231,100 -1.6% |
| 2018 | $2,020 +17.6% | $234,900 +1.7% |
| 2017 | $1,717 | $231,000 +1.4% |
| 2016 | $1,717 -2.9% | $227,700 +5.3% |
| 2014 | $1,768 -0.5% | $216,200 -0.9% |
| 2013 | $1,776 +4.1% | $218,200 +1.6% |
| 2012 | $1,707 +5.3% | $214,700 +1.5% |
| 2011 | $1,621 +34% | $211,500 +20.8% |
| 2010 | $1,210 +0.9% | $175,100 -5.8% |
| 2009 | $1,200 +2.9% | $185,800 +2.6% |
| 2007 | $1,166 | $181,100 |
Find assessor info on the county website
Monthly payment
Est. payment
Payment breakdown
Explore the cost of this home by adjusting the details. Changes won't be saved.Climate risks
Neighborhood: 47436
Nearby schools
Schools provided by the listing agent
- Elementary: Rogers Elementary School
- Middle: Jackson Creek Middle School
- High: Bloomington High School South
Source: MIBOR as distributed by MLS GRID. This data may not be complete. We recommend contacting the local school district to confirm school assignments for this home.
Similar homes
- $595,0003 bd2 ba2.1k sqft5245 E State Road 45, Bloomington, IN 47408For Sale
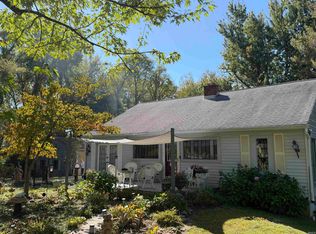 MLS ID #202641395, Chris D Smith, RE/MAX Acclaimed Properties. IRMLS
- $599,9003 bd2 ba1.3k sqft13999 E State Road 58, Springville, IN 47462For Sale
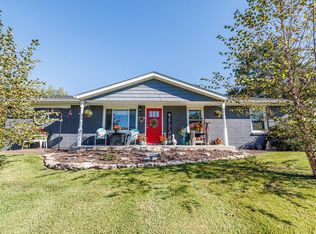 MLS ID #202641665, Judson Casebeer, Century 21 Scheetz - Bloomington. IRMLS
- $289,9003 bd2 ba1.9k sqft516 W 11th St, Oolitic, IN 47451For Sale
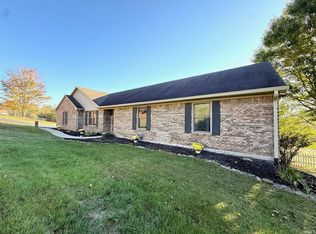 MLS ID #202643319, Amanda Childers, Hawkins & Root Real Estate. IRMLS
- $299,0004 bd2 ba1.5k sqft925 W Cedar Bluff Rd, Bloomington, IN 47403For Sale
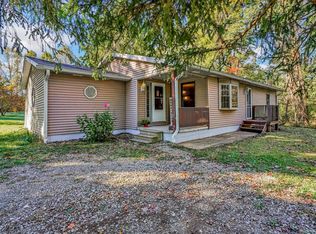 MLS ID #202643305, Courtney Mullis, Berkshire Hathaway HomeServices Indiana Realty-Bloomington. IRMLS
