Perched atop approximately 54 private acres with sweeping western mountain views, 113 Rocky Ridge Road offers a rare opportunity to own one of western Maine's truly exceptional custom-built mountaintop retreats. Centered in the distance is the iconic summit of Mt. Washington, framed by the White Mountains and ever-changing sunsets that transform the landscape throughout the seasons. The property offers an extraordinary sense of privacy and seclusion while remaining easily accessible.
Thoughtfully designed to embrace its remarkable setting, the 5,000-plus square foot residence features soaring ceilings, expansive windows, and warm post-and-beam accents that draw the surrounding mountains into nearly every living space. Three impressive stone fireplaces anchor the home's main gathering areas, including the living room, family room, and primary suite, while a striking stone arch frames a charming antique wood cookstove in the spacious kitchen, creating a timeless centerpiece for everyday living and entertaining. The flexible floor plan includes four bedrooms and three-and-a-half baths, highlighted by both a luxurious primary suite and a private guest suite, each with its own ensuite bath. Multiple living areas provide ample space for entertaining, working from home, or simply enjoying the peaceful surroundings. Craftsmanship and quality are evident throughout, with Marvin windows and doors, sound-insulated 2x6 interior walls, eight-zone hot water baseboard heating, and a newer roof installed approximately twelve years ago. Outside, extensive handcrafted stone walls, three mountain-facing decks, a two-stall horse barn, and a long private driveway further enhance the property's character and privacy, with convenient access to Fryeburg Village, Fryeburg Academy, North Conway, and year-round recreation. A truly special offering where exceptional views, enduring craftsmanship, complete privacy, and timeless New England character come together in one unforgettable setting
Active
$995,000
113 Rocky Ridge Road, Sweden, ME 04040
4beds
6,696sqft
Single Family Residence
Built in 1989
54 Acres Lot
$-- Zestimate®
$149/sqft
$-- HOA
What's special
Long private drivewayExceptional viewsThree mountain-facing decksSweeping western mountain viewsSoaring ceilingsThree-and-a-half bathsMarvin windows and doors
- 95 days
- 482
- 33
Zillow last checked:
Listing updated:
Listed by:
Legacy Properties Sotheby's International Realty
Source: Maine Listings,MLS#: 1670539
Facts & features
Interior
Bedrooms & bathrooms
- Bedrooms: 4
- Bathrooms: 4
- Full bathrooms: 3
- 1/2 bathrooms: 1
Primary bedroom
- Features: Full Bath, Wood Burning Fireplace
- Level: Second
Bedroom 2
- Features: Full Bath
- Level: Second
Bedroom 3
- Level: Second
Bedroom 4
- Level: Second
Dining room
- Level: First
Exercise room
- Level: Basement
Family room
- Features: Wood Burning Fireplace
- Level: First
Kitchen
- Features: Breakfast Nook, Kitchen Island
- Level: First
Living room
- Features: Cathedral Ceiling(s), Wood Burning Fireplace
- Level: First
Office
- Level: First
Sunroom
- Level: First
Heating
- Baseboard, Hot Water, Zoned
Cooling
- Wall Unit(s)
Appliances
- Included: Dishwasher, Dryer, Microwave, Electric Range, Refrigerator, Washer
Features
- Primary Bedroom w/Bath
- Flooring: Carpet, Tile, Wood
- Basement: Interior Entry,Finished,Full
- Number of fireplaces: 3
Interior area
- Total structure area: 6,696
- Total interior livable area: 6,696 sqft
- Finished area above ground: 5,376
- Finished area below ground: 1,320
Video & virtual tour
Property
Parking
- Parking features: Gravel, 5 - 10 Spaces, On Site
Features
- Has view: Yes
- View description: Mountain(s), Scenic
Lot
- Size: 54 Acres
- Features: Rural, Open Lot, Rolling Slope, Landscaped, Wooded
Details
- Parcel number: SWEDMR09L10
- Zoning: Res, Rural, Preserv
Construction
Type & style
- Home type: SingleFamily
- Architectural style: Colonial,Contemporary
- Property subtype: Single Family Residence
Materials
- Wood Frame, Clapboard
- Foundation: Poured Concrete
- Roof: Shingle
Condition
- Year built: 1989
Utilities & green energy
- Electric: Circuit Breakers
- Sewer: Private Sewer, Septic Tank
- Water: Private, Well
Community & HOA
Location
- Region: Sweden
Financial & listing details
- Price per square foot: $149/sqft
- Tax assessed value: $748,901
- Annual tax amount: $14,132
- Date on market: 7/6/2026
- Road surface type: Gravel
Estimated market value
Not available
Estimated sales range
Not available
Not available
Price history
| Date | Event | Price |
|---|---|---|
| 7/6/2026 | Listed for sale | $995,000$149/sqft |
Source:  Maine Listings #1670539 Report a problem Maine Listings #1670539 Report a problem | ||
Public tax history
| Year | Property taxes | Tax assessment |
|---|---|---|
| 2024 | $12,881 +9.9% | $748,901 |
| 2023 | $11,720 +5% | $748,901 |
| 2022 | $11,159 +8% | $748,901 |
| 2021 | $10,335 | $748,901 |
| 2020 | $10,335 +1.5% | $748,901 |
| 2019 | $10,185 +6.7% | $748,901 |
| 2018 | $9,548 -0.8% | $748,901 |
| 2017 | $9,623 -17.3% | $748,901 -25.4% |
| 2016 | $11,641 -2.5% | $1,003,538 |
| 2015 | $11,942 +3% | $1,003,538 |
| 2013 | $11,591 -0.4% | $1,003,538 |
| 2012 | $11,641 +2.7% | $1,003,538 |
| 2011 | $11,340 | $1,003,538 |
Find assessor info on the county website
Monthly payment
Est. payment
Payment breakdown
Explore the cost of this home by adjusting the details. Changes won't be saved.Climate risks
Neighborhood: 04040
Similar homes
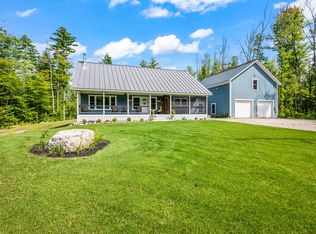
- $982,2004 bd6 ba4.6k sqft58 Eastman Hill Road, Lovell, ME 04051Active
 MLS ID #1679156, 207 Living. Maine Listings
 - $799,0007 bd5 ba3.3k sqft282 Maple Ridge Road, Harrison, ME 04040Active
 MLS ID #1669321, Kezar Realty. Maine Listings
 - $999,0004 bd3 ba5k sqft2222 Main Road, Chatham, NH 03813Active
 MLS ID #5110024, Greydon Turner. PrimeMLS
 - $1,200,0004 bd4 ba5.5k sqft1097 Main Street, Lovell, ME 04051Active
 MLS ID #5106629, Carol Chaffee, EXP Realty. PrimeMLS
 - $849,0003 bd3 ba4.4k sqft44 Allen Road, Lovell, ME 04051ActiveMLS ID #1652199, Kezar Realty. Maine Listings
- $795,0004 bd3 ba3.5k sqft737 Stow Road, Stow, ME 04037ActiveMLS ID #1667027, Kezar Realty. Maine Listings
- $959,9993 bd3 ba3.5k sqft96 Ledgewood Lane, Brownfield, ME 04010ActiveMLS ID #1681279, Hayes Real Estate. Maine Listings
- $598,0004 bd3 ba4k sqft699 N High Street, Bridgton, ME 04009ActiveMLS ID #1673535, F.O. Bailey Real Estate. Maine Listings
- $965,0006 bd4 ba3.8k sqft43 Fleming Road, Bethel, ME 04217ActiveMLS ID #1643460, United Country Lifestyle Properties of Maine. Maine Listings
- $749,0003 bd2 ba3.5k sqft267 Alpine Street, Paris, ME 04281ActiveMLS ID #1663572, Bearfoot Realty. Maine Listings
- $839,0004 bd2 ba3.7k sqft157 Durgin Road, Paris, ME 04281ActiveMLS ID #1668137, Meservier & Associates. Maine Listings
- $1,299,9995 bd4 ba4.2k sqft353 Bell Hill Road, Otisfield, ME 04270ActiveMLS ID #1659434, Coldwell Banker Realty. Maine Listings
- $560,0005 bd6 ba4.4k sqft34 Middle Ridge Road, Bridgton, ME 04009ActiveMLS ID #1663474, Century 21 North East. Maine Listings
- $550,0006 bd4 ba3.9k sqft43 Main Street, Harrison, ME 04040ActiveMLS ID #1673995, Oberg Insurance & Real Estate Agency, Inc.. Maine Listings
- $530,0004 bd3 ba4.1k sqft151 Hidden Lake Road, Otisfield, ME 04270ActiveMLS ID #1673134, Maine Real Estate Pros. Maine Listings
