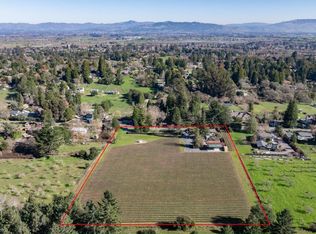
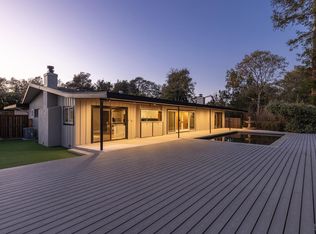
A rare Sebastopol retreat, this beautifully updated 1940s single-level home is tucked behind a gated entry on a private, fully fenced acre. WIth 3 bedrooms and 2 baths, the home blends vintage character with thoughtful updates, including Oak & Fir floors and a gorgeous Chef's Kitchen with large, island & peninsula open to the light-filled Family Room/Sunroom. Formal Dining Room plus formal Living Room with wood burning stove. Attention to detail is every where you turn, from built-in shelving and wainscoting to period light fixtures, arched doorways, and more. A smartly designed mudroom, laundry, office space has stairs down to the full basement which offers exceptional added space for storage, wine or hobbies. The enchanting grounds feature mature landscaping & lawns, raised garden beds, vintage Gravenstein apple, cherry and pear trees, a fenced pasture and an original water tower now used as a workshop. A detached 3-car garage with mechanic's pit, a bonus room and plenty of parking for RVs, boats and guests, adds to the property's versatility. With a usable acre and unique outbuildings, there may also be potential for an ADU or JADU.(subject to buyer verification and County approval) Private, distinctive and full of Sonoma County character this is more than a home. It's a special place to settle in and stay for generations.
Active under contract
$1,325,000
1130 Cunningham Road, Sebastopol, CA 95472
3beds
2,014sqft
Single Family Residence
Built in 1945
1 Acres Lot
$1,344,400 Zestimate®
$658/sqft
$-- HOA
What's special
Unique outbuildingsUsable acreFenced pastureOak and fir floorsRaised garden bedsGated entryArched doorways
- 15 days
- 3,761
- 322
Likely to sell faster than
Zillow last checked:
Listing updated:
Listed by:
Dee Dee Lombardi DRE #01743933 707-484-3687,
NorthBay Property Management 707-237-5199,
Rosie Lombardi DRE #00575289 707-484-3425,
Century 21 Epic
Source: BAREIS,MLS#: 326082672 Originating MLS: Sonoma
Originating MLS: SonomaFacts & features
Interior
Bedrooms & bathrooms
- Bedrooms: 3
- Bathrooms: 2
- Full bathrooms: 2
Rooms
- Room types: Dining Room, Kitchen, Laundry, Living Room, Sun Room
Primary bedroom
- Level: Main
Bedroom
- Level: Main
Primary bathroom
- Features: Tub w/Shower Over, Window
Bathroom
- Features: Shower Stall(s)
- Level: Main
Dining room
- Features: Formal Room
- Level: Main
Family room
- Level: Main
Kitchen
- Features: Breakfast Area, Butlers Pantry, Kitchen Island, Kitchen/Family Combo, Other Counter
- Level: Main
Living room
- Level: Main
Heating
- Central, Gas
Cooling
- Ceiling Fan(s), Central Air
Appliances
- Included: Built-In Electric Oven, Built-In Refrigerator, Dishwasher, Disposal, Gas Cooktop, Gas Water Heater, Range Hood, Microwave
- Laundry: Hookups Only, Inside Room, Stacked Only
Features
- Formal Entry, Storage
- Flooring: Wood, Other
- Basement: Full
- Number of fireplaces: 1
- Fireplace features: Living Room, Wood Burning, Wood Burning Stove
Interior area
- Total structure area: 2,014
- Total interior livable area: 2,014 sqft
Property
Parking
- Total spaces: 10
- Parking features: Detached, Enclosed, Garage Door Opener, Garage Faces Side, Guest, RV Possible, Uncovered Parking Spaces 2+, Other, Level, Paved
- Garage spaces: 3
- Has uncovered spaces: Yes
Features
- Levels: One
- Stories: 1
- Patio & porch: Front Porch, Patio
- Fencing: Fenced,Metal,Wood,Gate
- Has view: Yes
- View description: Pasture, Vineyard
Lot
- Size: 1 Acres
- Features: Landscape Front, Low Maintenance
Details
- Additional structures: Shed(s), Storage, Workshop, Other
- Parcel number: 063081038000
- Special conditions: Standard
Construction
Type & style
- Home type: SingleFamily
- Architectural style: Other
- Property subtype: Single Family Residence
Materials
- Wood Siding
- Foundation: Concrete Perimeter
- Roof: Composition
Condition
- Year built: 1945
Utilities & green energy
- Electric: Other
- Sewer: Septic Tank
- Water: Well
- Utilities for property: Cable Available, Electricity Connected, Internet Available, Natural Gas Connected
Green energy
- Energy efficient items: Appliances, Windows
Community & HOA
Community
- Security: Carbon Monoxide Detector(s), Smoke Detector(s)
HOA
- Has HOA: No
Location
- Region: Sebastopol
Financial & listing details
- Price per square foot: $658/sqft
- Tax assessed value: $102,095
- Date on market: 9/29/2026
- Electric utility on property: Yes
Estimated market value
$1,344,400
$1.28M - $1.41M
$4,651/mo
Price history
| Date | Event | Price |
|---|---|---|
| 10/11/2026 | Pending sale | $1,325,000$658/sqft |
Source:  BAREIS #326082672 Report a problem BAREIS #326082672 Report a problem | ||
| 9/29/2026 | Listed for sale | $1,325,000$658/sqft |
Source: BAREIS #326082672 Report a problem | ||
Public tax history
| Year | Property taxes | Tax assessment |
|---|---|---|
| 2026 | -- | $102,095 +2% |
| 2025 | $1,481 +1.3% | $100,094 +2% |
| 2024 | $1,461 +1.4% | $98,132 +2% |
| 2023 | $1,441 +0.8% | $96,209 +2% |
| 2022 | $1,429 -0.2% | $94,323 +2% |
| 2021 | $1,432 -3.3% | $92,475 +1% |
| 2020 | $1,482 +20.9% | $91,528 +2% |
| 2019 | $1,226 +1.3% | $89,734 +2% |
| 2018 | $1,210 +3.6% | $87,976 +2% |
| 2017 | $1,168 +2.3% | $86,252 +2% |
| 2016 | $1,141 +2.7% | $84,561 +1.5% |
| 2015 | $1,111 +1.7% | $83,292 +2% |
| 2014 | $1,092 -99% | $81,662 +0.5% |
| 2013 | $109,024 | $81,294 +2% |
| 2012 | -- | $79,701 +2% |
| 2011 | -- | $78,139 +0.8% |
| 2010 | -- | $77,556 -0.2% |
| 2009 | -- | $77,741 +2% |
| 2008 | -- | $76,218 +2% |
| 2007 | -- | $74,725 +2% |
| 2006 | -- | $73,261 +2% |
| 2005 | -- | $71,826 +2% |
| 2004 | -- | $70,419 +1.9% |
| 2003 | -- | $69,127 +13.5% |
| 2002 | -- | $60,910 +2% |
| 2001 | -- | $59,717 +2% |
| 2000 | -- | $58,546 |
Find assessor info on the county website
Monthly payment
Est. payment
Payment breakdown
Explore the cost of this home by adjusting the details. Changes won't be saved.Climate risks
Neighborhood: 95472
- $931,4004 bd2 ba1.9k sqft1170 Cunningham Rd, Sebastopol, CA 95472Off Market
- $1,359,5005 bd4 ba3.3k sqft1150 Cunningham Rd, Sebastopol, CA 95472Off Market
- $1,175,0002 bd2 ba1.1k sqft1090 Cunningham Rd, Sebastopol, CA 95472Sold
- $2,010,2004 bd4 ba3.4k sqft1161 Cunningham Rd, Sebastopol, CA 95472Off Market
Similar homes
- $1,299,0003 bd4 ba2.2k sqft10505 Cherry Ridge Road, Sebastopol, CA 95472For Sale
 MLS ID #326084400, Craig Goldstein, Tombe Realty. BAREIS
 - $1,299,0004 bd3 ba2.2k sqft8061 Elphick Road, Sebastopol, CA 95472For Sale
 MLS ID #326075657, Elida Franco, eXp Realty of California, Inc. BAREIS
 - $1,175,0003 bd2 ba1.8k sqft530 Bloomfield Road, Sebastopol, CA 95472For Sale
 MLS ID #326069678, George Capone, George Capone III Real Estate. BAREIS
 - $1,397,5003 bd2 ba1.5k sqft2455 Bloomfield Road, Sebastopol, CA 95472For Sale
 MLS ID #326066923, Lolli Evenich, Century 21 Epic. BAREIS
Local buyer's agents are ready to help
