North Raleigh Retreat with Community Amenities & Flexible Spaces! Welcome to this thoughtfully designed 3-bedroom, 2-bath ranch in a sought-after North Raleigh community, offering comfortable living, flexible spaces, and a private natural setting. Built in 1974 with an effective upgraded year of 2004 and remodeled in 2017, the home blends established character with thoughtful updates. New carpet throughout in 2026 and a sealed crawl space add peace of mind. The inviting floor plan features a formal living room, spacious kitchen, and den with fireplace. The primary suite opens to a bright glass-enclosed all-season room overlooking the private yard. A 2-car garage with covered walkway leads to the laundry/mudroom and includes valuable flex space for an office, gym, workshop, hobbies, or storage. Enjoy the large deck and private yard for relaxing or entertaining. Community amenities include two lakes, a swimming pool, two tennis courts lined for pickleball, and a clubhouse available for homeowners to rent. Convenient to Six Forks Station, Lafayette Village, WakeMed, medical specialists, shopping, dining, major highways, and downtown Raleigh. A unique opportunity to enjoy privacy, flexibility, and an amenity-rich North Raleigh lifestyle!
Pending
$639,000
11304 Coachmans Way, Raleigh, NC 27614
3beds
2,187sqft
Single Family Residence
Built in 1974
0.96 Acres Lot
$615,100 Zestimate®
$292/sqft
$65/mo HOA
What's special
Private yardSpacious kitchenInviting floor planDen with fireplace
- 3 days
- 898
- 90
Likely to sell faster than
Zillow last checked:
Listing updated:
Listed by:
Richard Brandon Hiatt 984-298-3382,
Martin and Hiatt Properties, L,
Lila Martin 984-298-8921,
Martin and Hiatt Properties, L
Source: Doorify MLS,MLS#: 10196838
Facts & features
Interior
Bedrooms & bathrooms
- Bedrooms: 3
- Bathrooms: 2
- Full bathrooms: 2
- Main level bathrooms: 2
- Main level bedrooms: 3
Primary bedroom
- Level: Main
- Area: 190.71 Square Feet
- Dimensions: 16.3 x 11.7
Bedroom 2
- Level: Main
- Area: 152.08 Square Feet
- Dimensions: 13.11 x 11.6
Bedroom 3
- Level: Main
- Area: 167.28 Square Feet
- Dimensions: 12.3 x 13.6
Primary bathroom
- Level: Main
- Area: 57.27 Square Feet
- Dimensions: 8.3 x 6.9
Den
- Level: Main
- Area: 261.12 Square Feet
- Dimensions: 19.2 x 13.6
Dining room
- Level: Main
- Area: 147.42 Square Feet
- Dimensions: 12.6 x 11.7
Kitchen
- Level: Main
- Area: 2000.2 Square Feet
- Dimensions: 146.0 x 13.7
Laundry
- Level: Main
- Area: 61.06 Square Feet
- Dimensions: 8.6 x 7.1
Living room
- Level: Main
- Area: 226.1 Square Feet
- Dimensions: 17.0 x 13.3
Other
- Description: Storage Room in Garage
- Level: Additional
- Area: 83.07 Square Feet
- Dimensions: 7.1 x 11.7
Other
- Description: Flex Room in Garage
- Level: Additional
- Area: 189.54 Square Feet
- Dimensions: 16.2 x 11.7
Sunroom
- Description: All Season
- Level: Main
- Area: 179.56 Square Feet
- Dimensions: 13.4 x 13.4
Heating
- Heat Pump, Propane
Cooling
- Central Air, Window Unit(s)
Appliances
- Included: Dryer, Dishwasher, Free-Standing Electric Oven, Range Hood, Stainless Steel Appliance(s), Washer
- Laundry: Laundry Room
Features
- Ceiling Fan(s), Crown Molding, Double Vanity, Entrance Foyer, Eat-in Kitchen, Granite Counters, Pantry, Primary Downstairs, Recessed Lighting
- Flooring: Carpet, Luxury Vinyl, Tile, Wood
- Number of fireplaces: 1
- Fireplace features: Masonry
Interior area
- Total structure area: 2,187
- Total interior livable area: 2,187 sqft
- Finished area above ground: 2,187
- Finished area below ground: 0
Video & virtual tour
Property
Parking
- Total spaces: 6
- Parking features: Driveway, Garage
- Garage spaces: 2
- Uncovered spaces: 4
Features
- Levels: One
- Stories: 1
- Patio & porch: Deck
- Exterior features: Private Yard, Rain Gutters
Lot
- Size: 0.96 Acres
- Features: Private
Details
- Parcel number: 170902657639000 0091127
- Zoning: R-40W
- Special conditions: Standard
Construction
Type & style
- Home type: SingleFamily
- Architectural style: Ranch
- Property subtype: Single Family Residence
Materials
- HardiPlank Type
- Foundation: Brick/Mortar
- Roof: Shingle
Condition
- Updated/Remodeled
- New construction: No
- Year built: 1974
- Major remodel year: 2004
Utilities & green energy
- Sewer: Septic Tank
- Water: Community Water
Community & HOA
Community
- Features: Clubhouse, Lake, Pool, Tennis Court(s)
- Subdivision: Coachmans Trail
HOA
- Has HOA: Yes
- Amenities included: Playground, Pool, Tennis Court(s)
- Services included: None
- HOA fee: $776 annually
- HOA name: Coachmans Trail HOA
- HOA phone: 919-272-3192
Location
- Region: Raleigh
Financial & listing details
- Price per square foot: $292/sqft
- Tax assessed value: $654,350
- Annual tax amount: $4,336
- Date on market: 10/6/2026
- Listing agreement: Exclusive Right To Sell
- Listing terms: Cash,Conventional,VA Loan
- Road surface type: Paved
Estimated market value
$615,100
$584,000 - $646,000
$2,476/mo
Price history
| Date | Event | Price |
|---|---|---|
| 10/9/2026 | Pending sale | $639,000$292/sqft |
Source:  Doorify MLS #10196838 Report a problem Doorify MLS #10196838 Report a problem | ||
| 10/6/2026 | Listed for sale | $639,000+348.4%$292/sqft |
Source: Doorify MLS #10196838 Report a problem | ||
| 3/25/1988 | Sold | $142,500$65/sqft |
Source: Agent Provided Report a problem | ||
Public tax history
| Year | Property taxes | Tax assessment |
|---|---|---|
| 2025 | $4,205 +3% | $654,350 |
| 2024 | $4,084 +15.1% | $654,350 +44.6% |
| 2023 | $3,547 +7.9% | $452,415 |
| 2022 | $3,287 +2.8% | $452,415 |
| 2021 | $3,199 +1.7% | $452,415 |
| 2020 | $3,146 -0.5% | $452,415 +17.6% |
| 2019 | $3,161 | $384,597 |
| 2018 | $3,161 +23.4% | $384,597 +7.6% |
| 2017 | $2,562 +2.1% | $357,537 |
| 2016 | $2,510 +8.7% | $357,537 +8.5% |
| 2015 | $2,309 +5.5% | $329,634 |
| 2014 | $2,189 | $329,634 |
| 2013 | -- | $329,634 |
| 2012 | -- | $329,634 |
| 2011 | -- | $329,634 |
| 2010 | -- | $329,634 |
| 2009 | -- | $329,634 |
| 2008 | -- | -- |
| 2007 | -- | -- |
| 2006 | -- | -- |
| 2005 | -- | -- |
| 2004 | -- | -- |
| 2003 | -- | -- |
| 2002 | -- | -- |
| 2001 | -- | -- |
Find assessor info on the county website
Monthly payment
Est. payment
Payment breakdown
Explore the cost of this home by adjusting the details. Changes won't be saved.Climate risks
Neighborhood: 27614
Nearby schools
Schools provided by the listing agent
- Elementary: Wake - Brassfield Road Elementary
- Middle: Wake - West Millbrook Middle
- High: Wake - Millbrook High
Source: Doorify MLS. This data may not be complete. We recommend contacting the local school district to confirm school assignments for this home.
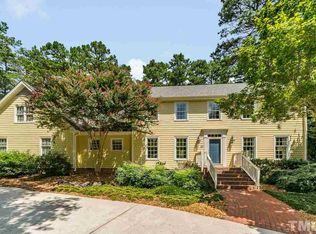
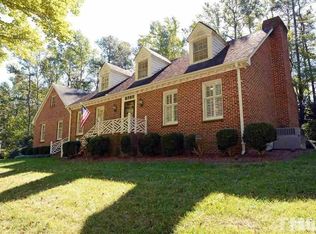
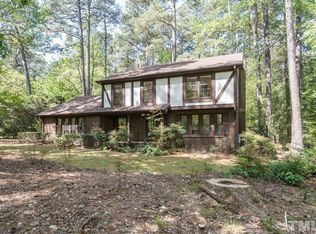
Similar homes
- $679,0003 bd3 ba2.8k sqft600 Brittany Bay E, Raleigh, NC 27614For Sale
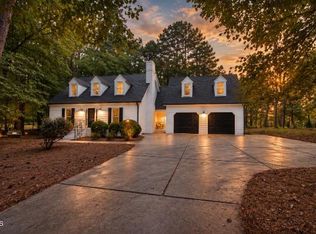
 MLS ID #10197174, Mike Joseph. Doorify MLS
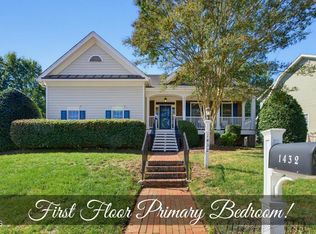
 - $599,9003 bd3 ba2.2k sqft1432 Sandusky Ln, Raleigh, NC 27614For Sale
 MLS ID #10197342, Michael Terbet. Doorify MLS
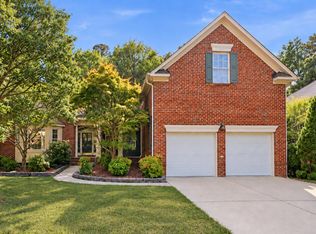
 - $674,9004 bd3 ba3k sqft1524 Wood Spring Ct, Raleigh, NC 27614For Sale
 MLS ID #10197301, Marti Hampton. Doorify MLS
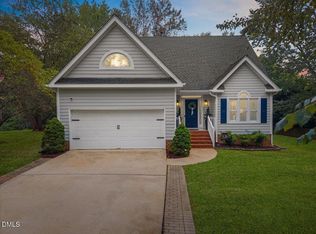
 - $569,9003 bd3 ba1.9k sqft1248 Hillingdon Way, Raleigh, NC 27614For Sale
 MLS ID #10194963, Jenny Hensley. Doorify MLS
 - $633,7503 bd3 ba2.4k sqft105 Artillery Ln, Raleigh, NC 27615For SaleMLS ID #10185349, David Wilson. Doorify MLS
- $699,0004 bd3 ba3.1k sqft12404 Shallowford Dr, Raleigh, NC 27614For SaleMLS ID #10195054, George Patrick III. Doorify MLS
- $675,0004 bd3 ba2.8k sqft1500 Whittington Dr, Raleigh, NC 27614For SaleMLS ID #10195581, Lori Walls. Doorify MLS
- $699,9004 bd3 ba2.2k sqft217 Emerywood Dr, Raleigh, NC 27615For SaleMLS ID #10187461, Sharon Evans. Doorify MLS
- $645,0004 bd3 ba2.4k sqft1809 Oakboro Dr, Raleigh, NC 27614For SaleMLS ID #10193779, Betsy Luckett. Doorify MLS
- $615,0003 bd3 ba2.6k sqft11800 Doc Arnold Dr, Raleigh, NC 27614For SaleMLS ID #10174766, Emily J DeVita. Doorify MLS
- $655,0004 bd3 ba2.7k sqft11515 Azari Ct, Raleigh, NC 27614For SaleMLS ID #10194883, Taylor Dixon Zundel. Doorify MLS
- $824,9004 bd4 ba3.1k sqft1000 Oak Creek Rd, Raleigh, NC 27615For SaleMLS ID #10197714, Yanira Hernandez. Doorify MLS
- $555,0004 bd3 ba3k sqft13112 Elmleaf Ct, Raleigh, NC 27614For SaleMLS ID #10196491, Maiddo Esho. Doorify MLS
- $659,9004 bd3 ba2.8k sqft8005 Millenium Dr, Raleigh, NC 27614For SaleMLS ID #10181847, Cathy Lyons. Doorify MLS
- $579,9004 bd3 ba2.3k sqft1808 Thorpshire Dr, Raleigh, NC 27615For SaleMLS ID #10195310, Steve G Metarelis. Doorify MLS
- $550,0003 bd3 ba2.6k sqft8424 Running Cedar Trl, Raleigh, NC 27615For SaleMLS ID #10194272, Stacey Horowitz. Doorify MLS
- $723,0004 bd4 ba3.2k sqft1209 Shining Water Ln, Raleigh, NC 27614For SaleMLS ID #10195086, Angela Drum. Doorify MLS
- $695,0003 bd3 ba2.3k sqft8701 Chatterleigh Cir, Raleigh, NC 27615For SaleMLS ID #10195888, Lisa Coleman. Doorify MLS
- $765,0003 bd3 ba2k sqft2505 Mount Vernon Church Rd, Raleigh, NC 27614For SaleMLS ID #10191546, Chase Golden. Doorify MLS
- $585,0003 bd3 ba2.2k sqft2217 Caramoor Ln, Raleigh, NC 27614For SaleMLS ID #10194289, Bre Charlton. Doorify MLS
