NEW PRICE! Welcome to Paradise in this stunning home...Nearly half an acre of privacy with no rear neighbors, a fully fenced backyard, oversized workshop, and room to build the backyard you've always wanted. NO CDD, NO HOA! This impeccably maintained Adams Homes 2335 model, built in 2017, offers the perfect blend of privacy, space, and modern comfort. From the moment you arrive, you'll appreciate the freshly painted exterior, impressive curb appeal, and programmable RGB soffit lighting that creates a stunning display for holidays, special occasions, or everyday ambiance. The expansive backyard is fully fenced and includes a 10x20 storage work shop, shed (approximately a $9,000 value), a playground with swings, and plenty of room to build the custom pool of your dreams. Step inside to a welcoming grand foyer that opens to a spacious great room with soaring vaulted ceilings, ceiling fan, decorative plant shelf, and beautiful views of the backyard. The formal dining room is conveniently located just off the kitchen, making entertaining family and friends effortless. The open-concept kitchen overlooks the living area and features a breakfast bar, eat-in dining space, abundant cabinetry, and picturesque backyard views, allowing the chef to stay connected with guests while preparing meals. Designed with privacy in mind, this popular split-bedroom floor plan places the spacious primary suite on its own side of the home. The owner's retreat features an en-suite bath and generous closet space, while the three additional bedrooms are comfortably sized and share a well-appointed guest bathroom. Step outside to enjoy the covered lanai, which has been enhanced with an extended concrete patio—perfect for outdoor dining, entertaining, or future expansion. Whether you're relaxing while overlooking the conservation, watching the kids enjoy the playground, or envisioning your future backyard oasis, this property offers endless possibilities. Additional highlights include a 2-car garage, roof, HVAC system, and water heater all installed in 2017, providing peace of mind for years to come. We cannot forget the Laundry Room off of the garage with built in cabinets and ample storage as a pass thru to the clean 2 car garage. This Lot offers you Boat Parking, RV Parking, and room for plenty of outdoor toys. This immaculate, move-in-ready home offers the perfect combination of indoor comfort, outdoor living, and room to grow. Located in beautiful Weeki Wachee, you'll enjoy the tranquility of a conservation setting while remaining close to shopping, dining, schools, medical facilities, the Weeki Wachee River, Gulf beaches, and the Suncoast Parkway for an easy commute to Tampa. Don't miss your opportunity to make this exceptional property your next home. FHA, VA and USDA Loan accepted! Schedule your private showing today!
For sale
Price cut: $5K (10/13)
$375,000
12258 HARRIS HAWK ROAD, WEEKI WACHEE, FL 34614
4beds
2,334sqft
Single Family Residence
Built in 2017
0.47 Acres Lot
$373,000 Zestimate®
$161/sqft
$-- HOA
What's special
Covered lanaiOversized workshopBreakfast barWell-appointed guest bathroomPicturesque backyard viewsPlayground with swingsCeiling fan
- 81 days
- 361
- 24
Zillow last checked:
Listing updated:
Listed by:
Julia Wright 813-842-5647,
KELLER WILLIAMS TAMPA PROPERTIES 813-264-7754,
Christopher Wright,
KELLER WILLIAMS TAMPA PROPERTIES
Source: Stellar MLS,MLS#: TB8534284 Originating MLS: Suncoast Tampa
Originating MLS: Suncoast Tampa
Facts & features
Interior
Bedrooms & bathrooms
- Bedrooms: 4
- Bathrooms: 2
- Full bathrooms: 2
Rooms
- Room types: Dining Room, Utility Room
Primary bedroom
- Features: Ceiling Fan(s), En Suite Bathroom, Walk-In Closet(s)
- Level: First
- Area: 208 Square Feet
- Dimensions: 13x16
Bedroom 2
- Features: Ceiling Fan(s), Storage Closet
- Level: First
- Area: 180 Square Feet
- Dimensions: 15x12
Bedroom 3
- Features: Ceiling Fan(s), Storage Closet
- Level: First
- Area: 121 Square Feet
- Dimensions: 11x11
Bedroom 4
- Features: Ceiling Fan(s), Storage Closet
- Level: First
- Area: 121 Square Feet
- Dimensions: 11x11
Primary bathroom
- Features: Dual Sinks, Exhaust Fan, Garden Bath, Tub With Shower, Water Closet/Priv Toilet, Linen Closet
- Level: First
- Area: 48 Square Feet
- Dimensions: 6x8
Balcony porch lanai
- Level: First
Kitchen
- Features: Breakfast Bar, Built-In Shelving, Pantry, Exhaust Fan, Walk-In Closet(s)
- Level: First
- Area: 187 Square Feet
- Dimensions: 17x11
Living room
- Features: Ceiling Fan(s)
- Level: First
- Area: 408 Square Feet
- Dimensions: 17x24
Heating
- Central, Electric
Cooling
- Central Air
Appliances
- Included: Cooktop, Dishwasher, Disposal, Electric Water Heater, Microwave, Refrigerator, Water Softener
- Laundry: Inside, Laundry Room
Features
- Ceiling Fan(s), Eating Space In Kitchen, High Ceilings, Open Floorplan, Split Bedroom, Thermostat, Vaulted Ceiling(s), Walk-In Closet(s)
- Flooring: Luxury Vinyl, Porcelain Tile, Tile
- Windows: Window Treatments, Hurricane Shutters, Hurricane Shutters/Windows
- Has fireplace: No
Interior area
- Total structure area: 3,061
- Total interior livable area: 2,334 sqft
Video & virtual tour
Property
Parking
- Total spaces: 2
- Parking features: Driveway, Garage Door Opener
- Attached garage spaces: 2
- Has uncovered spaces: Yes
- Details: Garage Dimensions: 22x22
Features
- Levels: One
- Stories: 1
- Patio & porch: Covered, Deck
- Exterior features: Lighting, Private Mailbox, Private Yard, Storage
- Fencing: Chain Link,Fenced,Vinyl
- Has view: Yes
- View description: Trees/Woods
Lot
- Size: 0.47 Acres
- Dimensions: 100 x 203
- Features: Conservation Area, Level, Oversized Lot
- Residential vegetation: Trees/Landscaped
Details
- Additional structures: Shed(s), Storage
- Parcel number: R0122117333002100040
- Zoning: RS-1
- Special conditions: None
Construction
Type & style
- Home type: SingleFamily
- Architectural style: Florida
- Property subtype: Single Family Residence
Materials
- Block, Cement Siding
- Foundation: Slab
- Roof: Shingle
Condition
- New construction: No
- Year built: 2017
Details
- Builder model: 2334
- Builder name: Adams Homes
Utilities & green energy
- Sewer: Septic Tank
- Water: Well
- Utilities for property: Fiber Optics, Sewer Connected
Green energy
- Indoor air quality: HVAC Filter MERV 8+, Non Toxic Pest Control
Community & HOA
Community
- Security: Fire/Smoke Detection Integration
- Pet fee: $0 monthly
- Subdivision: ROYAL HIGHLANDS
HOA
- Has HOA: No
Location
- Region: Weeki Wachee
Financial & listing details
- Price per square foot: $161/sqft
- Tax assessed value: $348,683
- Annual tax amount: $2,991
- Date on market: 7/31/2026
- Cumulative days on market: 82 days
- Listing terms: Cash,Conventional,FHA,USDA Loan,VA Loan
- Ownership: Fee Simple
- Total actual rent: 0
- Road surface type: Paved
Estimated market value
$373,000
$354,000 - $392,000
$2,510/mo
Price history
| Date | Event | Price |
|---|---|---|
| 10/13/2026 | Price change | $375,000-1.3%$161/sqft |
Source:  Stellar MLS #TB8534284 Report a problem Stellar MLS #TB8534284 Report a problem | ||
| 9/16/2026 | Price change | $380,000-2.6%$163/sqft |
Source: Stellar MLS #TB8534284 Report a problem | ||
| 8/21/2026 | Price change | $390,000-1.3%$167/sqft |
Source: Stellar MLS #TB8534284 Report a problem | ||
| 7/31/2026 | Listed for sale | $395,000+111%$169/sqft |
Source: Stellar MLS #TB8534284 Report a problem | ||
| 6/2/2017 | Sold | $187,200+2102.4%$80/sqft |
Source: Public Record Report a problem | ||
| 9/1/2016 | Sold | $8,500-22%$4/sqft |
Source:  HCMLS #2166060 Report a problem HCMLS #2166060 Report a problem | ||
| 8/9/2016 | Pending sale | $10,900$5/sqft |
Source: Keller Williams - Spring Hill #2166060 Report a problem | ||
| 7/24/2016 | Listed for sale | $10,900-79.2%$5/sqft |
Source: Keller Williams - Spring Hill #2166060 Report a problem | ||
| 2/17/2006 | Sold | $52,500+110%$22/sqft |
Source: Public Record Report a problem | ||
| 3/30/2005 | Sold | $25,000$11/sqft |
Source: Public Record Report a problem | ||
Public tax history
| Year | Property taxes | Tax assessment |
|---|---|---|
| 2025 | $2,992 -0.5% | $216,765 +2.9% |
| 2024 | $3,007 -4.2% | $210,656 +3% |
| 2023 | $3,140 +2.9% | $204,520 +3% |
| 2022 | $3,051 +0.8% | $198,563 +4.4% |
| 2021 | $3,028 +6.5% | $190,180 +1.4% |
| 2020 | $2,844 | $187,554 +2.3% |
| 2019 | -- | $183,337 +1.9% |
| 2018 | $2,155 +279.5% | $179,919 +3043.2% |
| 2017 | $568 | $5,724 +55.5% |
| 2016 | $568 +61% | $3,680 |
| 2015 | $353 +1.4% | $3,680 |
| 2014 | $348 +486.5% | $3,680 |
| 2013 | $59 +5.1% | $3,680 |
| 2012 | $56 -8.6% | $3,680 -10% |
| 2011 | $62 | $4,089 -45.9% |
| 2010 | -- | $7,564 -32.7% |
| 2009 | $169 -59.1% | $11,244 -58.3% |
| 2008 | $415 -6.9% | $26,985 +5.6% |
| 2006 | $445 | $25,554 +212.5% |
| 2005 | -- | $8,177 +100% |
| 2004 | $77 +15.8% | $4,089 +17.7% |
| 2003 | $67 +21% | $3,475 +21.4% |
| 2002 | $55 -11.4% | $2,862 -12.5% |
| 2001 | $62 -1% | $3,271 +0.5% |
| 2000 | $63 | $3,255 |
Find assessor info on the county website
Monthly payment
Est. payment
Payment breakdown
Explore the cost of this home by adjusting the details. Changes won't be saved.Climate risks
Neighborhood: 34614
Nearby schools
Schools provided by the listing agent
- Elementary: Winding Waters K8
- Middle: Winding Waters K-8
- High: Weeki Wachee High School
Source: Stellar MLS. This data may not be complete. We recommend contacting the local school district to confirm school assignments for this home.

- $322,9003 bd2 ba1.7k sqft12268 Harris Hawk Rd, Weeki Wachee, FL 34614Sold
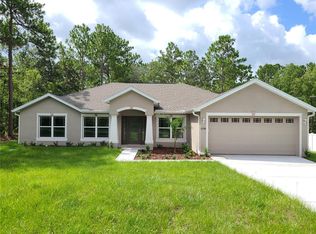
- $439,4003 bd3 ba4.2k sqft12250 Harris Hawk Rd, Weeki Wachee, FL 34614Off Market
- $350,0003 bd2 ba1.9k sqft12278 Harris Hawk Rd, Weeki Wachee, FL 34614Sold
- $312,2003 bd2 ba1.9k sqft12265 Harris Hawk Rd, Weeki Wachee, FL 34614Off Market
Similar homes
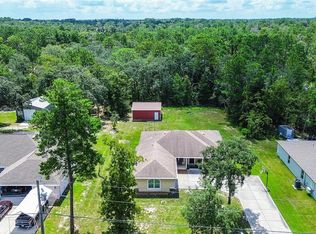
- $364,9004 bd2 ba1.7k sqft11472 PINE WARBLER AVENUE, BROOKSVILLE, FL 34614For Sale
 MLS ID #TB8537913, Bradley Uline, RE/MAX REALTEC GROUP INC. Stellar MLS
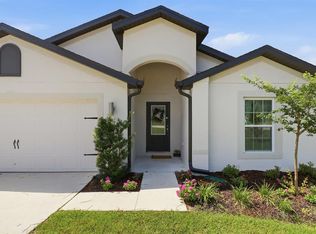
 - $367,9004 bd2 ba1.8k sqft12200 PINE FINCH AVENUE, WEEKI WACHEE, FL 34614For Sale
 MLS ID #TB8524284, Monika Lee, PEOPLE'S TRUST REALTY. Stellar MLS
 - $350,0003 bd2 ba2k sqft12101 PEREGRINE FALCON AVENUE #6, BROOKSVILLE, FL 34614For Sale
 MLS ID #TB8555010, Michael Eddings, MARK SPAIN REAL ESTATE. Stellar MLS
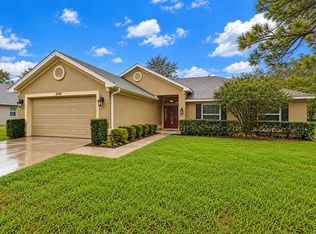
 - $345,0004 bd2 ba1.7k sqft12342 QUIGLEY AVENUE, WEEKI WACHEE, FL 34614For Sale
 MLS ID #W7890207, Michele Hohman, TROPIC SHORES REALTY LLC. Stellar MLS
 - $359,9004 bd2 ba1.9k sqft13485 RESORT AVENUE, BROOKSVILLE, FL 34614For SaleMLS ID #TB8487029, Eduardo Rodriguez Jorge, NXT LEVEL REALTY GROUP INC. Stellar MLS
- $325,0004 bd2 ba2.3k sqft13096 NUSSER AVENUE, WEEKI WACHEE, FL 34614For SaleMLS ID #TB8472693, Justin Noe, PA, AGILE GROUP REALTY. Stellar MLS
- $414,9904 bd2 ba2.3k sqft11268 KODIAK WREN ROAD, WEEKI WACHEE, FL 34614For SaleMLS ID #G5115832, Laura Halbig, DENIZ REALTY PARTNERS LLC. Stellar MLS
- $399,9003 bd2 ba1.9k sqft12015 PHOENIX AVENUE, WEEKI WACHEE, FL 34614For SaleMLS ID #TB8495141, Jennifer Vazquez, JT REALTY & ASSOCIATES. Stellar MLS
- $418,9904 bd2 ba2.1k sqft8170 NORDICA ROAD, WEEKI WACHEE, FL 34613For SaleMLS ID #TB8544880, Justine Jolly, KING & ASSOCIATES REAL ESTATE LLC. Stellar MLS
- $359,0003 bd2 ba1.7k sqft6341 GAINSBORO AVENUE, SPRING HILL, FL 34609For SaleMLS ID #TB8558994, Luisa Cruz, LLC, DALTON WADE INC. Stellar MLS
- $469,9003 bd2 ba1.7k sqft14214 CINNAMAN LANE, WEEKI WACHEE, FL 34614For SaleMLS ID #TB8443026, Yaimin Gonzalez, JPT REALTY LLC. Stellar MLS
- $369,0004 bd3 ba2.1k sqft47 VILLAGE CENTER DRIVE, HOMOSASSA, FL 34446For SaleMLS ID #TB8490392, Karen Perkins, LPT REALTY, LLC. Stellar MLS
- $354,9994 bd2 ba2k sqft11436 LAGORCE AVENUE, SPRING HILL, FL 34609For SaleMLS ID #TB8518446, Francesco Gomez, PEOPLE'S TRUST REALTY. Stellar MLS
- $334,9003 bd3 ba2.2k sqft9389 FOX HOLLOW LANE, WEEKI WACHEE, FL 34613For SaleMLS ID #O6399261, Robert Salmons, ENTERA REALTY LLC. Stellar MLS
- $335,0004 bd2 ba2.1k sqft5683 BRACKENWOOD DRIVE, SPRING HILL, FL 34609For SaleMLS ID #TB8540001, Millie Jackson, FLORIDA PREMIERE REALTY. Stellar MLS
- $399,9004 bd2 ba2.2k sqft10423 BRADFORD STREET, SPRING HILL, FL 34608For SaleMLS ID #W7884971, Margaret Greco, CENTURY 21 BE3. Stellar MLS
- $499,9003 bd3 ba2.3k sqft8293 NITTANY ROAD, WEEKI WACHEE, FL 34613For SaleMLS ID #W7888169, Brenda Draper, BLUEWATER BAY REALTY GROUP INC. Stellar MLS
- $479,9003 bd2 ba2k sqft8343 NITTANY ROAD, WEEKI WACHEE, FL 34613For SaleMLS ID #TB8518668, Tammy Brophy Wenzel, BROPHY REAL ESTATE. Stellar MLS
