This home is ready for a new family! This home features 3 bedrooms, 2 full bathrooms, a spacious great room with a wood-burning fireplace. The kitchen includes an eat-in dining area. A standout feature is the heated and cooled flex room located at the back of the home. Connected to the main HVAC system, this space can be used as a Florida room, formal dining room, additional living area, home office, or playroom. HVAC replaced 2024, Water heater replaced 2025, LVP flooring throughout the entire home. Outside, you'll appreciate the convenience of two driveways: a circular driveway in the front and an additional side driveway, providing ample parking for family and guests. Large fenced in backyard. Ideally located close to shopping, restaurants, and interstate access, this home offers both comfort and convenience. Don't miss this opportunity to make this house your new home! Schedule your showing today! Disclaimer: CMLS has not reviewed and, therefore, does not endorse vendors who may appear in listings.
For sale
Price cut: $6K (10/8)
$209,000
1131 Chadford Rd, Irmo, SC 29063
3beds
1,450sqft
Single Family Residence
Built in 1976
8,712 Square Feet Lot
$208,500 Zestimate®
$144/sqft
$-- HOA
What's special
Wood-burning fireplaceSpacious great room
- 48 days
- 335
- 43
Zillow last checked:
Listing updated:
Listed by:
Moricia Hare,
Coldwell Banker Realty
Source: Consolidated MLS,MLS#: 642204
Facts & features
Interior
Bedrooms & bathrooms
- Bedrooms: 3
- Bathrooms: 2
- Full bathrooms: 2
- Main level bathrooms: 2
Rooms
- Room types: Other
Primary bedroom
- Features: Walk-In Closet(s), Tub-Shower, Ceiling Fan(s)
- Level: Main
Bedroom 2
- Features: Bath-Shared, Tub-Shower, Ceiling Fan(s)
- Level: Main
Bedroom 3
- Features: Bath-Shared, Tub-Shower, Ceiling Fan(s)
- Level: Main
Dining room
- Features: Area
- Level: Main
Great room
- Level: Main
Kitchen
- Features: Eat-in Kitchen, Counter Tops-Formica, Cabinets-Painted
- Level: Main
Heating
- Central
Cooling
- Central Air
Appliances
- Included: Free-Standing Range, Self Clean, Smooth Surface, Dishwasher, Dryer, Refrigerator, Washer, Microwave Countertop
- Laundry: Laundry Closet, In Kitchen, Main Level
Features
- Ceiling Fan(s)
- Flooring: Luxury Vinyl
- Has basement: No
- Attic: Attic Access
- Number of fireplaces: 1
- Fireplace features: Wood Burning
Interior area
- Total structure area: 1,450
- Total interior livable area: 1,450 sqft
Property
Parking
- Parking features: No Garage
Features
- Stories: 1
- Patio & porch: Patio
- Exterior features: Gutters - Partial
- Fencing: Privacy,Rear Only Wood
Lot
- Size: 8,712 Square Feet
Details
- Parcel number: 032150419
Construction
Type & style
- Home type: SingleFamily
- Architectural style: Ranch,Traditional
- Property subtype: Single Family Residence
Materials
- Wood Fiber-Masonite
- Foundation: Slab
Condition
- New construction: No
- Year built: 1976
Utilities & green energy
- Sewer: Public Sewer
- Water: Public
- Utilities for property: Cable Available, Electricity Connected
Community & HOA
Community
- Subdivision: NEW FRIARSGATE
HOA
- Has HOA: No
Location
- Region: Irmo
Financial & listing details
- Price per square foot: $144/sqft
- Tax assessed value: $126,500
- Annual tax amount: $1,140
- Date on market: 9/2/2026
- Listing agreement: Exclusive Right To Sell
- Road surface type: Paved
Estimated market value
$208,500
$198,000 - $219,000
$1,670/mo
Price history
| Date | Event | Price |
|---|---|---|
| 10/8/2026 | Price change | $209,000-2.8%$144/sqft |
Source:  Consolidated MLS #642204 Report a problem Consolidated MLS #642204 Report a problem | ||
| 9/25/2026 | Price change | $215,000-1.6%$148/sqft |
Source: Consolidated MLS #642204 Report a problem | ||
| 9/2/2026 | Listed for sale | $218,500+0.2%$151/sqft |
Source: Consolidated MLS #642204 Report a problem | ||
| 10/6/2025 | Listing removed | $218,000$150/sqft |
Source: Consolidated MLS #609032 Report a problem | ||
| 8/9/2025 | Price change | $218,000-0.5%$150/sqft |
Source: Consolidated MLS #609032 Report a problem | ||
| 6/18/2025 | Price change | $219,000-0.2%$151/sqft |
Source: Consolidated MLS #609032 Report a problem | ||
| 5/20/2025 | Listed for sale | $219,500+73.5%$151/sqft |
Source: Consolidated MLS #609032 Report a problem | ||
| 6/14/2019 | Sold | $126,500-0.4%$87/sqft |
Source: Public Record Report a problem | ||
| 5/23/2019 | Listed for sale | $127,000+42.7%$88/sqft |
Source: Keller Williams Columbia #471920 Report a problem | ||
| 4/20/2010 | Sold | $89,000+78%$61/sqft |
Source: Public Record Report a problem | ||
| 12/23/2009 | Sold | $50,000-16.5%$34/sqft |
Source: Public Record Report a problem | ||
| 12/3/2009 | Price change | $59,900-14.3%$41/sqft |
Source: foreclosure.com Report a problem | ||
| 10/26/2009 | Listed for sale | $69,900+2696%$48/sqft |
Source: foreclosure.com Report a problem | ||
| 9/29/2009 | Sold | $2,500-96.9%$2/sqft |
Source: Public Record Report a problem | ||
| 9/24/2009 | Price change | $81,900-11.5%$56/sqft |
Source: foreclosure.com Report a problem | ||
| 9/21/2009 | Listed for sale | -- |
Source: foreclosure.com Report a problem | ||
| 3/22/2006 | Sold | $92,500+12.1%$64/sqft |
Source: Public Record Report a problem | ||
| 7/5/2000 | Sold | $82,500$57/sqft |
Source: Public Record Report a problem | ||
Public tax history
| Year | Property taxes | Tax assessment |
|---|---|---|
| 2022 | $1,140 -2.1% | $5,060 |
| 2021 | $1,165 -1.9% | $5,060 |
| 2020 | $1,187 +26.1% | $5,060 +38.6% |
| 2019 | $942 +24.4% | $3,650 +15.1% |
| 2018 | $757 | $3,170 |
| 2017 | $757 +8.4% | $3,170 |
| 2016 | $698 +3.6% | $3,170 |
| 2015 | $674 -0.1% | $3,170 -96% |
| 2014 | $675 +0.2% | $79,300 +2401.6% |
| 2013 | $673 | $3,170 -11% |
| 2012 | -- | $3,560 |
| 2011 | -- | $3,560 -9.2% |
| 2010 | -- | $3,920 +6.2% |
| 2009 | -- | $3,690 +15% |
| 2008 | -- | $3,210 |
| 2007 | -- | $3,210 -11.3% |
| 2006 | -- | $3,620 +12.8% |
| 2005 | -- | $3,210 +15.9% |
| 2004 | -- | $2,770 +6.5% |
| 2003 | -- | $2,600 |
| 2002 | -- | $2,600 -33.3% |
| 2000 | -- | $3,900 |
Find assessor info on the county website
Monthly payment
Est. payment
Payment breakdown
Explore the cost of this home by adjusting the details. Changes won't be saved.Climate risks
Neighborhood: 29063
Nearby schools
Schools provided by the listing agent
- Elementary: H. E. Corley
- Middle: Dutch Fork
- High: Dutch Fork
- District: Lexington/Richland Five
Source: Consolidated MLS. This data may not be complete. We recommend contacting the local school district to confirm school assignments for this home.
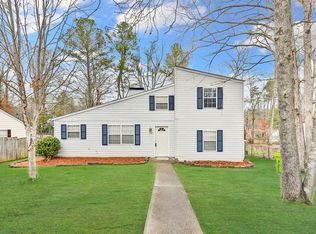
Similar homes
- $215,0003 bd2 ba1.2k sqft500 Kenton Dr, Irmo, SC 29063For Sale
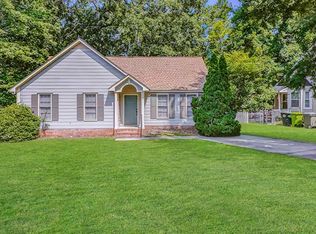 MLS ID #640647, TJ Downing. Consolidated MLS
 - $215,0003 bd2 ba1k sqft204 River Song Rd, Irmo, SC 29063For Sale
 MLS ID #644285, James R Murray. Consolidated MLS
 - $195,0003 bd2 ba1.1k sqft1411 Chadford Rd, Irmo, SC 29063For Sale
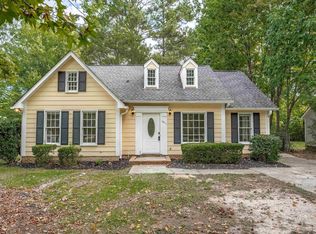 MLS ID #642874, Matt Shealy. Consolidated MLS
 - $184,9003 bd2 ba1.6k sqft301 Milway Rd, Irmo, SC 29063For Sale
 MLS ID #640857, Scott Baker. Consolidated MLS
