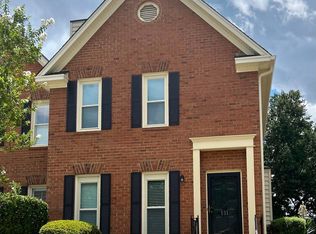
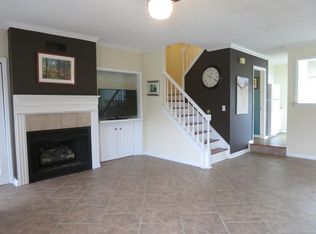
Pond views + low-maintenance living in the heart of Irmo! Welcome to 129 Wandering Brook Road, a charming brick townhome tucked inside popular Carmel Commons, where the setting feels peaceful and private while everything you need is just minutes away. The star of the show? The pond view. Step from the kitchen onto your back deck and enjoy morning coffee, dinner outside, or simply unwind overlooking the water—without spending your weekends maintaining a huge yard. Inside, the great room offers tons of character with a fireplace flanked by built-in bookcases, plus an easy flow into the dining area and kitchen. The kitchen features solid-surface countertops, a breakfast bar, smooth-top range, dishwasher and microwave. Upstairs, both bedrooms have their own private full bathrooms, making the layout ideal for roommates, guests, a home office, or anyone who simply appreciates their own space. And if you're looking for easy living, this one delivers. The HOA handles exterior maintenance, giving you more time to actually enjoy where you live. The location is second to none, zoned for sought-after Lexington-Richland School District Five but minutes from shopping, dining and entertainment of Harbison Boulevard. Convenient to I-26 for an easy trip into downtown Columbia. Close to Lake Murray, Harbison State Forest and Saluda Shoals Park. It's the kind of home that works for so many stages of life—first-time buyer, downsizer, busy professional, or anyone who wants to trade yardwork for a pond view. Low maintenance. Great location. Two private bedroom suites. And a view you definitely don't expect from a townhome. Come see why 129 Wandering Brook Road is such a special find! Disclaimer: CMLS has not reviewed and, therefore, does not endorse vendors who may appear in listings.
For sale
Price cut: $7.5K (9/14)
$207,500
129 Wandering Brook Rd, Irmo, SC 29063
2beds
1,388sqft
Townhouse
Built in 1987
871 Square Feet Lot
$206,300 Zestimate®
$149/sqft
$223/mo HOA
What's special
Back deckPond viewBreakfast barSmooth-top rangeDishwasher and microwave
- 47 days
- 383
- 30
Zillow last checked:
Listing updated:
Listed by:
Libby Satterfield,
NextHome Specialists
Source: Consolidated MLS,MLS#: 640765
Facts & features
Interior
Bedrooms & bathrooms
- Bedrooms: 2
- Bathrooms: 3
- Full bathrooms: 2
- 1/2 bathrooms: 1
- Partial bathrooms: 1
- Main level bathrooms: 1
Primary bedroom
- Features: Bath-Private, Tub-Shower, Ceiling Fan(s), Closet-Private
- Level: Second
Bedroom 2
- Features: Bath-Private, Separate Shower, Ceiling Fan(s), Closet-Private
- Level: Second
Dining room
- Level: Main
Kitchen
- Features: Bar, Counter Tops-Solid Surfac, Cabinets-Painted
- Level: Main
Living room
- Level: Main
Heating
- Central
Cooling
- Central Air
Appliances
- Laundry: Laundry Closet, Heated Space, Main Level
Features
- Bookcases, Ceiling Fan(s)
- Flooring: Carpet
- Has basement: No
- Attic: Pull Down Stairs
- Number of fireplaces: 1
Interior area
- Total structure area: 1,388
- Total interior livable area: 1,388 sqft
Property
Parking
- Parking features: No Garage
Features
- Stories: 2
Lot
- Size: 871 Square Feet
Details
- Parcel number: 00193501006
Construction
Type & style
- Home type: Townhouse
- Architectural style: Traditional
- Property subtype: Townhouse
Materials
- Brick-Partial-AbvFound
- Foundation: Slab
Condition
- New construction: No
- Year built: 1987
Utilities & green energy
- Sewer: Public Sewer
- Water: Public
- Utilities for property: Electricity Connected
Community & HOA
Community
- Subdivision: CARMEL COMMONS
HOA
- Has HOA: Yes
- Services included: Back Yard Maintenance, Common Area Maintenance, Front Yard Maintenance, Street Light Maintenance
- HOA fee: $223 monthly
Location
- Region: Irmo
Financial & listing details
- Price per square foot: $149/sqft
- Tax assessed value: $206,825
- Annual tax amount: $759
- Date on market: 8/13/2026
- Listing agreement: Exclusive Right To Sell
- Road surface type: Paved
Estimated market value
$206,300
$196,000 - $217,000
$1,519/mo
Price history
| Date | Event | Price |
|---|---|---|
| 9/14/2026 | Price change | $207,500-3.5%$149/sqft |
Source:  Consolidated MLS #640765 Report a problem Consolidated MLS #640765 Report a problem | ||
| 8/24/2026 | Price change | $215,000-4.4%$155/sqft |
Source: Consolidated MLS #640765 Report a problem | ||
| 8/13/2026 | Listed for sale | $225,000+76.5%$162/sqft |
Source: Consolidated MLS #640765 Report a problem | ||
| 9/1/2005 | Sold | $127,500+38.6%$92/sqft |
Source: Public Record Report a problem | ||
| 8/24/2000 | Sold | $92,000$66/sqft |
Source: Public Record Report a problem | ||
Public tax history
| Year | Property taxes | Tax assessment |
|---|---|---|
| 2025 | $759 +13.2% | $5,366 +15% |
| 2024 | $670 +8.1% | $4,667 |
| 2023 | $620 -3.9% | $4,667 |
| 2022 | $645 +1% | $4,667 |
| 2021 | $639 | $4,667 +15% |
| 2019 | -- | $4,058 |
| 2018 | $497 +12.5% | $4,058 |
| 2017 | $442 +10.1% | $4,058 +0% |
| 2016 | $402 -3.5% | $4,057 |
| 2015 | $416 | $4,057 -7.4% |
| 2014 | $416 +44.3% | $4,382 +0% |
| 2013 | $289 | $4,380 |
| 2012 | -- | $4,380 |
| 2011 | -- | $4,380 |
| 2010 | -- | $4,380 +9.2% |
| 2009 | -- | $4,010 |
| 2008 | -- | $4,010 |
| 2007 | -- | $4,010 |
| 2006 | -- | $4,010 |
| 2005 | -- | $4,010 +17.3% |
| 2004 | -- | $3,420 |
| 2003 | -- | $3,420 |
| 2001 | -- | $3,420 -23.3% |
| 2000 | -- | $4,460 |
Find assessor info on the county website
Monthly payment
Est. payment
Payment breakdown
Explore the cost of this home by adjusting the details. Changes won't be saved.Climate risks
Neighborhood: 29063
Nearby schools
Schools provided by the listing agent
- Elementary: Harbison West
- Middle: Irmo
- High: Irmo
- District: Lexington/Richland Five
Source: Consolidated MLS. This data may not be complete. We recommend contacting the local school district to confirm school assignments for this home.
Similar homes
- $190,0002 bd3 ba1.2k sqft117 Tuscany Ct, Irmo, SC 29063For Sale
 MLS ID #639167, Zachary Kirby. Consolidated MLS
 - $215,0003 bd2 ba1.4k sqft1131 Chadford Rd, Irmo, SC 29063For Sale
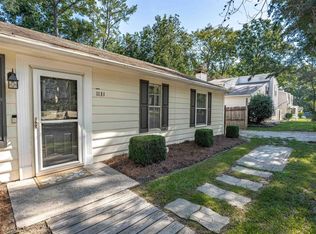 MLS ID #642204, Moricia Hare. Consolidated MLS
 - $220,0003 bd2 ba1.2k sqft500 Kenton Dr, Irmo, SC 29063For Sale
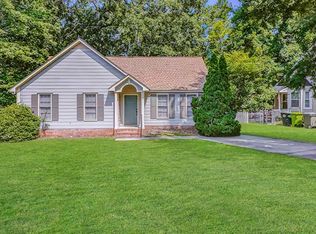 MLS ID #640647, TJ Downing. Consolidated MLS
 - $195,0003 bd2 ba1.1k sqft2 Forest Trail Ct, Columbia, SC 29212For Sale
 MLS ID #643839, Roderick Fluellen. Consolidated MLS
