Looking for exceptional value? You've found it! Welcome to The Pinnacle, Unit 11G--where luxury meets convenience! The Pinnacle sits high above North Shore and downtown Chattanooga. The unit just went through extensive renovation. This beautifully updated, 2 - bedroom, 2-bathroom condo offers breathtaking vistas, modern finishes, and an elevated lifestyle. Recently painted, new flooring and many other updates. Don't miss this rare opportunity. From your private balcony, enjoy front-row views of Chattanooga's fireworks, the River, Lookout Mountain, and the sparkling city skyline.
Highlights Include:
- Recently renovated
• Open-concept living with fresh paint and updated flooring
• Gourmet kitchen with granite countertops and stainless steel appliances
• Luxurious primary suite with an ensuite bathroom featuring heated floors for year-round comfort
• Two generously sized bedrooms with abundant natural light
• Two dedicated parking spaces for added convenience and security
• Close proximity to the elevator and laundry room (There is a laundry facility on each floor).
Community Features:
• Sparkling swimming pool with relaxing lounge areas
• Private theater room ideal for movie nights and gatherings
• Stylish community room for entertaining
• Gated property with a pet-friendly environment
- The building is in the process of being renovated with a freshly painted exterior, & new tile patios.
Experience elevated living at The Pinnacle--where comfort, style, and stunning views come together perfectly.
NOTE: lending is now available
For sale
$295,200
1131 Stringers Ridge Rd APT 11G, Chattanooga, TN 37405
2beds
1,175sqft
Condominium
Built in 1974
-- sqft lot
$288,400 Zestimate®
$251/sqft
$466/mo HOA
What's special
Recently renovatedFreshly painted exteriorBreathtaking vistasNew tile patios
- 79 days
- 21
- 0
Zillow last checked:
Listing updated:
Listed by:
Trey Corum 423-653-0705,
Keller Williams Realty 423-664-1600,
Kim Bryant 423-402-5656,
Keller Williams Realty
Source: Greater Chattanooga Realtors,MLS#: 1513588
Facts & features
Interior
Bedrooms & bathrooms
- Bedrooms: 2
- Bathrooms: 2
- Full bathrooms: 2
Primary bedroom
- Level: First
Heating
- Central, Electric
Cooling
- Central Air, Electric, Other
Appliances
- Included: Disposal, Dishwasher, Free-Standing Electric Range, Microwave, Refrigerator
- Laundry: Common Area, Laundry Room
Features
- Breakfast Bar, Ceiling Fan(s), Granite Counters, High Ceilings, Kitchen Island, Pantry, Walk-In Closet(s), Separate Shower, En Suite, Separate Dining Room
- Flooring: Luxury Vinyl, Tile
- Windows: Double Pane Windows, Screens, Window Coverings
- Has basement: No
- Has fireplace: No
Interior area
- Total structure area: 1,175
- Total interior livable area: 1,175 sqft
- Finished area above ground: 1,175
Property
Parking
- Total spaces: 2
- Parking features: Assigned, Concrete, Garage, Gated, Paved
- Garage spaces: 1
- Carport spaces: 1
- Covered spaces: 2
Accessibility
- Accessibility features: Other
Features
- Levels: One
- Stories: 1
- Patio & porch: Covered, Deck, Patio, Terrace
- Exterior features: Balcony, Outdoor Grill
- Pool features: Community, Fenced, In Ground, Outdoor Pool
- Fencing: Gate
- Has view: Yes
- View description: City, City Lights, Mountain(s), River
- Has water view: Yes
- Water view: River
Lot
- Features: City Lot, Gentle Sloping, Near Public Transit, Sprinklers In Front, Sprinklers In Rear, Views
Details
- Parcel number: 126n C 003 C116
- Special conditions: Standard
Construction
Type & style
- Home type: Condo
- Architectural style: Contemporary
- Property subtype: Condominium
Materials
- Block
- Foundation: Other
- Roof: Aluminum,Rubber
Condition
- Updated/Remodeled
- New construction: No
- Year built: 1974
Utilities & green energy
- Sewer: Public Sewer
- Water: Public
- Utilities for property: Electricity Connected, Sewer Connected, Water Connected
Community & HOA
Community
- Features: Curbs, Clubhouse, Fitness Center, Gated, Pool
- Security: 24 Hour Security, Building Security, Firewall(s), Fire Alarm, Gated Community, Key Card Entry, Smoke Detector(s), Security Gate, Security Lights
- Subdivision: The Pinnacle
HOA
- Has HOA: Yes
- Amenities included: Barbecue, Clubhouse, Dog Park, Electricity, Elevator(s), Fitness Center, Gated, Laundry, Maintenance Grounds, Maintenance Structure, Parking, Pool, Party Room, Security, Trash, Water
- Services included: Electricity, Maintenance Grounds, Maintenance Structure, Security, Trash, Utilities, Water
- HOA fee: $466 monthly
Location
- Region: Chattanooga
Financial & listing details
- Price per square foot: $251/sqft
- Tax assessed value: $330,800
- Annual tax amount: $1,898
- Date on market: 9/21/2026
- Listing terms: Cash,Conventional,FHA,VA Loan
- Inclusions: Free-standing range - Refrigerator - Dishwasher - Microwave oven
- Road surface type: Concrete
Estimated market value
$288,400
$274,000 - $303,000
$2,160/mo
Price history
| Date | Event | Price |
|---|---|---|
| 9/21/2026 | Listed for sale | $295,200$251/sqft |
Source: Greater Chattanooga Realtors #1513588 Report a problem | ||
| 8/20/2026 | Contingent | $295,200$251/sqft |
Source: Greater Chattanooga Realtors #1513588 Report a problem | ||
| 8/5/2026 | Listed for sale | $295,200$251/sqft |
Source: Greater Chattanooga Realtors #1513588 Report a problem | ||
| 7/29/2026 | Contingent | $295,200$251/sqft |
Source: Greater Chattanooga Realtors #1513588 Report a problem | ||
| 7/4/2026 | Listed for sale | $295,200+5.4%$251/sqft |
Source: Greater Chattanooga Realtors #1513588 Report a problem | ||
| 1/7/2026 | Listing removed | $280,000$238/sqft |
Source: Greater Chattanooga Realtors #1513588 Report a problem | ||
| 10/29/2025 | Price change | $280,000-8.2%$238/sqft |
Source: Greater Chattanooga Realtors #1513588 Report a problem | ||
| 9/16/2025 | Price change | $304,900-1.6%$259/sqft |
Source: Greater Chattanooga Realtors #1513588 Report a problem | ||
| 7/8/2025 | Price change | $309,900-4.6%$264/sqft |
Source: Greater Chattanooga Realtors #1513588 Report a problem | ||
| 6/5/2025 | Listed for sale | $325,000+1.6%$277/sqft |
Source: Greater Chattanooga Realtors #1513588 Report a problem | ||
| 2/25/2024 | Listing removed | -- |
Source: Greater Chattanooga Realtors #1384644 Report a problem | ||
| 1/3/2024 | Listed for sale | $320,000$272/sqft |
Source: Greater Chattanooga Realtors #1384644 Report a problem | ||
| 11/21/2023 | Listing removed | -- |
Source: Greater Chattanooga Realtors #1382618 Report a problem | ||
| 11/9/2023 | Listed for sale | $320,000+77.9%$272/sqft |
Source: Greater Chattanooga Realtors #1382618 Report a problem | ||
| 11/4/2023 | Listing removed | -- |
Source: Zillow Rentals Report a problem | ||
| 10/21/2023 | Listed for rent | $1,800$2/sqft |
Source: Zillow Rentals Report a problem | ||
| 12/30/2010 | Sold | $179,900$153/sqft |
Source: Public Record Report a problem | ||
Public tax history
| Year | Property taxes | Tax assessment |
|---|---|---|
| 2025 | $1,253 | $82,700 +95.5% |
| 2024 | -- | $42,300 |
| 2023 | $946 | $42,300 |
| 2022 | $946 | $42,300 |
| 2021 | $946 -22.3% | $42,300 -4% |
| 2020 | $1,219 | $44,075 |
| 2019 | $1,219 | $44,075 |
| 2018 | $1,219 -48.1% | $44,075 |
| 2017 | $2,349 -0.1% | $44,075 |
| 2016 | $2,352 | -- |
| 2015 | $2,352 | -- |
| 2014 | $2,352 +5.2% | -- |
| 2013 | $2,236 | $44,075 |
| 2012 | $2,236 | $44,075 |
| 2011 | $2,236 | $44,075 |
Find assessor info on the county website
Monthly payment
Est. payment
Payment breakdown
Explore the cost of this home by adjusting the details. Changes won't be saved.Climate risks
Neighborhood: Northside/Cherokee
Nearby schools
Schools provided by the listing agent
- Elementary: Red Bank Elementary
- Middle: Red Bank Middle
- High: Red Bank High School
Source: Greater Chattanooga Realtors. This data may not be complete. We recommend contacting the local school district to confirm school assignments for this home.
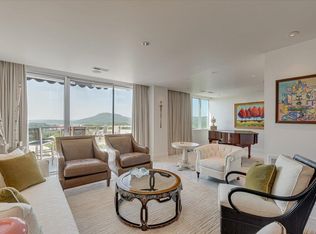
- $266,9001 bd2 ba1.1k sqft1131 Stringers Ridge Rd APT 15D, Chattanooga, TN 37405Off Market
- $214,9001 bd1 ba1k sqft1131 Stringers Ridge Rd APT 4K, Chattanooga, TN 37405Off Market
- $216,3001 bd1 ba1k sqft1131 Stringers Ridge Rd APT 6K, Chattanooga, TN 37405Off Market
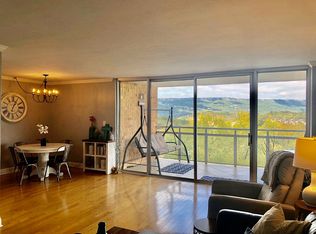
- $373,0002 bd2 ba1.1k sqft1131 Stringers Ridge Rd APT 12, Chattanooga, TN 37405Sold
Similar homes
- $287,7502 bd2 ba1.1k sqft1131 Stringers Ridge Rd APT 11C, Chattanooga, TN 37405For Sale
 MLS ID #1539279, Kim Bryant. Greater Chattanooga Realtors
 - $239,5002 bd2 ba1k sqft1414 Continental Dr, Chattanooga, TN 37405For Sale
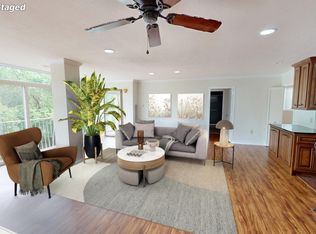
 MLS ID #3221445, Teresa Congioloso. RealTracs MLS as distributed by MLS GRID
 - $264,9002 bd2 ba1.1k sqft1131 Stringers Ridge Rd APT 6B, Chattanooga, TN 37405For Sale
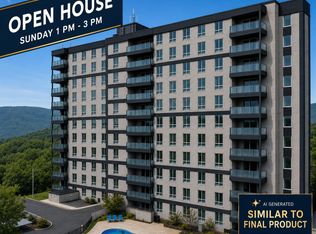 MLS ID #1531681, Lore Conway. Greater Chattanooga Realtors
 - $350,0002 bd2 ba1.1k sqft1131 Stringers Ridge Rd APT 10B, Chattanooga, TN 37405For SaleMLS ID #1533748, Lore Conway. Greater Chattanooga Realtors
