Welcome home to 1132 Maple Rd in Essex’s Cedar Beach community, just a few blocks from the water. This renovated 3-bedroom, 2-bath ranch is move-in ready, with bright living spaces and updates throughout. It sits on about a third of an acre, and the large, level backyard backs to trees, giving you a private spot for gardening, entertaining or relaxing on summer evenings. There’s even a fenced chicken coop. A finished detached structure works as a home office, studio, gym or guest space, and a separate detached garage adds room for vehicles, tools and storage. Turkey Point Park is close by, and Rocky Point Beach and Park offers a sandy beach, a fishing pier and boat ramps. Schedule your showing today!
For sale
$364,999
1132 Maple Rd, Baltimore, MD 21221
3beds
1,196sqft
Single Family Residence
Built in 1944
0.32 Acres Lot
$-- Zestimate®
$305/sqft
$-- HOA
What's special
- --
- on Zillow
- 21
- views
- 0
- saves
Zillow last checked:
Listing updated:
Listed by:
Gabe Khoshkheraman 443-764-3056,
Pickwick Realty 4434992721
Source: Bright MLS,MLS#: MDBC2180644
Facts & features
Interior
Bedrooms & bathrooms
- Bedrooms: 3
- Bathrooms: 2
- Full bathrooms: 2
- Main level bathrooms: 2
- Main level bedrooms: 3
Basement
- Area: 0
Heating
- Forced Air, Oil
Cooling
- Central Air, Electric
Appliances
- Included: Electric Water Heater
Features
- Dining Area, Floor Plan - Traditional, Kitchen - Table Space, Paneled Walls, Plaster Walls
- Doors: Storm Door(s)
- Windows: Double Pane Windows, Screens, Window Treatments
- Has basement: No
- Number of fireplaces: 2
Interior area
- Total structure area: 1,196
- Total interior livable area: 1,196 sqft
- Finished area above ground: 1,196
- Finished area below ground: 0
Property
Parking
- Total spaces: 1
- Parking features: Other, Detached, Off Street
- Garage spaces: 1
Accessibility
- Accessibility features: None
Features
- Levels: One
- Stories: 1
- Patio & porch: Porch
- Exterior features: Sidewalks
- Pool features: None
- Fencing: Back Yard
- Has view: Yes
- View description: Trees/Woods
- Waterfront features: River
Lot
- Size: 0.32 Acres
- Dimensions: LotWidth:100
- Features: Backs to Trees, Landscaped
Details
- Additional structures: Above Grade, Below Grade
- Parcel number: 04151523004320
- Zoning: RC-5
- Special conditions: Standard
Construction
Type & style
- Home type: SingleFamily
- Architectural style: Ranch/Rambler
- Property subtype: Single Family Residence
Materials
- Vinyl Siding
- Foundation: Crawl Space
- Roof: Architectural Shingle
Condition
- Fixer
- New construction: No
- Year built: 1944
Utilities & green energy
- Sewer: Public Sewer
- Water: Public
Community & HOA
Community
- Subdivision: Cedar Beach
HOA
- Has HOA: No
Location
- Region: Baltimore
Financial & listing details
- Price per square foot: $305/sqft
- Tax assessed value: $231,300
- Annual tax amount: $3,339
- Date on market: 11/7/2026
- Listing agreement: Exclusive Right To Sell
- Inclusions: See Disclosures
- Exclusions: See Disclosures
- Ownership: Fee Simple
- Road surface type: Black Top
Estimated market value
Not available
Estimated sales range
Not available
Not available
Price history
| Date | Event | Price |
|---|---|---|
| 10/5/2026 | Sold | $185,000-7%$155/sqft |
Source:  Bright MLS #MDBC2175380 Report a problem | ||
| 9/15/2026 | Pending sale | $199,000$166/sqft |
Source: Bright MLS #MDBC2175380 Report a problem | ||
| 9/9/2026 | Listed for sale | $199,000+99%$166/sqft |
Source: Bright MLS #MDBC2175380 Report a problem | ||
| 8/3/1999 | Sold | $100,000$84/sqft |
Source: Public Record Report a problem | ||
Public tax history
| Year | Property taxes | Tax assessment |
|---|---|---|
| 2026 | $3,339 +3.9% | $231,300 +10.3% |
| 2025 | $3,215 +40.9% | $209,767 +11.4% |
| 2024 | $2,281 +12.9% | $188,233 +12.9% |
| 2023 | $2,020 +1.9% | $166,700 |
| 2022 | $1,982 +2% | $166,700 +3.9% |
| 2021 | $1,944 +2% | $160,367 +2% |
| 2020 | $1,905 +1.6% | $157,200 |
| 2019 | $1,875 +1.7% | $157,200 +3.3% |
| 2018 | $1,844 +1.7% | $152,133 +1.7% |
| 2017 | $1,813 -27.6% | $149,600 |
| 2016 | $2,504 | $149,600 |
| 2015 | $2,504 | $149,600 -3.8% |
| 2014 | $2,504 | $155,500 |
| 2013 | -- | $155,500 |
| 2012 | -- | $155,500 -13.4% |
| 2011 | -- | $179,600 +2.7% |
| 2010 | -- | $174,870 +2.8% |
| 2009 | -- | $170,060 +2.9% |
| 2008 | -- | $165,250 +14.3% |
| 2007 | -- | $144,546 +16.7% |
| 2006 | -- | $123,843 +20.1% |
| 2005 | -- | $103,140 +2.8% |
| 2004 | -- | $100,282 +2.9% |
| 2003 | -- | $97,426 +3% |
| 2002 | -- | $94,570 +8.2% |
| 2001 | -- | $87,390 |
Find assessor info on the county website
Monthly payment
Est. payment
Payment breakdown
Explore the cost of this home by adjusting the details. Changes won't be saved.Climate risks
Neighborhood: 21221
Nearby schools
Schools provided by the listing agent
- District: Baltimore County Public Schools
Source: Bright MLS. This data may not be complete. We recommend contacting the local school district to confirm school assignments for this home.
Similar homes
- $349,9004 bd2 ba1.4k sqft411 Margaret Ave, Essex, MD 21221For Sale
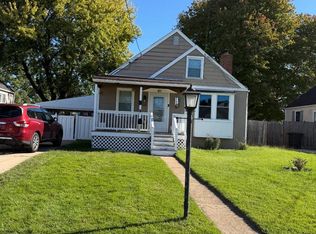
 MLS ID #MDBC2178038, William Ortega, Signature Home Realty LLC. Bright MLS
- $299,9993 bd1 ba1.1k sqft11 Runway Ct, Baltimore, MD 21220For Sale
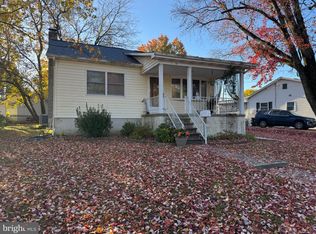 MLS ID #MDBC2179950, Lynda McCubbin, ExecuHome Realty. Bright MLS
- $347,9002 bd2 ba1.3k sqft10516 Bird River Rd, Middle River, MD 21220For Sale
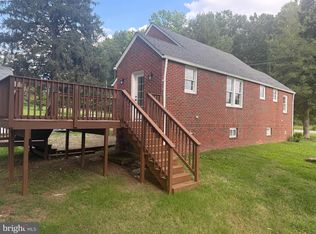 MLS ID #MDBC2174002, Valerie Garcia, Manor West Realty. Bright MLS
- $355,0002 bd2 ba1.3k sqft7032 Cresthaven Dr, Glen Burnie, MD 21061For Sale
 MLS ID #MDAA2159566, Bruce Fink, Douglas Realty, LLC. Bright MLS
- $360,0003 bd2 ba1.6k sqft506 Lee Dr, Baltimore, MD 21228For SaleMLS ID #MDBC2174800, Beth Wynne, RE/MAX Realty Group. Bright MLS
- $399,9003 bd2 ba1.2k sqft7011 Dunhill Rd, Baltimore, MD 21222For SaleMLS ID #MDBC2177056, Mrs. Rebecca Martin, Realm Realty LLC. Bright MLS
- $359,9003 bd2 ba1.4k sqft106 Midland Rd, Glen Burnie, MD 21060For SaleMLS ID #MDAA2159120, Nicole Hoeck, NetRealtyNow.com, LLC. Bright MLS
- $344,5003 bd2 ba1.2k sqft800 Ferguson Rd, Joppa, MD 21085For SaleMLS ID #MDHR2061384, Mr. LUIS I CARRILLO, Cummings & Co. Realtors. Bright MLS
- $250,0003 bd2 ba1.3k sqft1500 Rita Rd, Baltimore, MD 21222For SaleMLS ID #MDBC2178114, Nancy Rachuba, Cummings & Co. Realtors. Bright MLS
- $240,0002 bd2 ba1.4k sqft1 Goeller Ave, Essex, MD 21221For SaleMLS ID #MDBC2170322, Mrs. Rebecca Martin, Realm Realty LLC. Bright MLS
- $259,0003 bd1 ba1.1k sqft240 Pinewood Rd, Baltimore, MD 21222For SaleMLS ID #MDBC2175832, Debbie Forakis, Signature Realty Group, LLC. Bright MLS
- $285,0004 bd1 ba1.1k sqft64 Avalon Ave, Baltimore, MD 21222For SaleMLS ID #MDBC2170444, Mrs. Rebecca Martin, Realm Realty LLC. Bright MLS
- $399,9003 bd2 ba1.3k sqft5653 Calyn Rd, Baltimore, MD 21228For SaleMLS ID #MDBC2173846, Pau Lian, Samson Properties. Bright MLS
- $250,0004 bd2 ba1.6k sqft5626 Oakland Rd, Halethorpe, MD 21227For SaleMLS ID #MDBC2180504, Lisa St Clair-Kimmey, Realty Plus Associates. Bright MLS
- $249,9993 bd2 ba1.3k sqft1346 Willow Rd, Baltimore, MD 21222For SaleMLS ID #MDBC2133338, Carolina Medrano, Fairfax Realty Premier. Bright MLS
- $345,0003 bd1 ba988 sqft601 Ashington Rd, Glen Burnie, MD 21061For SaleMLS ID #MDAA2159894, Pam Harrison, RE/MAX Executive. Bright MLS
- $334,9004 bd4 ba1.6k sqft1407 Mount Airy Rd, Baltimore, MD 21237For SaleMLS ID #MDBC2174212, Moses Jaia, American Premier Realty, LLC. Bright MLS
- $365,0003 bd2 ba1.4k sqft111 Breakwater Ct, Joppa, MD 21085For SaleMLS ID #MDHR2059308, Margaret Steen, Steen Properties. Bright MLS
