BRAND NEW CONSTRUCTION! Discover this beautifully designed 3-bedroom, 3-full bath raised ranch offering the perfect blend of modern style, comfort, and functionality! Built from the ground up, this stunning home features an inviting open floor plan that seamlessly connects the living, dining, and kitchen areas. The gorgeous, fully equipped kitchen is the centerpiece of the home, showcasing a striking combination of warm wood lower cabinetry and crisp white upper cabinets. The primary suite features a private full bath and sliding glass doors opening directly onto the deck ~ your own peaceful outdoor retreat. A second bedroom and additional full bath complete the main living level. The beautifully finished lower level offers exceptional versatility with a gameroom, third bedroom, and full bath featuring a thoughtfully designed wet-room layout with a completely curbless, walk in shower. A separate laundry room and integral garage add everyday convenience. Located in the Elizabeth Forward School District, this exceptional home offers the appeal of new construction with thoughtfully designed living spaces throughout. Everything is NEW, from the foundation to the roof! Just move in, unpack, and enjoy!
For sale
$349,900
7322 Hutchinson Rd, Elizabeth, PA 15037
3beds
--sqft
Single Family Residence
Built in 2026
10,454 Square Feet Lot
$188,000 Zestimate®
$--/sqft
$-- HOA
What's special
Integral garageGorgeous fully equipped kitchenSeparate laundry roomInviting open floor planPeaceful outdoor retreat
- 18 hours
- 165
- 6
Zillow last checked:
Listing updated:
Listed by:
Mary Frances Miller 412-361-0194,
LIFESPACE REAL ESTATE 412-361-0194
Source: WPMLS,MLS#: 1781403 Originating MLS: West Penn Multi-List
Facts & features
Interior
Bedrooms & bathrooms
- Bedrooms: 3
- Bathrooms: 3
- Full bathrooms: 3
Primary bedroom
- Level: Main
- Dimensions: 12x14
Bedroom 2
- Level: Main
- Dimensions: 12x11
Bedroom 3
- Level: Lower
- Dimensions: 13x11
Game room
- Level: Lower
- Dimensions: 28x11
Kitchen
- Level: Main
- Dimensions: x17
Laundry
- Level: Lower
- Dimensions: 7x5
Living room
- Level: Main
- Dimensions: 24x
Heating
- Electric
Cooling
- Electric
Appliances
- Included: Some Electric Appliances, Dryer, Dishwasher, Disposal, Microwave, Refrigerator, Stove, Washer
Features
- Flooring: Ceramic Tile, Laminate
- Basement: Walk-Out Access
Video & virtual tour
Property
Parking
- Total spaces: 1
- Parking features: Built In, Garage Door Opener
- Has attached garage: Yes
Features
- Pool features: None
Lot
- Size: 10,454 Square Feet
- Dimensions: 0.24
Details
- Parcel number: 1573S00106000000
Construction
Type & style
- Home type: SingleFamily
- Architectural style: Raised Ranch
- Property subtype: Single Family Residence
Materials
- Vinyl Siding
- Roof: Composition
Condition
- Resale
- Year built: 2026
Utilities & green energy
- Sewer: Public Sewer
- Water: Public
Community & HOA
Location
- Region: Elizabeth
Financial & listing details
- Tax assessed value: $34,200
- Annual tax amount: $1,224
- Date on market: 10/31/2026
Estimated market value
$188,000
$152,000 - $220,000
$1,652/mo
Price history
| Date | Event | Price |
|---|---|---|
| 10/31/2026 | Listed for sale | $349,900 |
Source:  WPMLS #1781403 Report a problem | ||
Public tax history
| Year | Property taxes | Tax assessment |
|---|---|---|
| 2025 | $1,168 -59.6% | $34,200 -61.4% |
| 2024 | $2,890 +588.8% | $88,700 |
| 2023 | $420 | $88,700 |
| 2022 | $420 | $88,700 |
| 2021 | $420 +2% | $88,700 |
| 2020 | $411 -2% | $88,700 |
| 2019 | $420 -29.2% | $88,700 |
| 2018 | $593 -75% | $88,700 |
| 2017 | $2,372 +465.3% | $88,700 |
| 2016 | $420 -82.7% | $88,700 |
| 2015 | $2,429 | $88,700 |
| 2014 | -- | $88,700 -3.3% |
| 2013 | -- | $91,700 +63.2% |
| 2012 | -- | $56,200 |
| 2011 | -- | $56,200 |
| 2010 | -- | $56,200 |
| 2009 | -- | $56,200 |
| 2008 | -- | $56,200 |
| 2007 | -- | $56,200 |
| 2006 | -- | $56,200 |
| 2005 | -- | $56,200 |
| 2004 | -- | $56,200 -21.1% |
| 2003 | -- | $71,200 |
| 2002 | -- | $71,200 |
Find assessor info on the county website
Monthly payment
Est. payment
Payment breakdown
Explore the cost of this home by adjusting the details. Changes won't be saved.Climate risks
Neighborhood: 15037
Nearby schools
Schools provided by the listing agent
- District: Elizabeth Forward
Source: WPMLS. This data may not be complete. We recommend contacting the local school district to confirm school assignments for this home.

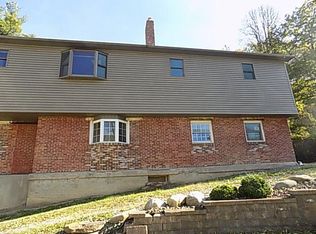
Similar homes
- $--3 bd2 ba1.7k sqft310 Center Ave, Elizabeth, PA 15037Auction
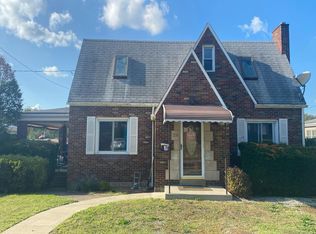 Auction.com 2
- $369,0004 bd3 ba-- sqft130 Grouse Dr, Elizabeth, PA 15037For Sale
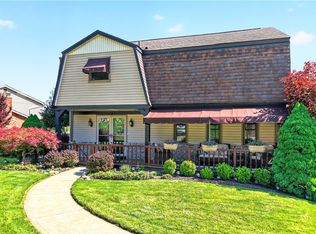 MLS ID #1769399, Dana Evans. WPMLS
- $274,9004 bd1 ba1.3k sqft636 Weigles Hill Rd, Elizabeth, PA 15037For Sale
 MLS ID #1780313, Tiffany Hack. WPMLS
- $299,9004 bd3 ba2.4k sqft119 Mable Dr, Elizabeth, PA 15037For Sale
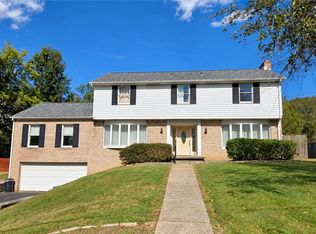 MLS ID #1778494, William Beynon. WPMLS
- $409,9993 bd3 ba1.9k sqft1585 Wells Rd, South Williamsport, PA 17702For Sale
 MLS ID #PALY2002592, Brent Fish, Fish Real Estate, Inc.. Bright MLS
