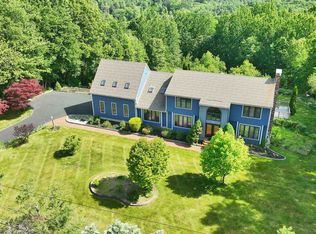
Welcome home to one of Bow's most desirable neighborhoods! Located in the highly sought-after Whittier Drive subdivision and surrounded by 31acres of common land, this beautifully maintained custom-built home offers the perfect blend of privacy, convenience, and functionality. Step directly from your backyard and enjoy access to miles of trails through the Knox Town Forest. Inside, you'll love the fantastic layout, soaring ceilings, abundant natural light, and newly refinished hardwood floors. The open-concept kitchen and family room create an ideal space for everyday living and entertaining, while the formal dining room and custom library add charm, character, and flexibility. The screened-in porch provides the perfect spot to relax, dine, or enjoy your morning coffee while overlooking the peaceful backyard setting. Upstairs features four spacious bedrooms, including a large primary suite with an oversized walk-in closet and a beautifully appointed ensuite bath featuring a spacious double vanity, ample storage, and plenty of room to start and end your day in comfort. The lower walkout basement is currently set up as a fantastic game room complete with a pool table, offering the perfect space for entertaining family and friends. This versatile area can also serve as a media room, home gym, or additional living area and opens directly to a beautiful stone patio overlooking the wooded backyard. The unfinished portion of the basement provides ample storage space, making it easy to keep household belongings organized. Additional features include natural gas, an irrigation system, invisible dog fence, and easy access to I-93, shopping, and downtown Concord, all within the top-rated Bow School District. With its ideal combination of location, privacy, outdoor recreation, flexible living space, and modern conveniences, this home truly has it all. What more could you ask for? Sellers are licensed realtors.
For sale
$849,900
14 Whittier Dr, Bow, NH 03304
4beds
3,632sqft
Single Family Residence
Built in 2000
1 Square Feet Lot
$839,100 Zestimate®
$234/sqft
$-- HOA
What's special
Four spacious bedroomsCustom libraryBeautifully appointed ensuite bathFormal dining roomFantastic layoutNewly refinished hardwood floorsScreened-in porch
- 2 days |
- 192 |
- 5 |
Zillow last checked:
Listing updated:
Listed by:
Scott Vaillancourt 603-674-0872,
Better Homes and Gardens Real Estate - The Masiello Group 603-625-2800
Source: MLS PIN,MLS#: 73563231
Facts & features
Interior
Bedrooms & bathrooms
- Bedrooms: 4
- Bathrooms: 3
- Full bathrooms: 2
- 1/2 bathrooms: 1
Primary bedroom
- Level: Second
Bedroom 2
- Level: Second
Bedroom 3
- Level: Second
Bedroom 4
- Level: Second
Primary bathroom
- Features: Yes
Dining room
- Level: First
Family room
- Level: Basement
Kitchen
- Level: First
Living room
- Level: First
Heating
- Forced Air
Cooling
- Central Air
Appliances
- Included: Gas Water Heater, Range, Dishwasher, Microwave, Refrigerator, Washer, Dryer, Water Treatment, Plumbed For Ice Maker
- Laundry: Second Floor
Features
- Study
- Flooring: Wood, Tile, Carpet
- Basement: Full,Partially Finished,Walk-Out Access,Radon Remediation System
- Number of fireplaces: 1
Interior area
- Total structure area: 3,632
- Total interior livable area: 3,632 sqft
- Finished area above ground: 2,812
- Finished area below ground: 820
Property
Parking
- Total spaces: 8
- Parking features: Attached, Paved
- Attached garage spaces: 2
- Uncovered spaces: 6
Features
- Patio & porch: Screened
- Exterior features: Porch - Screened, Storage, Sprinkler System, Invisible Fence
- Fencing: Invisible
Lot
- Size: 1 Square Feet
- Features: Wooded, Level
Details
- Parcel number: BOWWM025B003L142L
- Zoning: Res
Construction
Type & style
- Home type: SingleFamily
- Architectural style: Colonial
- Property subtype: Single Family Residence
Materials
- Frame
- Foundation: Concrete Perimeter
- Roof: Shingle
Condition
- Year built: 2000
Utilities & green energy
- Electric: Circuit Breakers, Generator Connection
- Sewer: Private Sewer
- Water: Private
- Utilities for property: for Electric Range, Icemaker Connection, Generator Connection
Community & HOA
Community
- Features: Walk/Jog Trails, Conservation Area, Highway Access
- Subdivision: Bow
HOA
- Has HOA: No
Location
- Region: Bow
Financial & listing details
- Price per square foot: $234/sqft
- Tax assessed value: $768,400
- Annual tax amount: $15,406
- Date on market: 8/13/2026
Estimated market value
$839,100
$797,000 - $881,000
$4,541/mo
Price history
| Date | Event | Price |
|---|---|---|
| 7/23/2026 | Listed for sale | $849,900+3.6%$234/sqft |
Source:  PrimeMLS #5100717 Report a problem PrimeMLS #5100717 Report a problem | ||
| 6/2/2025 | Sold | $820,000+4.5%$226/sqft |
Source: PrimeMLS #5036547 Report a problem | ||
| 4/22/2025 | Contingent | $785,000$216/sqft |
Source: PrimeMLS #5036547 Report a problem | ||
| 4/16/2025 | Listed for sale | $785,000+72.5%$216/sqft |
Source: PrimeMLS #5036547 Report a problem | ||
| 7/1/2013 | Sold | $455,000-3.2%$125/sqft |
Source: Public Record Report a problem | ||
| 3/30/2013 | Listed for sale | $469,900$129/sqft |
Source: Bean Group #4225473 Report a problem | ||
| 10/2/2012 | Listing removed | $469,900$129/sqft |
Source: Bean Group #4170636 Report a problem | ||
| 7/6/2012 | Listed for sale | $469,900+527.4%$129/sqft |
Source: Bean Group #4170636 Report a problem | ||
| 12/10/1999 | Sold | $74,900$21/sqft |
Source: Public Record Report a problem | ||
Public tax history
| Year | Property taxes | Tax assessment |
|---|---|---|
| 2024 | $15,092 +10.5% | $763,000 +55.3% |
| 2023 | $13,663 +4.9% | $491,300 |
| 2022 | $13,029 +3.5% | $491,300 -0.2% |
| 2020 | $12,588 -2.4% | $492,100 |
| 2019 | $12,898 +2.2% | $492,100 +8.3% |
| 2018 | $12,618 +0% | $454,200 |
| 2017 | $12,613 +5.6% | $454,200 |
| 2016 | $11,941 +2% | $454,200 +10.7% |
| 2015 | $11,707 -3.3% | $410,200 |
| 2014 | $12,105 +9.4% | $410,200 +0.7% |
| 2011 | $11,061 | $407,400 |
Find assessor info on the county website
Monthly payment
Est. payment
Payment breakdown
Explore the cost of this home by adjusting the details. Changes won't be saved.Climate risks
Neighborhood: 03304
Nearby schools
GreatSchools rating
- 7/10Bow Memorial SchoolGrades: 5-8Distance: 1.3 mi
- 9/10Bow High SchoolGrades: 9-12Distance: 1.8 mi
- 9/10Bow Elementary SchoolGrades: PK-4Distance: 1.3 mi
Schools provided by the listing agent
- Elementary: Bow Elementary
- Middle: Bow Memorial School
- High: Bow High School
Source: MLS PIN. This data may not be complete. We recommend contacting the local school district to confirm school assignments for this home.
- $930,9004 bd3 ba3.7k sqft16 Whittier Dr, Bow, NH 03304Off Market
- $936,1004 bd2 ba3k sqft12 Whittier Dr, Bow, NH 03304Off Market
- $971,7004 bd3 ba3k sqft7 Whittier Dr, Bow, NH 03304Off Market
- $1,266,9005 bd3 ba4.3k sqft10 Whittier Dr, Bow, NH 03304Off Market
- $1,074,0004 bd4 ba4.5k sqft18 Whittier Dr, Bow, NH 03304Off Market
- $937,7004 bd2 ba3.1k sqft9 Whittier Dr, Bow, NH 03304Off Market
- $936,0004 bd4 ba3.5k sqft8 Whittier Dr, Bow, NH 03304Sold
- $942,5004 bd3 ba3.5k sqft5 Whittier Dr, Bow, NH 03304Off Market
A local agent can set up tours, give advice and negotiate with sellers.
A local lender can help you make sure your offer is ready when you are.
Similar homes
- $649,9004 bd3 ba2.7k sqft244 Page Road, Bow, NH 03304Active
 MLS ID #5080897, Derek Greene. PrimeMLS
 - $943,9005 bd3 ba4k sqft6 Dunnmoore Drive, Bow, NH 03304Active
 MLS ID #5092454, Cheryl Demetriou. PrimeMLS
 - $850,0004 bd6 ba5.2k sqft8 Longview Drive, Bow, NH 03304Active
 MLS ID #5093516, Dean Deschenes. PrimeMLS
 - $794,9004 bd4 ba3.5k sqft4 Hampshire Hills Drive, Bow, NH 03304Active
 MLS ID #5098442, Lisa Lally. PrimeMLS
 - $615,0005 bd2 ba2k sqft146 Woodhill Hooksett Road, Bow, NH 03304ActiveMLS ID #5104321, Alison Scott. PrimeMLS
- $649,0004 bd5 ba3.8k sqft14 Brown Hill Road, Bow, NH 03304ActiveMLS ID #5102530, Casey DeStefano. PrimeMLS
- $719,9004 bd2 ba3.1k sqft15 Kelso Drive, Bow, NH 03304ActiveMLS ID #5091216, Patrick Carey. PrimeMLS
- $650,0004 bd3 ba2.6k sqft1379 Route 3A, Bow, NH 03304ActiveMLS ID #5084090, Laura J Hallahan. PrimeMLS
- $765,0003 bd4 ba2.6k sqft15 Hills Road, Hooksett, NH 03106ActiveMLS ID #5104559, Kim Bouldin. PrimeMLS
- $715,0004 bd3 ba3.4k sqft197 Grapevine Road, Dunbarton, NH 03046ActiveMLS ID #5102134, Anderson Mills & Associates. PrimeMLS
- $586,8004 bd2 ba2.3k sqft416 Page Rd, Bow, NH 03304Off Market
- $819,0003 bd3 ba2.5k sqft58 Pointe Trinity Drive, Strafford, NH 03884ActiveMLS ID #5092044, Tammy Amnott. PrimeMLS
- $760,0003 bd3 ba2.4k sqft110 Middle Road, Deerfield, NH 03037ActiveMLS ID #5104501, Angela Sullivan. PrimeMLS
- $829,0004 bd4 ba4.2k sqft141 Paige Hill Road, Goffstown, NH 03045ActiveMLS ID #5101771, Sophia Weeks. PrimeMLS
- $824,9004 bd3 ba3.4k sqft157 Hooksett Road, Auburn, NH 03032ActiveMLS ID #5102528, Stacy St. George. PrimeMLS
- $799,0004 bd4 ba3.4k sqft127 Broad Cove Drive, Concord, NH 03303ActiveMLS ID #5098488, Hvizda Realty Group. PrimeMLS
- $750,0004 bd3 ba2.6k sqft240 Mountain Road, Concord, NH 03301ActiveMLS ID #5101965, Christina Dominguez Scott. PrimeMLS
- $925,0004 bd3 ba3.4k sqft216 Kennedy Hill Road, Goffstown, NH 03045ActiveMLS ID #5100169, Sherre Dubis. PrimeMLS
- $524,9004 bd3 ba2.3k sqft84 Stinson Road, Goffstown, NH 03045ActiveMLS ID #5104546, Judith Bodi. PrimeMLS
- $579,9004 bd3 ba1.9k sqft150 Merrimack Street, Hooksett, NH 03106ActiveMLS ID #5103591, Pradip Karki. PrimeMLS
