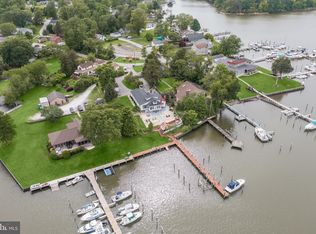
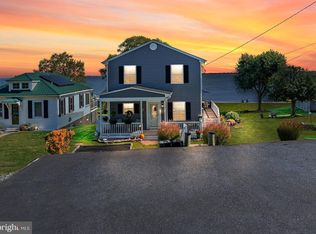
A Rare Waterfront Property! Experience the charm and character of this historic Victorian-style home, built in 1922 and situated on a private, secluded 1.73-acre waterfront peninsula overlooking the peaceful waters of Brown's Cove, with easy access to the Chesapeake Bay. This exceptional property offers approximately 152 feet of waterfront, a private pier with two boat slips, and a 14' x 12' L-shaped area providing beautiful water views. A unique opportunity is the potential to subdivide the waterfront lot from the existing homesite, creating two additional waterfront lots, subject to applicable approvals. The home showcases the craftsmanship and architectural details of its era, including original hardwood flooring throughout the main and upper levels, extensive custom woodwork, crown molding, chair railings, wainscoting, and decorative fretwork. A welcoming foyer featuring wainscoting and stained-glass windows sets the tone for the character found throughout. The living room offers a brick fireplace, recessed lighting, and beautiful views of the pier and waterfront. The formal dining room is conveniently located off the kitchen, while the office/study features French doors and stained-glass windows. Additional main-level features include a mudroom with an attached half bath and laundry area. One of the home's most distinctive features is the rooftop belvedere, offering panoramic views of the Chesapeake Bay and Brown's Cove, a spectacular setting to enjoy breathtaking sunrises and sunsets. Three covered porches provide additional opportunities to relax and take in the peaceful surroundings. The bedrooms continue the home's timeless character with crown molding and chair railings. The possibilities extend well beyond the main residence! Multiple additional outbuildings, each featuring a cupola, offer tremendous flexibility for an in-law residence, accessory dwelling unit (ADU), guest accommodations, studio, or other uses, subject to applicable approvals. A large garage/workshop with a second level provides an ideal space for woodworking, hobbies, storage, or workshop needs. Additional features include a white picket-fenced yard, unique custom birdhouses, zoned air conditioning, and oil heat. Whether you're looking for a private waterfront retreat, a historic home rich in character, room for extended family, or an investment opportunity with potential for additional waterfront lots, this remarkable property offers possibilities that are truly hard to find. Enjoy boating, fishing, and everything the Chesapeake Bay has to offer right from your backyard!
For sale
$989,349
1136 Engleberth Rd, Baltimore, MD 21221
3beds
2,633sqft
Single Family Residence
Built in 1922
1.73 Acres Lot
$-- Zestimate®
$376/sqft
$-- HOA
What's special
Waterfront propertyHistoric victorian-style homeZoned air conditioningExtensive custom woodworkRecessed lightingCrown moldingChair railings
- --
- on Zillow
- 7
- views
- 0
- saves
Zillow last checked:
Listing updated:
Listed by:
Mike Mason 301-213-9857,
Long & Foster Real Estate, Inc. 410-535-1000
Source: Bright MLS,MLS#: MDBC2180650
Facts & features
Interior
Bedrooms & bathrooms
- Bedrooms: 3
- Bathrooms: 2
- Full bathrooms: 1
- 1/2 bathrooms: 1
- Main level bathrooms: 1
Rooms
- Room types: Living Room, Dining Room, Primary Bedroom, Bedroom 2, Bedroom 3, Kitchen, Foyer, Breakfast Room, Laundry, Office, Solarium, Workshop, Full Bath
Primary bedroom
- Features: Ceiling Fan(s), Chair Rail, Crown Molding, Flooring - HardWood, Window Treatments
- Level: Upper
- Area: 196 Square Feet
- Dimensions: 14 X 14
Bedroom 2
- Features: Ceiling Fan(s), Crown Molding, Flooring - HardWood, Chair Rail, Window Treatments
- Level: Upper
- Area: 154 Square Feet
- Dimensions: 11 X 14
Bedroom 3
- Features: Ceiling Fan(s), Chair Rail, Crown Molding, Flooring - HardWood, Window Treatments
- Level: Upper
- Area: 154 Square Feet
- Dimensions: 11 X 14
Breakfast room
- Features: Breakfast Nook, Crown Molding, Flooring - HardWood, Lighting - Ceiling, Window Treatments, Chair Rail
- Level: Main
- Area: 81 Square Feet
- Dimensions: 9 X 9
Dining room
- Features: Crown Molding, Chair Rail, Flooring - HardWood, Formal Dining Room, Lighting - Pendants, Window Treatments
- Level: Main
- Area: 182 Square Feet
- Dimensions: 13 X 14
Foyer
- Features: Chair Rail, Crown Molding, Flooring - HardWood, Lighting - Ceiling
- Level: Main
- Area: 168 Square Feet
- Dimensions: 12 X 14
Other
- Features: Bathroom - Tub Shower, Crown Molding, Chair Rail, Flooring - Tile/Brick, Lighting - Ceiling, Window Treatments
- Level: Upper
- Area: 126 Square Feet
- Dimensions: 9 X 14
Kitchen
- Features: Chair Rail, Countertop(s) - Solid Surface, Crown Molding, Flooring - Solid Hardwood, Kitchen Island, Lighting - Pendants
- Level: Main
- Area: 196 Square Feet
- Dimensions: 14 X 14
Laundry
- Features: Crown Molding, Flooring - Vinyl, Lighting - Pendants, Window Treatments, Built-in Features
- Level: Main
- Area: 60 Square Feet
- Dimensions: 6 X 10
Living room
- Features: Ceiling Fan(s), Chair Rail, Crown Molding, Fireplace - Wood Burning, Flooring - HardWood, Recessed Lighting, Lighting - Ceiling, Window Treatments
- Level: Main
- Area: 456 Square Feet
- Dimensions: 19 X 24
Mud room
- Features: Chair Rail, Crown Molding, Flooring - Vinyl, Lighting - Ceiling, Window Treatments
- Level: Main
- Area: 288 Square Feet
- Dimensions: 16 X 18
Office
- Features: Crown Molding, Flooring - HardWood, Window Treatments
- Level: Main
- Area: 224 Square Feet
- Dimensions: 14 X 16
Other
- Features: Flooring - Wood, Ceiling Fan(s)
- Level: Upper
- Area: 42 Square Feet
- Dimensions: 7 X 6
Workshop
- Level: Lower
- Area: 132 Square Feet
- Dimensions: 11 X 12
Heating
- Forced Air, Oil
Cooling
- Ceiling Fan(s), Central Air, Zoned, Electric
Appliances
- Included: Dishwasher, Dryer, Washer, Refrigerator, Cooktop, Microwave, Freezer, Exhaust Fan, Ice Maker, Electric Water Heater
- Laundry: Main Level, Laundry Room, Mud Room
Features
- Bathroom - Tub Shower, Breakfast Area, Ceiling Fan(s), Chair Railings, Combination Kitchen/Dining, Kitchen Island, Walk-In Closet(s), Wainscotting
- Flooring: Hardwood, Vinyl, Wood
- Doors: French Doors, Six Panel, Storm Door(s)
- Windows: Stain/Lead Glass, Window Treatments
- Basement: Full,Partially Finished
- Number of fireplaces: 1
- Fireplace features: Brick, Mantel(s), Wood Burning
Interior area
- Total structure area: 3,756
- Total interior livable area: 2,633 sqft
- Finished area above ground: 2,633
Video & virtual tour
Property
Parking
- Total spaces: 9
- Parking features: Storage, Garage Faces Side, Asphalt, Enclosed, Detached, Driveway
- Garage spaces: 1
- Uncovered spaces: 8
- Details: Garage Sqft: 325
Accessibility
- Accessibility features: None
Features
- Levels: Four
- Stories: 4
- Patio & porch: Porch
- Exterior features: Extensive Hardscape, Sidewalks
- Pool features: None
- Fencing: Wood,Full
- Has view: Yes
- View description: Creek/Stream, Water
- Has water view: Yes
- Water view: Creek/Stream,Water
- Waterfront features: Private Dock Site, River, Boat - Powered, Canoe/Kayak, Fishing Allowed, Personal Watercraft (PWC), Private Access
- Body of water: Brown's Cove
- Frontage length: Water Frontage Ft: 152
Lot
- Size: 1.73 Acres
- Features: Additional Lot(s), Bulkheaded, Cul-De-Sac, Level, Rear Yard, SideYard(s)
Details
- Additional structures: Above Grade, Outbuilding
- Parcel number: 04151505610334
- Zoning: 000
- Special conditions: Standard
Construction
Type & style
- Home type: SingleFamily
- Architectural style: Victorian,Other
- Property subtype: Single Family Residence
Materials
- Vinyl Siding
- Foundation: Block, Concrete Perimeter
- Roof: Composition
Condition
- Excellent
- New construction: No
- Year built: 1922
Utilities & green energy
- Sewer: Grinder Pump, Public Sewer
- Water: Public
Community & HOA
Community
- Subdivision: Eagles Nest
HOA
- Has HOA: No
Location
- Region: Baltimore
Financial & listing details
- Price per square foot: $376/sqft
- Tax assessed value: $736,400
- Annual tax amount: $8,924
- Date on market: 11/6/2026
- Listing agreement: Exclusive Right To Sell
- Listing terms: Cash,Conventional,VA Loan
- Ownership: Fee Simple
Estimated market value
Not available
Estimated sales range
Not available
Not available
Price history
| Date | Event | Price |
|---|---|---|
| 11/7/2026 | Listed for sale | $989,349$376/sqft |
Source:  Long & Foster Broker Feed #MDBC2180650 Report a problem | ||
Public tax history
| Year | Property taxes | Tax assessment |
|---|---|---|
| 2026 | $57 +0.9% | $4,700 |
| 2025 | $56 -0.9% | $4,700 |
| 2024 | $57 | $4,700 |
| 2023 | $57 | $4,700 |
| 2022 | $57 | $4,700 |
| 2021 | $57 | $4,700 |
| 2020 | $57 | $4,700 |
| 2019 | $57 | $4,700 |
| 2018 | $57 | $4,700 |
| 2017 | $57 +0.9% | $4,700 |
| 2016 | $56 | $4,700 |
| 2015 | $56 | $4,700 |
| 2014 | $56 | $4,700 |
| 2013 | -- | $4,700 |
| 2012 | -- | $4,700 |
| 2011 | -- | $4,700 |
| 2010 | -- | $4,700 |
| 2009 | -- | $4,700 |
| 2008 | -- | $4,700 +33.4% |
| 2007 | -- | $3,522 +50.1% |
| 2006 | -- | $2,346 +100.5% |
| 2005 | -- | $1,170 |
| 2004 | -- | $1,170 |
| 2003 | -- | $1,170 |
| 2002 | -- | $1,170 |
| 2001 | -- | $1,170 |
Find assessor info on the county website
Monthly payment
Est. payment
Payment breakdown
Explore the cost of this home by adjusting the details. Changes won't be saved.Climate risks
Neighborhood: 21221
Nearby schools
Schools provided by the listing agent
- District: Baltimore County Public Schools
Source: Bright MLS. This data may not be complete. We recommend contacting the local school district to confirm school assignments for this home.
Similar homes
- $799,0004 bd4 ba2.6k sqft2304 Poplar Rd, Baltimore, MD 21221For Sale
 MLS ID #MDBC2179228, Chen Chen, Northrop Realty. Bright MLS
- $825,0003 bd4 ba2.2k sqft2545 Barrison Point Rd, Baltimore, MD 21221For Sale
 MLS ID #MDBC2161558, Rita Quintero, Cummings & Co. Realtors. Bright MLS
- $799,0004 bd3 ba2.7k sqft2424 Golupski Rd, Baltimore, MD 21221For Sale
 MLS ID #MDBC2166428, Jeremy McDonough, Mr. Lister Realty. Bright MLS
- $849,9003 bd2 ba2k sqft2724 Holly Beach Rd, Baltimore, MD 21221For Sale
 MLS ID #MDBC2170204, Debbie Keene, EXP Realty, LLC. Bright MLS
- $610,0003 bd2 ba1.8k sqft811 Cedar Ave, Essex, MD 21221For SaleMLS ID #MDBC2180150, Janelle Brubach, Realty Plus Associates. Bright MLS
- $649,9004 bd4 ba1.9k sqft346 Sassafras Rd, Baltimore, MD 21221For SaleMLS ID #MDBC2179440, Kathy Banaszewski, Real Estate Professionals, Inc.. Bright MLS
- $630,0004 bd3 ba2.2k sqft2220 Silver Lane Rd, Essex, MD 21221For SaleMLS ID #MDBC2179418, Christa Barkley, RE/MAX Advantage Realty. Bright MLS
- $608,0003 bd4 ba3k sqft1439 Goodwood Ave, Baltimore, MD 21221For SaleMLS ID #MDBC2179550, Gail Foster, CENTURY 21 New Millennium. Bright MLS
- $799,0003 bd3 ba2.6k sqft1205 Bayside Rd, Baltimore, MD 21221For SaleMLS ID #MDBC2167708, Jeremy McDonough, Mr. Lister Realty. Bright MLS
- $525,0003 bd2 ba1.7k sqft330 Wye Rd, Essex, MD 21221For SaleMLS ID #MDBC2179320, Laura Snyder, American Premier Realty, LLC. Bright MLS
- $579,9003 bd3 ba2.3k sqft336 Riverside Dr, Baltimore, MD 21221For SaleMLS ID #MDBC2175568, Collin Gay, Signature Realty Group, LLC. Bright MLS
- $599,0004 bd3 ba2.3k sqft506 Armstrong Ln, Essex, MD 21221For SaleMLS ID #MDBC2178970, Alonna Davis, Realty One Group Universal. Bright MLS
- $600,0003 bd2 ba2.1k sqft813 Woodrow Ave, Baltimore, MD 21221For SaleMLS ID #MDBC2177016, Rob Commodari, EXP Realty, LLC. Bright MLS
- $950,0004 bd4 ba2.5k sqft958 Seneca Park Rd, Middle River, MD 21220New ConstructionMLS ID #MDBC2148736, April Peters, RE/MAX Components. Bright MLS
- $525,0004 bd4 ba2.7k sqft233 Mariners Point Dr, Baltimore, MD 21220For SaleMLS ID #MDBC2180392, Joan Marr, RE/MAX Components. Bright MLS
- $755,5654 bd3 ba2.5k sqft721 Nollmeyer Rd, Middle River, MD 21220New ConstructionMLS ID #MDBC2179232, Andrew Undem, Berkshire Hathaway HomeServices Homesale Realty. Bright MLS
- $683,4994 bd4 ba3.4k sqft4722 Stellabrooke Ln, Baltimore, MD 21237For SaleMLS ID #MDBC2180542, Bryce Jenifer, Keller Williams Legacy. Bright MLS
- $799,0003 bd3 ba2.2k sqft3690 Galloway Rd, Baltimore, MD 21220For SaleMLS ID #MDBC2177744, Mr. Skip Tolley, EXP Realty, LLC. Bright MLS
- $495,0004 bd4 ba2.7k sqft8323 Bufflehead Dr, Baltimore, MD 21222For SaleMLS ID #MDBC2178266, Christopher Stumbroski, EXP Realty, LLC. Bright MLS
- $599,9004 bd3 ba1.8k sqft1510 Denton Rd, Essex, MD 21221For SaleMLS ID #MDBC2170738, Brittney Bushee, Corner House Realty. Bright MLS
