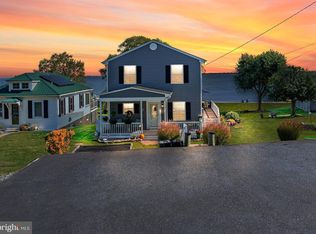
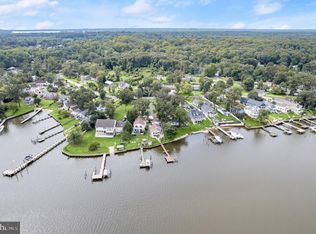
Experience the best of Chesapeake Bay waterfront living in this beautifully updated, move-in-ready 3-bedroom, 3-bath home offering approximately **50 feet of shoreline**, spectacular water views, and a private 120-foot pier. Designed for boating enthusiasts and anyone seeking the ultimate waterfront lifestyle, the marine-grade pier features **two boat slips**, a **10,000-pound boat lift**, and a separate lift for jet skis or other personal watercraft, providing direct access to the Chesapeake Bay for boating, fishing, crabbing, kayaking, and paddleboarding. Thoughtfully designed for everyday living and entertaining, the home features **three spacious bedrooms and two full baths on the upper level**, including a private primary suite with a convenient **laundry chute** that leads directly to the first-floor laundry room. A **main-level full bath with shower** offers added flexibility for guests, rinsing off after a day on the water, or potential main-level living. The updated kitchen is equipped with **GE Profile appliances**, including a modern **induction cooktop**, blending performance, efficiency, and style. Recent improvements include **two 3-ton HVAC systems (2023), GE Profile appliances (2023), a hybrid hot water heater (2025), new second-floor carpeting (2026), and beautifully refinished hardwood floors (2026)**, allowing buyers to move in with confidence. Step outside onto the expansive **12' x 30' Trex deck**, perfectly positioned to enjoy panoramic water views, outdoor dining, entertaining, or peaceful mornings overlooking the water. Additional premium features include **400-amp electrical service**, ideal for today's technology needs and future upgrades, along with a **rough-in for a future elevator**, providing long-term flexibility and accessibility. Whether you're searching for a **waterfront home**, **private dock**, **boat lift**, **deep-water access**, **Chesapeake Bay boating**, or a luxury waterfront retreat with modern updates and exceptional outdoor living, this remarkable property delivers an unmatched combination of comfort, convenience, and coastal lifestyle.
For sale
$799,000
1205 Bayside Rd, Baltimore, MD 21221
3beds
2,650sqft
Single Family Residence
Built in 2006
8,712 Square Feet Lot
$785,300 Zestimate®
$302/sqft
$-- HOA
What's special
Boat liftBeautifully refinished hardwood floorsMarine-grade pierPrivate dockTwo boat slipsSpectacular water viewsGe profile appliances
- 110 days
- 267
- 15
Zillow last checked:
Listing updated:
Listed by:
Jeremy McDonough 410-486-4504,
Mr. Lister Realty (410) 486-5478
Source: Bright MLS,MLS#: MDBC2167708
Facts & features
Interior
Bedrooms & bathrooms
- Bedrooms: 3
- Bathrooms: 3
- Full bathrooms: 3
- Main level bathrooms: 1
Basement
- Area: 0
Heating
- Heat Pump, Programmable Thermostat, Electric
Cooling
- Ceiling Fan(s), Central Air, Heat Pump, Programmable Thermostat, Electric
Appliances
- Included: Water Heater, Electric Water Heater
Features
- Has basement: No
- Number of fireplaces: 1
Interior area
- Total structure area: 2,650
- Total interior livable area: 2,650 sqft
- Finished area above ground: 2,650
- Finished area below ground: 0
Property
Parking
- Total spaces: 2
- Parking features: Garage Faces Front, Garage Faces Side, Garage Door Opener, Attached
- Attached garage spaces: 2
Accessibility
- Accessibility features: 2+ Access Exits, Accessible Doors, Accessible Hallway(s), >84" Garage Door, Low Pile Carpeting
Features
- Levels: Two
- Stories: 2
- Pool features: None
- On waterfront: Yes
- Waterfront features: River
- Body of water: Back River
- Frontage length: Water Frontage Ft: 50
Lot
- Size: 8,712 Square Feet
Details
- Additional structures: Above Grade, Below Grade
- Parcel number: 04151513208700
- Zoning: R
- Special conditions: Standard
Construction
Type & style
- Home type: SingleFamily
- Architectural style: Colonial
- Property subtype: Single Family Residence
Materials
- CPVC/PVC, Vinyl Siding
- Foundation: Concrete Perimeter
Condition
- New construction: No
- Year built: 2006
Utilities & green energy
- Sewer: Public Sewer
- Water: Public
Community & HOA
Community
- Subdivision: Evergreen Park
HOA
- Has HOA: No
Location
- Region: Baltimore
Financial & listing details
- Price per square foot: $302/sqft
- Tax assessed value: $736,800
- Annual tax amount: $7,843
- Date on market: 6/26/2026
- Listing agreement: Exclusive Right To Sell
- Ownership: Fee Simple
Estimated market value
$785,300
$746,000 - $825,000
$3,347/mo
Price history
| Date | Event | Price |
|---|---|---|
| 6/26/2026 | Listed for sale | $799,000+1897.5%$302/sqft |
Source:  Bright MLS #MDBC2167708 Report a problem Bright MLS #MDBC2167708 Report a problem | ||
| 5/23/1990 | Sold | $40,000$15/sqft |
Source: Agent Provided Report a problem | ||
Public tax history
| Year | Property taxes | Tax assessment |
|---|---|---|
| 2026 | $10,206 +12.7% | $736,800 +13.9% |
| 2025 | $9,056 +34% | $647,133 +16.1% |
| 2024 | $6,757 +19.2% | $557,467 +19.2% |
| 2023 | $5,670 +3.4% | $467,800 |
| 2022 | $5,483 +3.5% | $467,800 +7% |
| 2021 | $5,297 +3.6% | $437,067 +3.6% |
| 2020 | $5,111 +0.8% | $421,700 |
| 2019 | $5,071 +0.8% | $421,700 +1.6% |
| 2018 | $5,031 +0.8% | $415,100 +0.8% |
| 2017 | $4,991 -15.6% | $411,800 |
| 2016 | $5,912 | $411,800 |
| 2015 | $5,912 | $411,800 -5.1% |
| 2014 | $5,912 | $433,800 |
| 2013 | -- | $433,800 |
| 2012 | -- | $433,800 -19% |
| 2011 | -- | $535,700 +8.5% |
| 2010 | -- | $493,610 +9.3% |
| 2009 | -- | $451,510 +10.3% |
| 2008 | -- | $409,410 +10.7% |
| 2007 | -- | $369,920 +214.2% |
| 2006 | -- | $117,743 +22.1% |
| 2005 | -- | $96,410 +4.5% |
| 2004 | -- | $92,276 -24.8% |
| 2003 | -- | $122,753 +6% |
| 2002 | -- | $115,800 +0.5% |
| 2001 | -- | $115,176 |
Find assessor info on the county website
Monthly payment
Est. payment
Payment breakdown
Explore the cost of this home by adjusting the details. Changes won't be saved.Climate risks
Neighborhood: 21221
Nearby schools
Schools provided by the listing agent
- Elementary: Middleborough
- Middle: Deep Creek
- High: Chesapeake
- District: Baltimore County Public Schools
Source: Bright MLS. This data may not be complete. We recommend contacting the local school district to confirm school assignments for this home.
Similar homes
- $825,0003 bd4 ba2.2k sqft2545 Barrison Point Rd, Baltimore, MD 21221For Sale
 MLS ID #MDBC2161558, Rita Quintero, Cummings & Co. Realtors. Bright MLS
 - $855,0004 bd3 ba2.1k sqft7050 Greenbank Rd, Baltimore, MD 21220For Sale
 MLS ID #MDBC2178044, Christopher Stumbroski, EXP Realty, LLC. Bright MLS
 - $799,9994 bd4 ba2.6k sqft519 Schmidt Rd, Middle River, MD 21220For Sale
 MLS ID #MDBC2166406, Tina Holmes, Cummings & Co. Realtors. Bright MLS
 - $775,0003 bd2 ba2.3k sqft8138 Forest Glen Dr, Pasadena, MD 21122For Sale
 MLS ID #MDAA2156348, Kristi Neidhardt, Northrop Realty. Bright MLS
 - $819,9004 bd3 ba3.4k sqft116 N Beaumont Ave, Baltimore, MD 21228For SaleMLS ID #MDBC2177526, Claudia Bordon, HomeSmart. Bright MLS
- $674,9003 bd3 ba2.8k sqft1332 Burke Rd, Middle River, MD 21220For SaleMLS ID #MDBC2176126, R.J. Breeden, Berkshire Hathaway HomeServices Homesale Realty. Bright MLS
- $514,9004 bd4 ba3k sqft9114 Cove Point Rd, Baltimore, MD 21219For SaleMLS ID #MDBC2174866, Bethanie Fincato, Cummings & Co. Realtors. Bright MLS
- $520,0003 bd4 ba2.9k sqft4415 Todd Point Ln, Baltimore, MD 21219For SaleMLS ID #MDBC2176312, Stacy Patterson, EXP Realty, LLC. Bright MLS
- $869,0003 bd3 ba2.8k sqft1876 Potomac Rd, Pasadena, MD 21122For SaleMLS ID #MDAA2149692, Michelle Blanchard, Keller Williams Flagship. Bright MLS
- $800,0004 bd4 ba3k sqft63 Church Rd, Arnold, MD 21012For SaleMLS ID #MDAA2149358, George McDowell, Keller Williams Select Realtors of Annapolis. Bright MLS
- $649,0004 bd5 ba3k sqft3632 Bay Dr, Middle River, MD 21220For SaleMLS ID #MDBC2164602, Vicky Hupfeld, RE/MAX Advantage Realty. Bright MLS
- $629,9005 bd4 ba2.7k sqft10509 Vincent Rd, White Marsh, MD 21162For SaleMLS ID #MDBC2175052, Leroy Moore, House Broker Realty LLC. Bright MLS
- $749,7554 bd2 ba2.4k sqft40 Johnson Rd, Pasadena, MD 21122For SaleMLS ID #MDAA2146728, Daniel Chanteloup, Long & Foster Real Estate, Inc.. Bright MLS
- $740,0004 bd4 ba2.2k sqft735 Evergreen Rd, Severn, MD 21144For SaleMLS ID #MDAA2156734, Marianne Gregory, Redfin Corp. Bright MLS
- $799,9004 bd4 ba2.7k sqft2400 Sugarcone Rd, Baltimore, MD 21209For SaleMLS ID #MDBC2172020, Bruce Blum, Coldwell Banker Realty. Bright MLS
- $575,0004 bd4 ba2.9k sqft9031 Hinton Ave, Baltimore, MD 21219For SaleMLS ID #MDBC2165664, Janelle Brubach, Realty Plus Associates. Bright MLS
- $850,0005 bd4 ba3.1k sqft934 Shore Acres Rd, Arnold, MD 21012For SaleMLS ID #MDAA2148000, Jeremy McDonough, Mr. Lister Realty. Bright MLS
- $880,0003 bd4 ba2.4k sqft1212 Whetstone Dr, Arnold, MD 21012For SaleMLS ID #MDAA2157788, Sergey Taksis, Long & Foster Real Estate, Inc.. Bright MLS
- $795,0006 bd4 ba3.2k sqft582 Richard Way, Severna Park, MD 21146For SaleMLS ID #MDAA2152648, Jason Gregg, CENTURY 21 New Millennium. Bright MLS
- $649,9995 bd4 ba3.3k sqft403 Silver Beech Ct, Bel Air, MD 21015For SaleMLS ID #MDHR2061052, Michael Jednorski, Cummings & Co. Realtors. Bright MLS
