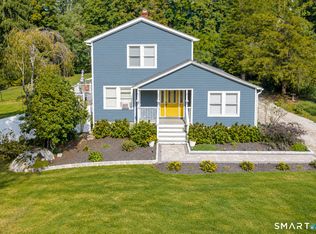
A Rare Opportunity in Desirable Daniels Farm Set on a picturesque .98-acre lot in the sought-after Daniels Farm neighborhood, this spacious four-bedroom, three-bath Colonial offers an exceptional opportunity to bring a vision to life and create something truly special. With its generous proportions, classic architectural details, and expansive setting, the property provides an outstanding canvas for thoughtful updates and a personalized transformation. The traditional floor plan features a two-story foyer with circular staircase, spacious living room with floor-to-ceiling brick fireplace, formal dining room, and an eat-in kitchen opening to the family room. A main-level bedroom, full bath, and laundry room add flexibility, while the spacious primary suite offers a walk-in closet, ensuite bath, and private balcony overlooking the peaceful backyard. Hardwood floors, generous living spaces, an unfinished lower level, and multiple outdoor gathering areas-including a welcoming front porch, rear deck, and private balcony-provide a wealth of possibilities to reimagine and enhance the home for today's lifestyle. Just minutes from Daniels Farm School, parks, shopping, and major commuting routes, this property combines an established neighborhood, substantial lot, and spacious Colonial design to create an exciting opportunity for those with a vision for its next chapter. Bring your vision and explore the possibilities this distinctive property has to offer.
For sale
Price cut: $100K (9/3)
$650,000
110 Moose Hill Road, Trumbull, CT 06611
4beds
2,612sqft
Single Family Residence
Built in 1989
0.98 Acres Lot
$-- Zestimate®
$249/sqft
$-- HOA
What's special
Ensuite bathWelcoming front porchClassic architectural detailsRear deckPrivate balconySpacious primary suiteWalk-in closet
- 77 days
- 4,062
- 301
Likely to sell faster than
Zillow last checked:
Listing updated:
Listed by:
Renee Durrett (914)573-3637,
Coldwell Banker Realty 203-322-2300
Source: Smart MLS,MLS#: 24193836
Facts & features
Interior
Bedrooms & bathrooms
- Bedrooms: 4
- Bathrooms: 3
- Full bathrooms: 3
Primary bedroom
- Level: Upper
Bedroom
- Level: Main
Bedroom
- Level: Main
Bedroom
- Level: Upper
Dining room
- Level: Main
Living room
- Level: Main
Heating
- Hydro Air, Natural Gas
Cooling
- Central Air, Zoned
Appliances
- Included: Oven/Range, Microwave, Refrigerator, Washer, Dryer, Water Heater
- Laundry: Main Level
Features
- Windows: Thermopane Windows
- Basement: Full,Unfinished,Storage Space
- Attic: Pull Down Stairs
- Number of fireplaces: 1
Interior area
- Total structure area: 2,612
- Total interior livable area: 2,612 sqft
- Finished area above ground: 2,612
Property
Parking
- Total spaces: 2
- Parking features: Attached
- Attached garage spaces: 2
Features
- Patio & porch: Deck
- Exterior features: Balcony
Lot
- Size: 0.98 Acres
- Features: Few Trees, Wooded, Level
Details
- Parcel number: 395981
- Zoning: AA
Construction
Type & style
- Home type: SingleFamily
- Architectural style: Colonial
- Property subtype: Single Family Residence
Materials
- Vinyl Siding
- Foundation: Concrete Perimeter
- Roof: Asphalt
Condition
- New construction: No
- Year built: 1989
Utilities & green energy
- Sewer: Septic Tank
- Water: Public
Green energy
- Energy efficient items: Windows
Community & HOA
Community
- Features: Golf, Health Club, Library, Park, Pool, Shopping/Mall
HOA
- Has HOA: No
Location
- Region: Trumbull
Financial & listing details
- Price per square foot: $249/sqft
- Tax assessed value: $339,850
- Annual tax amount: $12,547
- Date on market: 7/24/2026
Estimated market value
Not available
Estimated sales range
Not available
Not available
Price history
| Date | Event | Price |
|---|---|---|
| 9/3/2026 | Price change | $650,000-13.3%$249/sqft |
Source:  Smart MLS #24193836 Report a problem Smart MLS #24193836 Report a problem | ||
| 7/25/2026 | Listed for sale | $750,000+29.3%$287/sqft |
Source: Smart MLS #24193836 Report a problem | ||
| 7/23/2021 | Sold | $580,000+5.5%$222/sqft |
Source: Smart MLS #170404872 Report a problem | ||
| 6/12/2021 | Pending sale | $550,000$211/sqft |
Source:  Berkshire Hathaway HomeServices New England Properties #170404872 Report a problem Berkshire Hathaway HomeServices New England Properties #170404872 Report a problem | ||
| 6/3/2021 | Listed for sale | $550,000$211/sqft |
Source: Berkshire Hathaway HomeServices New England Properties #170404872 Report a problem | ||
| 7/30/2007 | Sold | $550,000+79.2%$211/sqft |
Source: Smart MLS #98329211 Report a problem | ||
| 9/26/1997 | Sold | $307,000+0.8%$118/sqft |
Source: Public Record Report a problem | ||
| 11/16/1992 | Sold | $304,500$117/sqft |
Source: Public Record Report a problem | ||
| 9/6/1992 | Sold | $304,500$117/sqft |
Source: Smart MLS #92563758 Report a problem | ||
Public tax history
| Year | Property taxes | Tax assessment |
|---|---|---|
| 2025 | $12,547 +2.8% | $339,850 |
| 2024 | $12,204 +1.6% | $339,850 |
| 2023 | $12,007 +1.6% | $339,850 |
| 2022 | $11,815 +3.6% | $339,850 +8.9% |
| 2021 | $11,409 +1.9% | $312,200 |
| 2020 | $11,192 +2.5% | $312,200 |
| 2018 | $10,916 +2.1% | $312,200 |
| 2017 | $10,696 +2.1% | $312,200 |
| 2016 | $10,481 | $312,200 |
Find assessor info on the county website
Monthly payment
Est. payment
Payment breakdown
Explore the cost of this home by adjusting the details. Changes won't be saved.Climate risks
Neighborhood: Daniels Farm
Nearby schools
Schools provided by the listing agent
- Elementary: Daniels Farm
- Middle: Hillcrest
- High: Trumbull
Source: Smart MLS. This data may not be complete. We recommend contacting the local school district to confirm school assignments for this home.
Similar homes
- $599,9004 bd2 ba2.4k sqft94 Ascolese Road, Trumbull, CT 06611For Sale

 MLS ID #24197252, Mark Mackeil, RE/MAX Right Choice. Smart MLS
 - $695,9003 bd3 ba2.5k sqft24 Purdy Hill Road, Monroe, CT 06468For Sale
 MLS ID #24198660, Al Melotto, Total Realty Services LLC. Smart MLS
 - $599,0003 bd2 ba2.1k sqft148 Cross Hill Road, Monroe, CT 06468For Sale
 MLS ID #24211507, Ben Howell, Coldwell Banker Realty. Smart MLS
 - $629,9004 bd3 ba3.2k sqft60 Broadbridge Road, Bridgeport, CT 06610For Sale
 MLS ID #24209659, Alan D. Stewart Jr, ASJ Realty Partners. Smart MLS
 - $699,5004 bd3 ba3k sqft275 Wheelers Farms Road, Milford, CT 06461For SaleMLS ID #24211322, John Armellino, William Raveis Real Estate. Smart MLS
- $749,9004 bd3 ba2.4k sqft379 Waverly Road, Shelton, CT 06484For SaleMLS ID #24205628, Stephen Guarrera, Carey & Guarrera Real Estate. Smart MLS
- $839,0004 bd3 ba2.9k sqft29 Foxwood Road, Trumbull, CT 06611For SaleMLS ID #24189020, Brian Christy, William Raveis Real Estate. Smart MLS
- $772,0004 bd3 ba2.5k sqft111 North Street, Shelton, CT 06484For SaleMLS ID #24201713, Mary P. Wilson, Preston Gray Real Estate. Smart MLS
- $699,9995 bd3 ba3k sqft11 Olin Court, Shelton, CT 06484For SaleMLS ID #24203555, Glenn Marr, Marr Caruso Realty Group. Smart MLS
- $759,0004 bd4 ba2.8k sqft34 Lake Avenue, Trumbull, CT 06611For SaleMLS ID #24193806, Maria Cristina Monteiro, BHGRE Gaetano Marra Homes. Smart MLS
- $689,9003 bd3 ba2.3k sqft11 Birdseye Rd Extension, Shelton, CT 06484For SaleMLS ID #24204291, Sam Granata, Preston Gray Real Estate. Smart MLS
- $659,0004 bd3 ba2.5k sqft347 Lakeside Road, Southbury, CT 06488For SaleMLS ID #24207006, Christine Aquila, Coldwell Banker Realty. Smart MLS
- $615,0004 bd3 ba2.4k sqft18 Buckingham Road, Seymour, CT 06483For SaleMLS ID #24199064, Michael DeBiase, Keller Williams Realty. Smart MLS
- $599,9005 bd2 ba2.8k sqft28 Andrew Drive, Shelton, CT 06484For SaleMLS ID #24195790, Gary Gilroy, Alpine Realty. Smart MLS
- $615,0003 bd3 ba2k sqft27 Hattertown Road, Newtown, CT 06470For SaleMLS ID #24211004, Andy Sachs, Compass Connecticut, LLC. Smart MLS
- $579,9004 bd3 ba2.8k sqft46 Longfellow Road, Shelton, CT 06484For SaleMLS ID #24191668, Brian Christy, William Raveis Real Estate. Smart MLS
- $712,4994 bd3 ba3k sqft20 Westminster Court, Milford, CT 06461For SaleMLS ID #24209757, Lisa M. Croce, Keller Williams Realty Group. Smart MLS
- $579,9004 bd3 ba2.3k sqft225 Bethmour Road, Bethany, CT 06524For SaleMLS ID #24210574, Jeff Grossarth, Realty ONE Group Connect. Smart MLS
- $769,0003 bd4 ba2.5k sqft437 West Rutland Road, Milford, CT 06461For SaleMLS ID #24207640, Steven T. Koleno, Beycome of Connecticut. Smart MLS
- $650,0004 bd3 ba1.9k sqft1 Lake Drive, Oxford, CT 06478For SaleMLS ID #24200661, Jennifer Bundock, Coldwell Banker Realty. Smart MLS
